



Active
182 Hooppole Road, Mashpee MA 02649
$1,997,000
Estimated $12,305/month Calculator Single Family
4 Bedrooms
Baths
3760
Total Parking: 12 (2 Garage)
48,787 (1.12)
Built in 2026
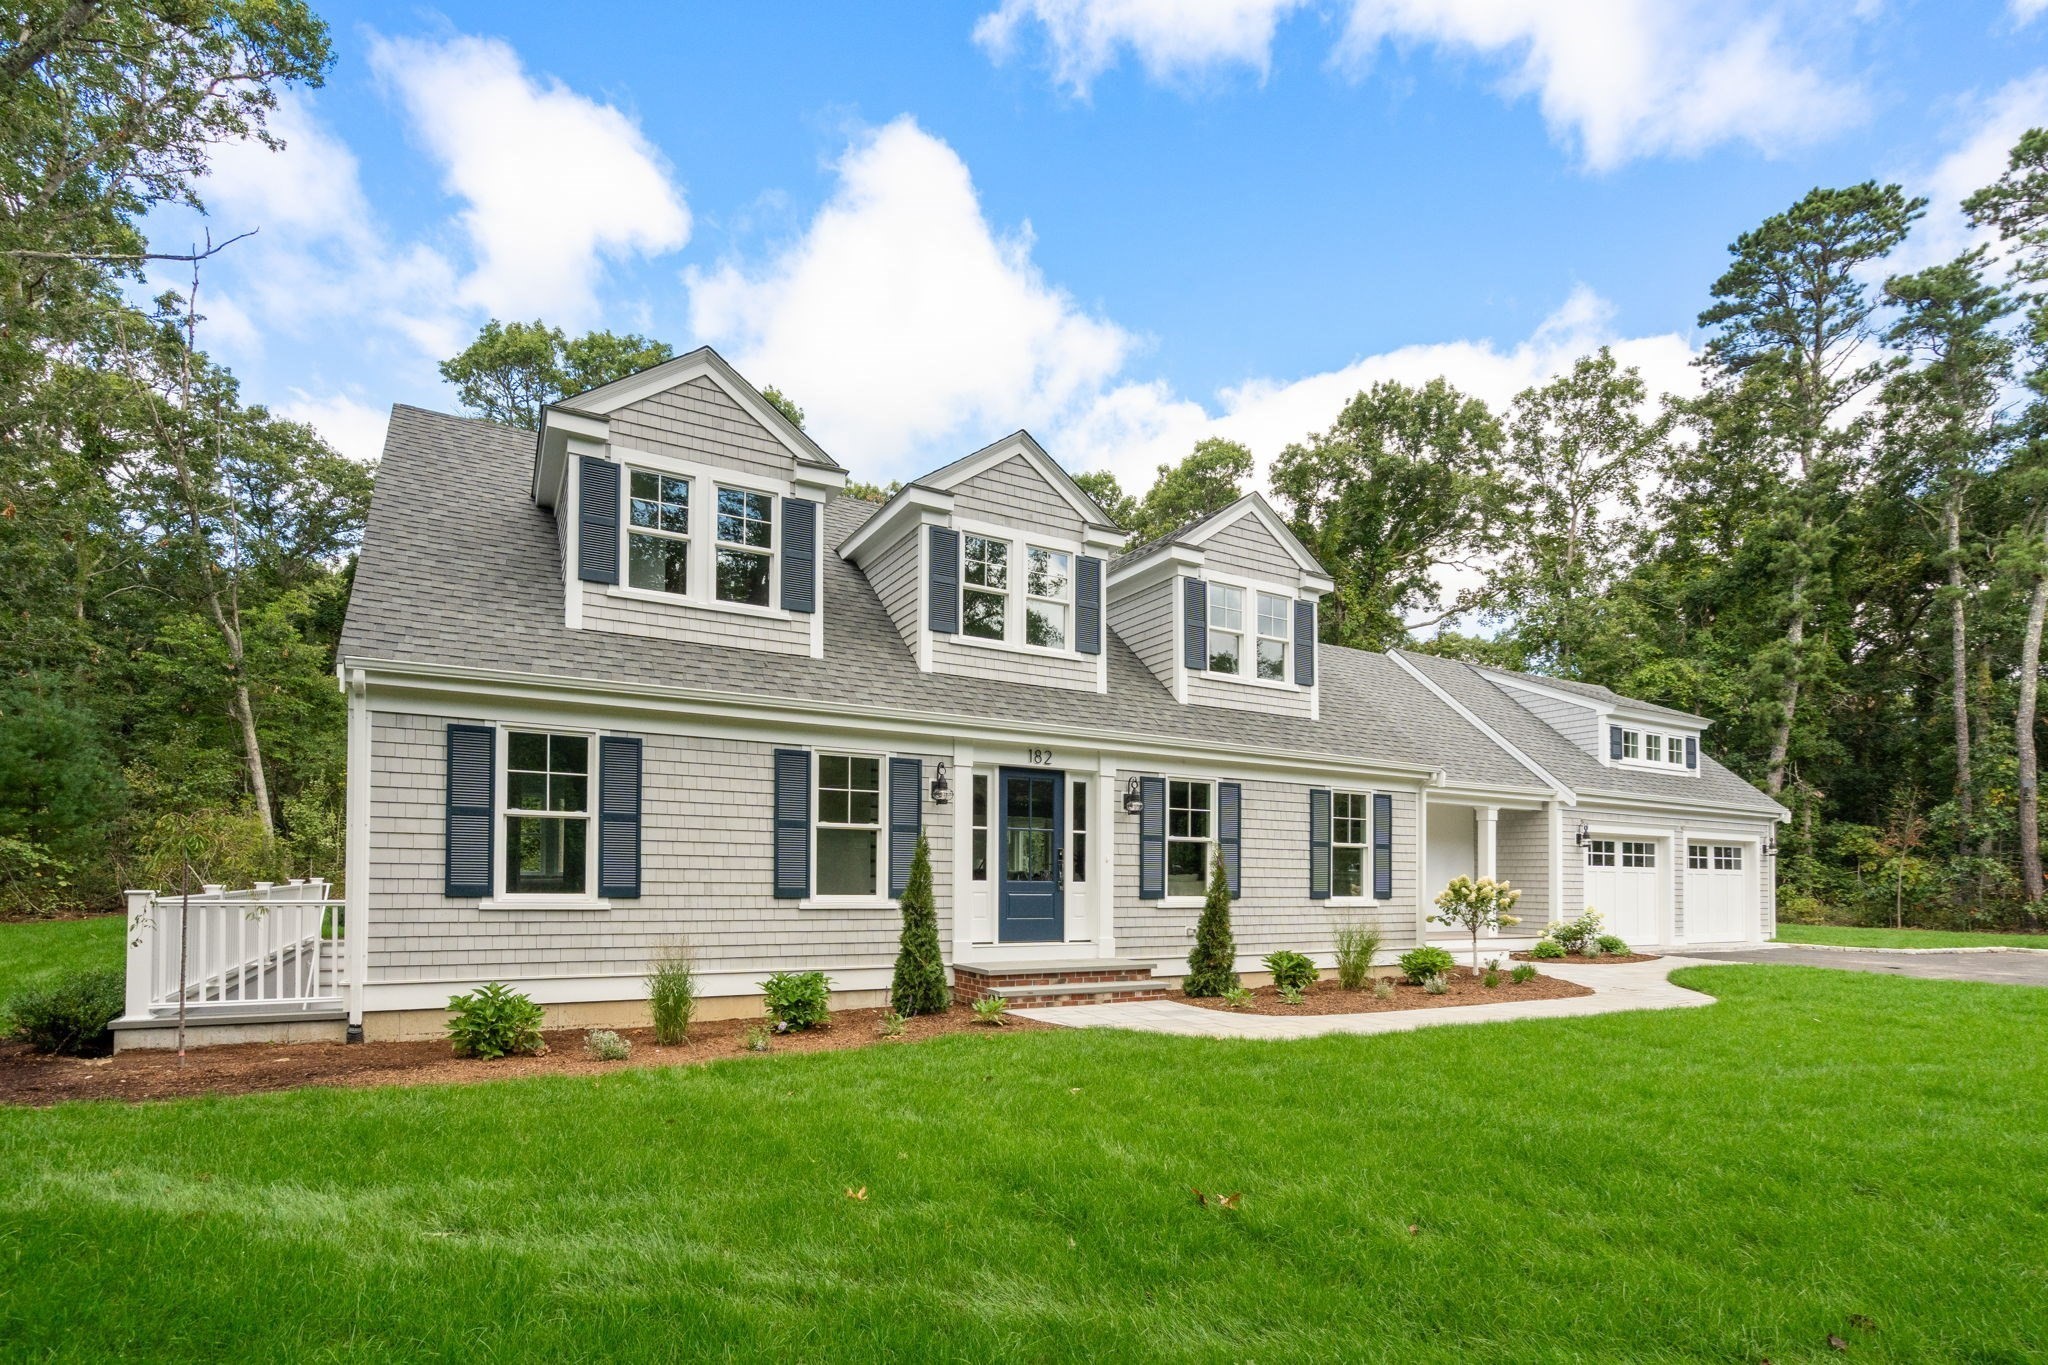
Welcome to your Brand New Construction Home in Mashpee! This Single-Family Cape Style 3760+ sq foot home has 4 beds 5.5 baths, an attached 2 car garage, and a partially finished basement w/ a full bath. The first floor has a primary bedroom w/ a custom built walk in closet, an en suite full bath w/ a double vanity, custom tiled shower & separate bath tub. The living/dining room includes custom trim detail, white oak hardwood floors throughout, and a gas fireplace. The chef's kitchen comes w/ quartz counter-tops, a large island, Thermador stainless steel energy star appliances, high end custom cabinetry w/ crown molding, & plenty of storage space. On the 2nd level of the home are two large bedrooms, each w/ their own full baths & a large bonus bedroom above the garage w/ a full en suite bath. The professionally landscaped back yard has a stone patio w/ a gas firepit & a large fully irrigated front & back yard, and an outdoor shower. There is plenty of room to add a Pool or an ADU. This home is located between Ashumet Pond & John's Pond and the Alper Conservation area. Mashpee Commons is only an 8 minute drive away w/ the plenty of restaurants and shopping nearby. Don't miss out on this brand new construction home, it's a beauty!
This home has been viewed 1 time
Last Checked: October 23rd, 2026 at 10:48am (Source: MLS PIN #73594377)
Garage Parking
Green Features
Air Conditioning
Waterview
Lead Paint Free
General Information for 182 Hooppole Road, Mashpee MA 02649
Listing ID73594377
Property TypeSingle Family / Detached
Price$1,997,000 ($531.12/SqFt)
StyleColonial
CityMashpee
CountyBarnstable
Neighborhood(s)
Garage Parking2
ZoningR5
Year Built2026
Year Built SourceBuilder
Year Built DetailsActual,Finished, Never Occupied
Interior Features for 182 Hooppole Road, Mashpee MA 02649
Approximate Living Area Total3760
Living Area Includes BasementYes
Rooms9
Bedrooms4
Primary En Suite BathroomYes
BasementFull
Cooling1, Split
Fireplaces
AppliancesRange
FlooringTile
Electric220 Volts
Exterior Features for 182 Hooppole Road, Mashpee MA 02649
Approximate Lot Size (Acres)1.12
Approximate Lot Size (Square Feet)48787
Total Parking12 (2 Garage)
Garage Parking2
WaterPublic
SewerPrivate Sewer
Lot FeaturesGentle Sloping
Parking Features1
Exterior FeaturesPorch
Foundation Materials
Construction MaterialsFrame
Road Frontage Type
Patio & PorchCovered
Roof MaterialAsphalt/fiberglass Shingles
Utility Connections110 Volts
Water ViewsNo
Water Views Features
Waterfront0
Waterfront FeaturesRiver
Pool Features
Horse Permitted0
Horse AmenitiesRiver
Disclosures for 182 Hooppole Road, Mashpee MA 02649
Lead PaintNone
UFFI
Living Area Includes BasementYes
Living Area Disclosure
Building Area SourceMeasured
Special Listing Conditions
ExclusionsSurveillance Devices
Title 5F
Compensation Based On
Financial Information for 182 Hooppole Road, Mashpee MA 02649
Association Fee
Association Fee Frequency
Association Fee Includes
Real Estate Tax0
Tax Year2026
Assessed Value$0
Location Information for 182 Hooppole Road, Mashpee MA 02649
Neighborhood(s)
Area AmenitiesWalk/jog Trails
Contact Information for 182 Hooppole Road, Mashpee MA 02649
Agent
Name: The Quirk Group
Team Members
Payment Calculator
, Interest
Property Taxes 0
Principal & Interest 12304.88
HOA Dues
Exclusive Listing Agent
Coldwell Banker Realty - Boston
The Quirk Group
Office Phone