



Active
226 Pond Street, Hopkinton MA 01748
$1,579,900
Estimated $11,245/month Calculator Single Family
5 Bedrooms
Baths
6152
Total Parking: 18 (4 Garage)
77,559 (1.78)
Built in 1976
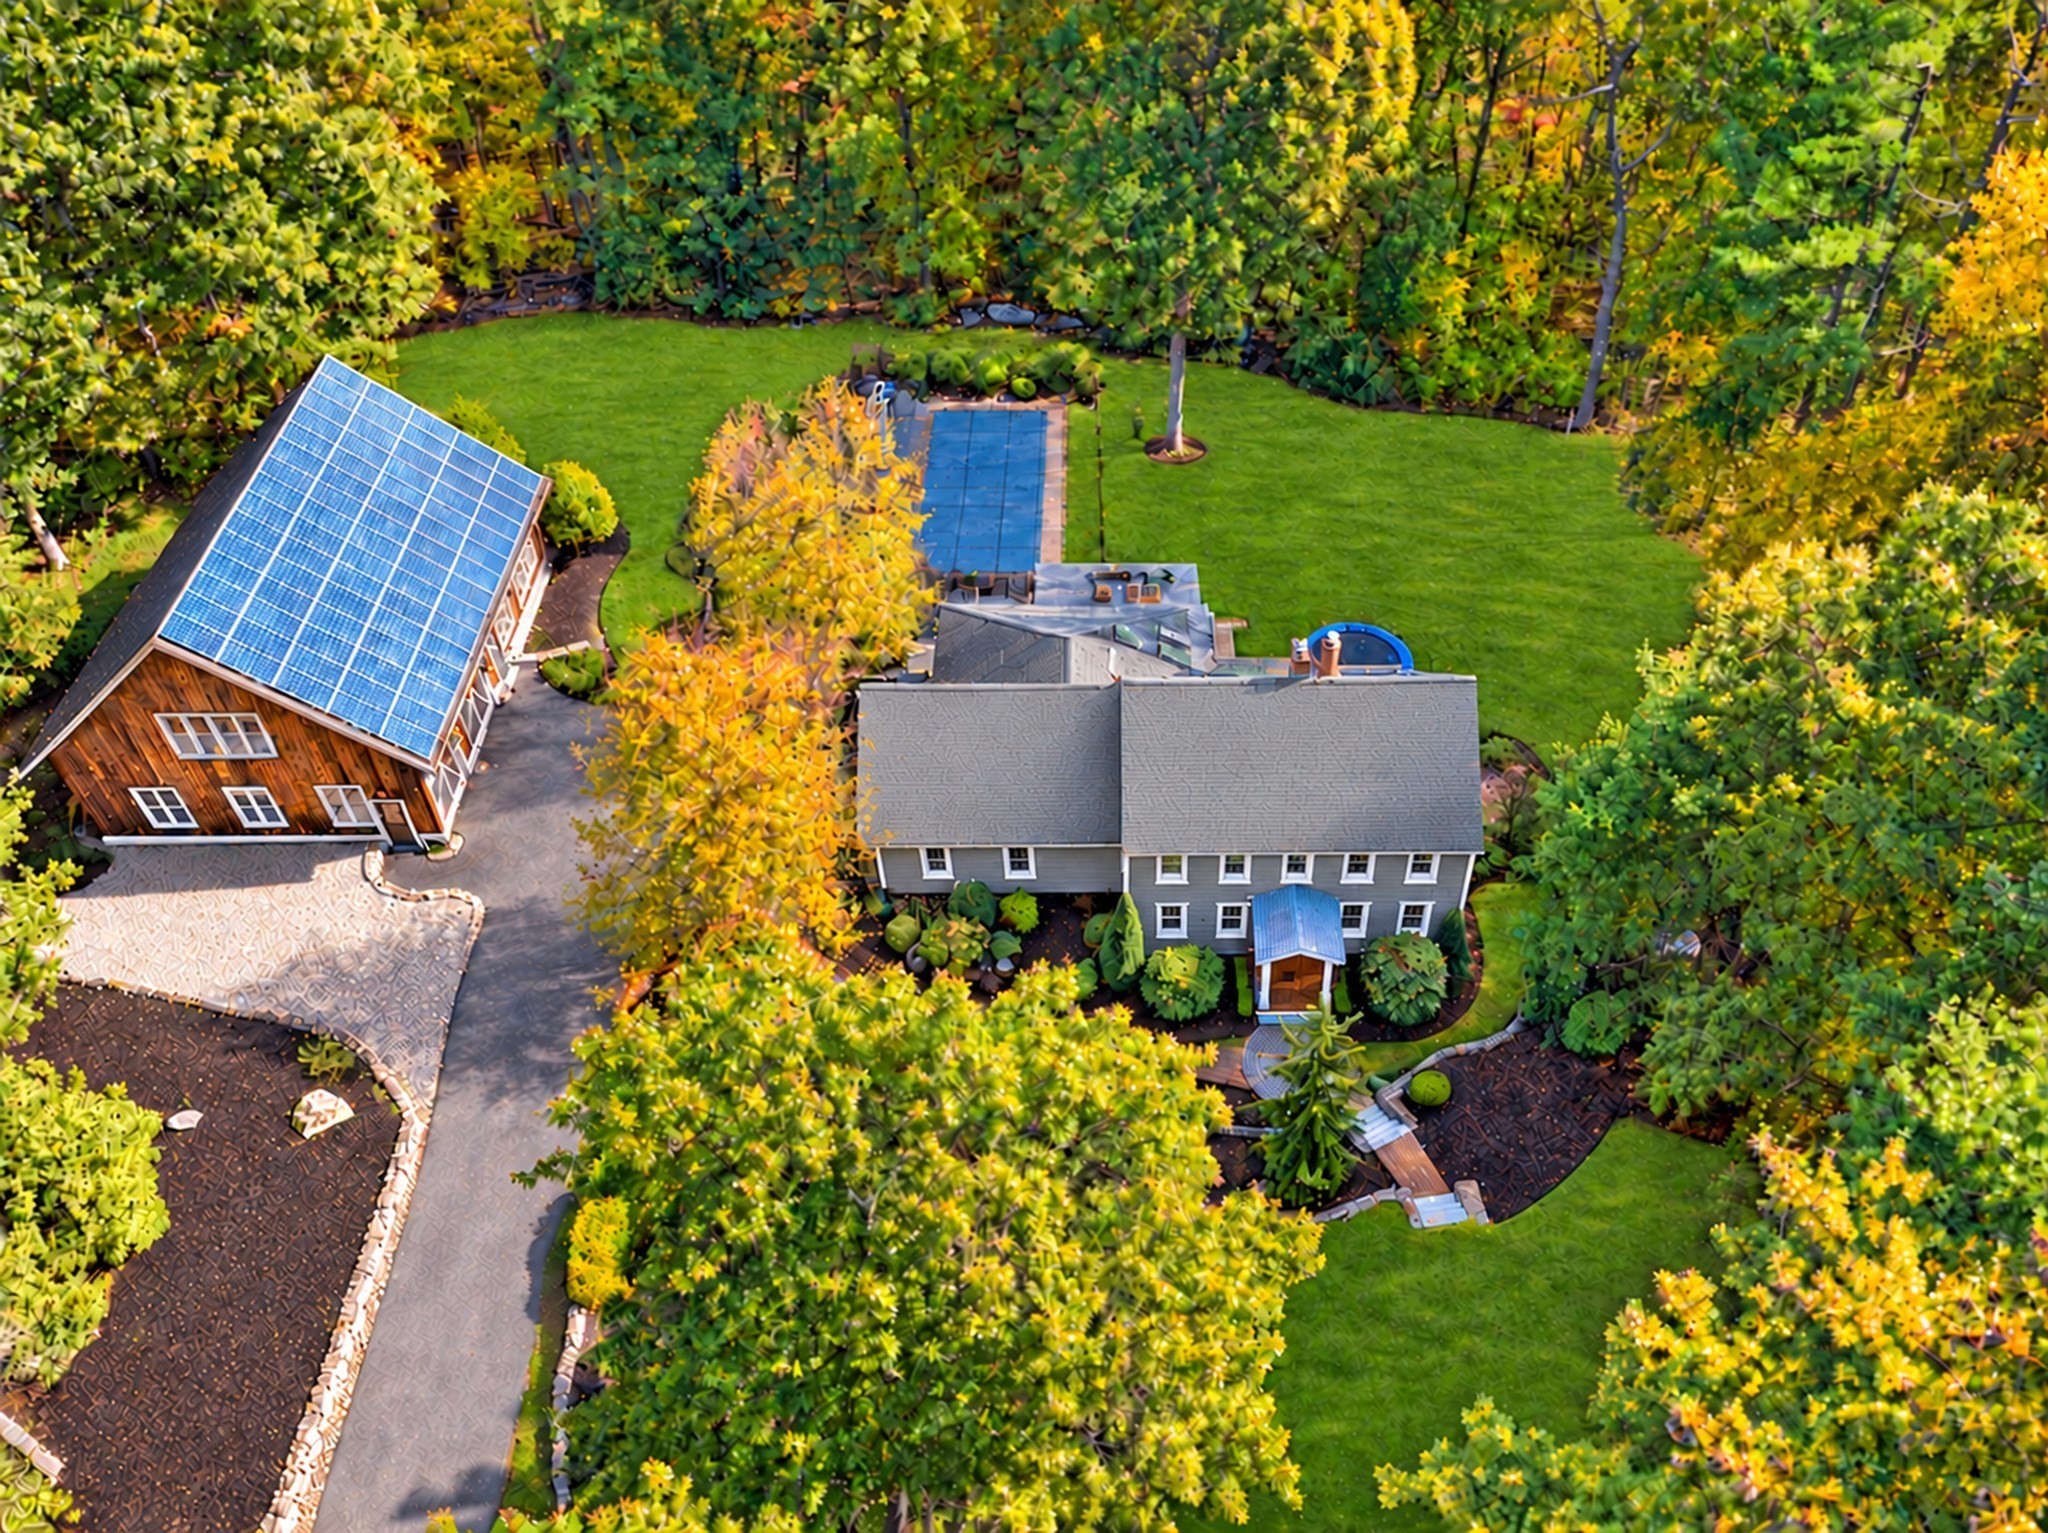
An inviting rhododendron-lined drive introduce this beautifully renovated Colonial sanctuary on 1.77 acres of meticulously landscaped, park-like grounds near Lake Whitehall and scenic trails. The home and 2-story timber-frame barn offer 3 potential living spaces fearuring 5+ bedrooms, 4 full & 2 half baths across 6,225 sq ft with 4 car garage. Nestled amoung our most exclusive Cranbery Cove neighborhood, this distinctive property offers refined living and remarkable versatility.More than $550,000 invested in 3 new kitchens and 5 new baths curated by Mitchell & Company brings thoughtful design throughout. Hardwood floors and walnut accents in the kitchen and mudroom add warmth and sophistication. The main kitchen features Bosch appliances, induction cooking, and pantry. Two-sided fireplaces add character to the living and family rooms, while a first-floor bedroom suite with full bath offers flexibility for extended guests.The refreshed finished walkout lower level features new shiplap, luxury vinyl plank flooring, a Jøtul wood stove and half bath, ideal for a game room or gym. French doors open to a brick patio. A skylit screened porch with exotic hardwood decking opens to tiered bluestone patios overlooking the heated saltwater pool, with a high-efficiency pump, heat-pump heater and LED lighting. Stone walls, a poolside trellis, perennial gardens, irrigation, gardening space and a built-in trampoline create an enchanting outdoor retreat. The insulated and heated barn offers two living areas, both with stunning kitchens, dining and living rooms, sleeping areas, baths, timber-frame ceilings and mini-split heating/cooling. Potential for two accessory dwelling units for guests or rental use, subject to applicable approvals. An owned 18-kW, 75-panel solar system offers estimated annual electricity savings of about $4,200, per seller. Celect Premium siding, new windows, a newer roof,insulation, a high-efficiency boiler (2017), water filtration, wiring for a future backup generator and a five-bedroom septic system enhance the offering. Four garage bays, including an oversized attached two-car garage and two in the barn, plus additional parking provide room for vehicles and visitors. Ask about the 6% interest rate for 7/1 ARM or 6.25% interest rate for 15/1 ARM (15 years fixed on 30 year loan!) for Your retreat awaits!
This home has been viewed 2 times
Last Checked: October 23rd, 2026 at 10:43am (Source: MLS PIN #73594367)
Garage Parking
Green Features
Air Conditioning
Waterview
Lead Paint Free
General Information for 226 Pond Street, Hopkinton MA 01748
Listing ID73594367
Property TypeSingle Family / Detached
Price$1,579,900 ($256.81/SqFt)
StyleColonial
CityHopkinton
CountyMiddlesex
Neighborhood(s)
Garage Parking4
ZoningA
Year Built1976
Year Built SourcePublic Records
Year Built DetailsRenovated Since
Interior Features for 226 Pond Street, Hopkinton MA 01748
Approximate Living Area Total6152
Living Area Includes BasementYes
Rooms16
Bedrooms5
Primary En Suite BathroomYes
BasementFull
Cooling1, Split
Fireplaces
AppliancesRange
FlooringTile
Electric220 Volts
Exterior Features for 226 Pond Street, Hopkinton MA 01748
Approximate Lot Size (Acres)1.78
Approximate Lot Size (Square Feet)77559
Total Parking18 (4 Garage)
Garage Parking4
WaterPrivate
SewerPrivate Sewer
Lot FeaturesGentle Sloping
Parking Features1
Exterior FeaturesPorch
Foundation Materials
Construction MaterialsFrame
Road Frontage Type
Patio & PorchCovered
Roof MaterialAsphalt/fiberglass Shingles
Utility Connections110 Volts
Water ViewsNo
Water Views Features
Waterfront0
Waterfront Features
Pool FeaturesAssociation
Horse Permitted0
Horse Amenities
Disclosures for 226 Pond Street, Hopkinton MA 01748
Lead PaintNone
UFFI
Living Area Includes BasementYes
Living Area Disclosure
Building Area SourceMeasured
Special Listing Conditions
ExclusionsSurveillance Devices
Title 5A
Compensation Based On
Financial Information for 226 Pond Street, Hopkinton MA 01748
Association Fee
Association Fee Frequency
Association Fee Includes
Real Estate Tax18126
Tax Year2026
Assessed Value$1,285,500
Location Information for 226 Pond Street, Hopkinton MA 01748
Elementary SchoolMaraelmhopkins
Middle SchoolHopkinton Middle School
High SchoolHopkinton High School
Neighborhood(s)
Area AmenitiesWalk/jog Trails
Contact Information for 226 Pond Street, Hopkinton MA 01748
Agent
Name: Kim Foemmel
Payment Calculator
, Interest
Property Taxes 1510.5
Principal & Interest 9734.84
HOA Dues
Exclusive Listing Agent
Foemmel Fine Homes
Kim Foemmel
Office Phone