



Active
893 Osterville West Barnstable, Barnstable MA 0264
$899,000
Estimated $6,125/month Calculator Single Family
3 Bedrooms
Baths
3412
Total Parking: 9 (2 Garage)
30,927 (0.71)
Built in 1978
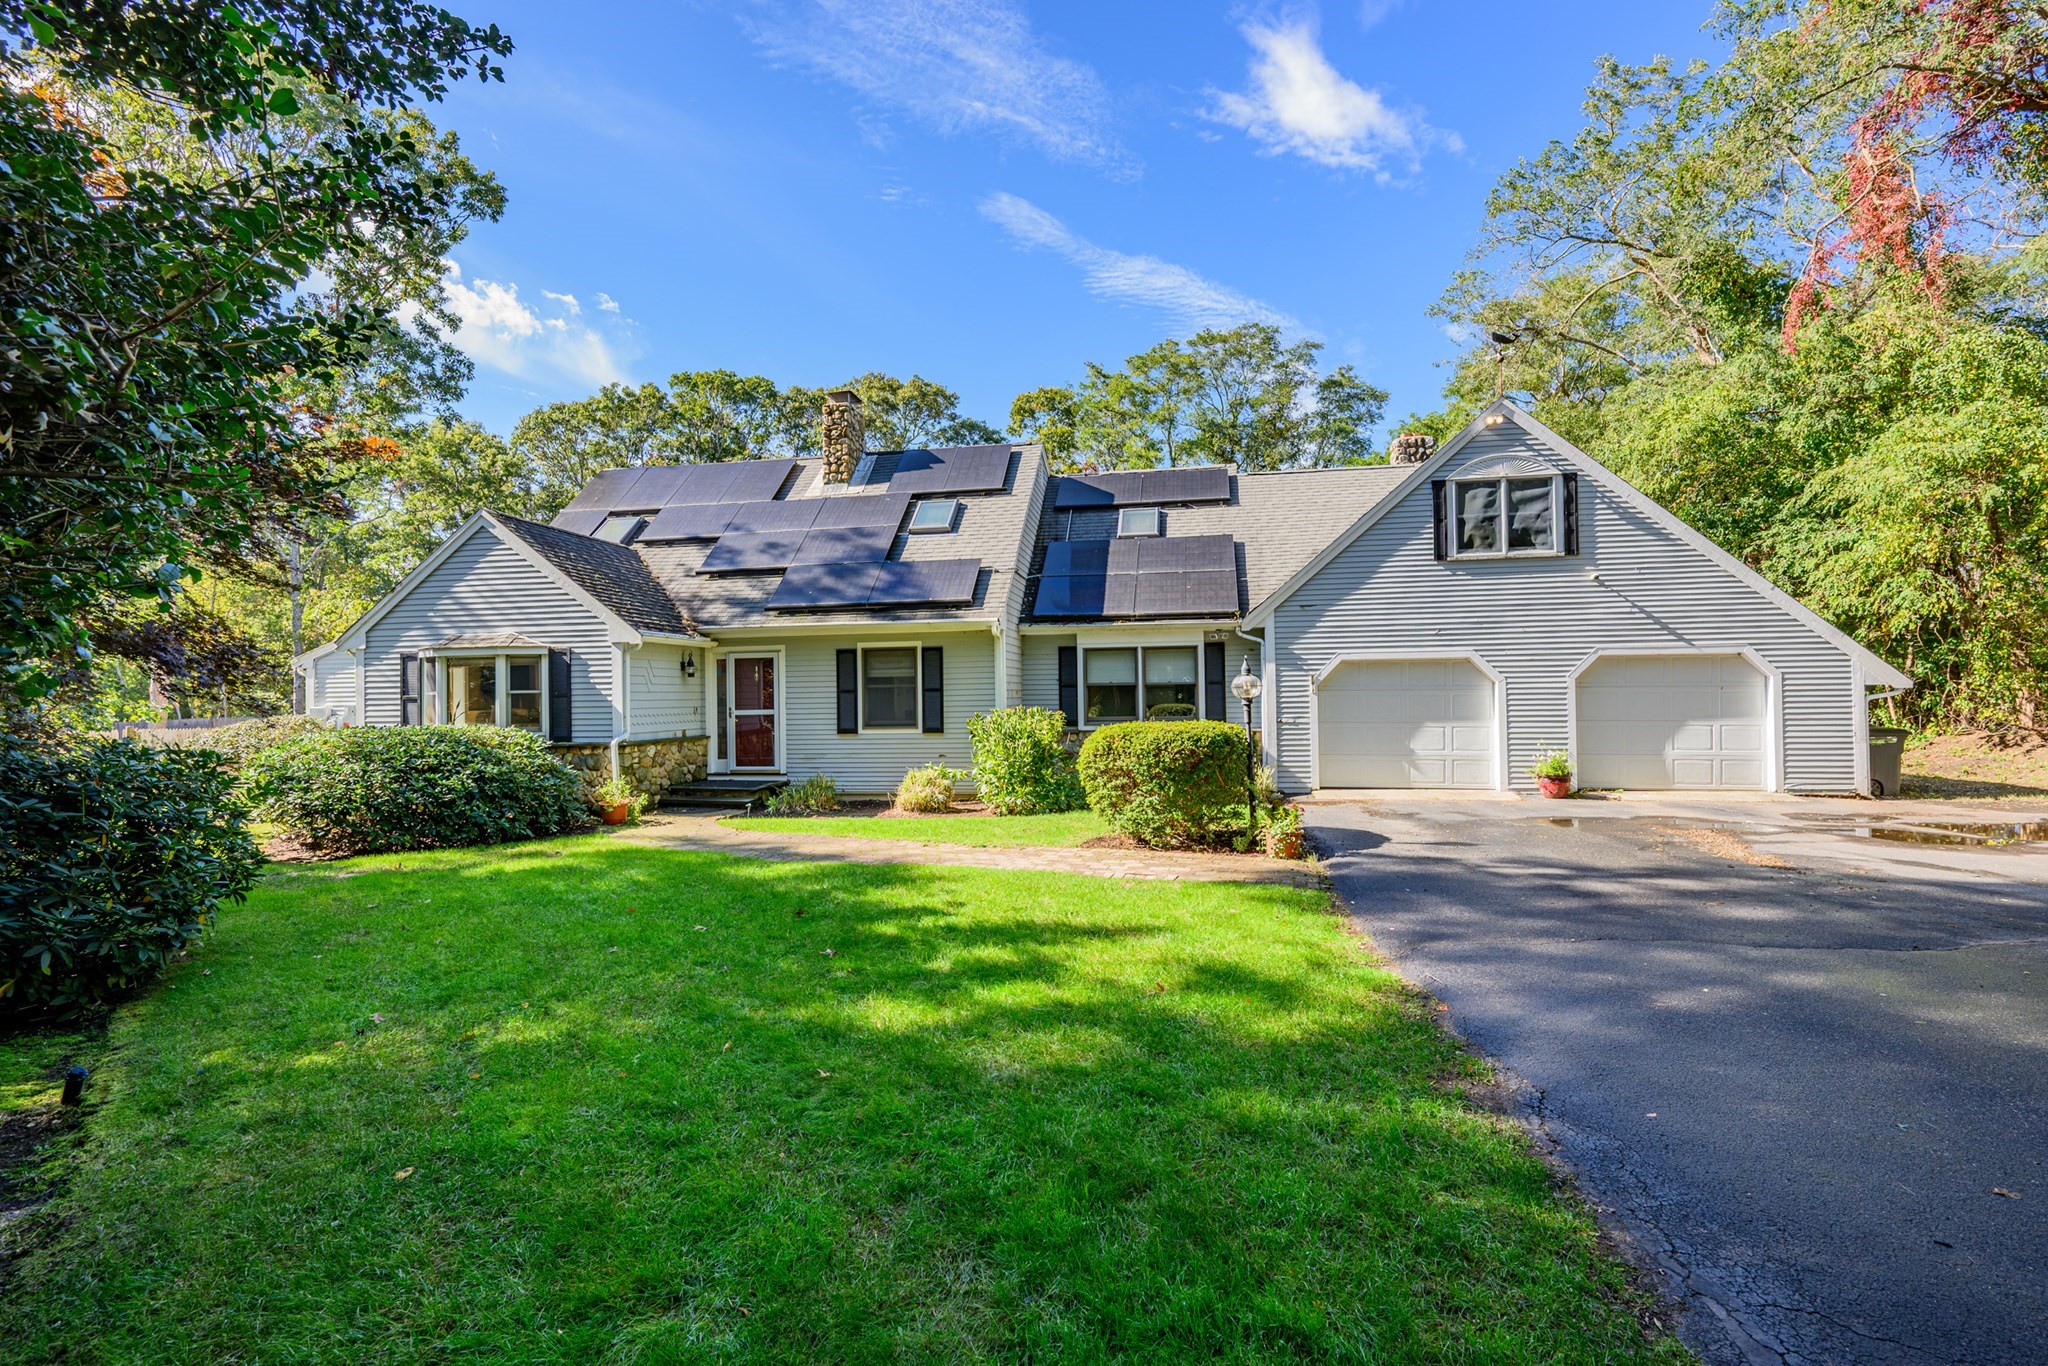
This exceptional custom cape blends style with thoughtful updates, creating a beautiful backdrop for entertaining inside and out. Tucked back from the road on a private lot, this spacious home is filled with quality details and an inviting atmosphere. The open floor plan connects a gorgeous, recently renovated kitchen with a large living room, bright dining area, and a fabulous screened-in porch. The layout offers the convenience of a 1st floor primary suite complete with a private sitting room. Upstairs, you'll find two additional bedrooms and a versatile bonus room accessible via a separate staircase. Throughout the home, you will find tastefully renovated bathrooms as well. Practicality meets comfort with a finished basement, 2 car garage with workshop area, a functional mudroom, and abundant storage. The owned solar panels cover the entire electric bill, while a whole-house generator provides total peace of mind. Outside, the property is a true retreat. The fenced yard features established gardens kept lush by irrigation and a newer saltwater above-ground pool. All this is situated just moments from shopping, dining, beaches, trails, golf and pickleball courts.
This home has been viewed 2 times
Last Checked: October 23rd, 2026 at 10:08am (Source: MLS PIN #73594340)
Garage Parking
Air Conditioning
Lead Paint Free
General Information for 893 Osterville West Barnstable, Barnstable MA 0264
Listing ID73594340
Property TypeSingle Family / Detached
Price$899,000 ($263.48/SqFt)
StyleColonial
CityBarnstable
CountyBarnstable
Neighborhood(s)
Garage Parking2
ZoningRES
Year Built1978
Year Built SourceAppraiser
Year Built DetailsActual
Interior Features for 893 Osterville West Barnstable, Barnstable MA 0264
Approximate Living Area Total3412
Living Area Includes BasementYes
Rooms10
Bedrooms3
Primary En Suite BathroomYes
BasementFull
CoolingSplit
Fireplaces
AppliancesRange
FlooringTile
Electric
Exterior Features for 893 Osterville West Barnstable, Barnstable MA 0264
Approximate Lot Size (Acres)0.71
Approximate Lot Size (Square Feet)30927
Total Parking9 (2 Garage)
Garage Parking2
WaterPublic
SewerPrivate Sewer
Lot FeaturesGentle Sloping
Parking Features1
Exterior FeaturesPorch
Foundation Materials
Construction MaterialsFrame
Road Frontage Type
Patio & PorchCovered
Roof MaterialAsphalt/fiberglass Shingles
Utility Connections
Water Views
Water Views Features
Waterfront0
Waterfront FeaturesRiver
Pool FeaturesAssociation
Horse Permitted0
Horse AmenitiesRiver
Disclosures for 893 Osterville West Barnstable, Barnstable MA 0264
Lead PaintNone
UFFI
Living Area Includes BasementYes
Living Area Disclosure
Building Area SourceMeasured
Special Listing Conditions
ExclusionsSurveillance Devices
Title 5A
Compensation Based On
Financial Information for 893 Osterville West Barnstable, Barnstable MA 0264
Association Fee
Association Fee Frequency
Association Fee Includes
Real Estate Tax7030
Tax Year2026
Assessed Value$911,900
Location Information for 893 Osterville West Barnstable, Barnstable MA 0264
Neighborhood(s)
Area Amenities
Contact Information for 893 Osterville West Barnstable, Barnstable MA 0264
Agent
Name: Amanda Kundel
Payment Calculator
, Interest
Property Taxes 585.83
Principal & Interest 5539.35
HOA Dues
Exclusive Listing Agent
Kinlin Grover Compass
Amanda Kundel
Office Phone