



Active
4 O'reilly Lane, Foxboro MA 02035
$699,999
Estimated $4,991/month Calculator Single Family
3 Bedrooms
Baths
2251
Total Parking: 5 (1 Garage)
5,643 (0.13)
Built in 2020
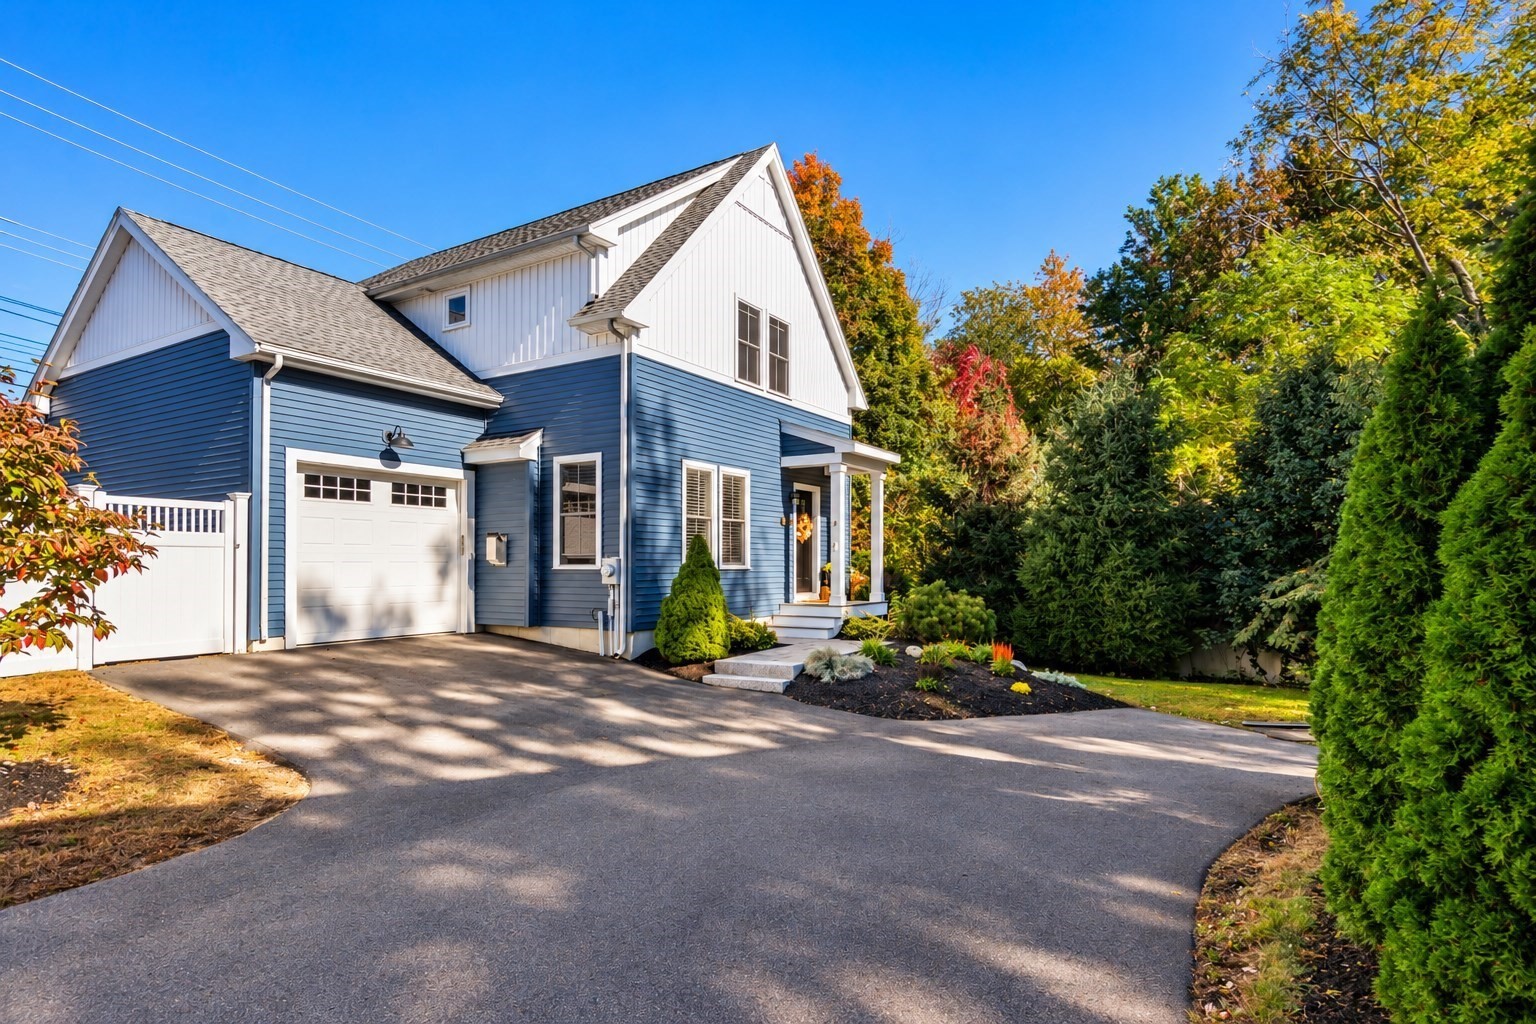
Modern Elegance. Urban Energy. Effortless Living.A refined expression of contemporary living, this beautifully appointed residence, just six years young, offers the perfect balance of modern sophistication, thoughtful design, and everyday comfort. Sun-drenched interiors, soaring ceilings, and gleaming hardwood floors create an inviting sense of openness, while an expansive open-concept floor plan provides a seamless transition between living spaces. A welcoming gas fireplace adds warmth and understated elegance, creating the perfect setting for intimate evenings and effortless entertaining.Modern amenities and central air ensure year-round comfort, while thoughtfully designed closets with custom built-in organization offer both beauty and functionality throughout. The generously proportioned primary suite serves as a luxurious retreat, complete with a private en-suite bath and an expansive walk-in closet featuring custom built-ins. A beautifully finished lower level further enhances the home's versatility, offering exceptional space for a media lounge, home office, fitness studio, or additional living area.Outdoors, an expansive, fully fenced yard provides generous space for recreation, entertaining, and enjoying the changing seasons.For those who appreciate the energy of city living without compromising the comforts of home, the location offers an exceptional balance of both worlds. Enjoy the vibrant appeal of a nearby town center, with its inviting cafés, local dining, shops, and convenient access to public transportation. Perfectly suited for those seeking a seamless connection to Boston, this location offers the familiar rhythm of an urban lifestyle paired with the space, comfort, and modern conveniences of a beautifully designed home.The Energy of the City. The Comfort of Home. The Luxury of Both. **First Showings begin at Saturdays open house 10AM-11:30AM
This home has been viewed 1 time
Last Checked: October 23rd, 2026 at 9:38am (Source: MLS PIN #73594191)
Garage Parking
Green Features
Air Conditioning
Waterview
Lead Paint Free
General Information for 4 O'reilly Lane, Foxboro MA 02035
Listing ID73594191
Property TypeSingle Family / Detached
Price$699,999 ($310.97/SqFt)
StyleColonial
CityFoxboro
CountyNorfolk
Neighborhood(s)
Garage Parking1
ZoningR40
Association0
Year Built2020
Year Built SourcePublic Records
Year Built DetailsActual
Interior Features for 4 O'reilly Lane, Foxboro MA 02035
Approximate Living Area Total2251
Living Area Includes BasementYes
Rooms5
Bedrooms3
Primary En Suite BathroomYes
BasementFull
Cooling1, Split
Fireplaces
AppliancesRange
FlooringTile
Electric220 Volts
Exterior Features for 4 O'reilly Lane, Foxboro MA 02035
Approximate Lot Size (Acres)0.13
Approximate Lot Size (Square Feet)5643
Total Parking5 (1 Garage)
Garage Parking1
WaterPublic
SewerPrivate Sewer
Lot FeaturesGentle Sloping
Parking Features1
Exterior FeaturesPorch
Foundation Materials
Construction MaterialsFrame
Road Frontage Type
Patio & PorchCovered
Roof MaterialAsphalt/fiberglass Shingles
Utility Connections110 Volts
Water ViewsNo
Water Views Features
Waterfront0
Waterfront Features
Pool Features
Horse Permitted0
Horse Amenities
Disclosures for 4 O'reilly Lane, Foxboro MA 02035
Lead PaintNone
UFFI
Living Area Includes BasementYes
Living Area Disclosure
Building Area SourcePublic Records
Special Listing Conditions
ExclusionsLiving Room And Primary Bedroom Rods And Curtains. Mirror In Bedroom.
Title 5D
Compensation Based On
Financial Information for 4 O'reilly Lane, Foxboro MA 02035
Association0
Association Fee
Association Fee FrequencyMonthly
Association Fee Includes
Real Estate Tax8134
Tax Year2026
Assessed Value$625,700
Location Information for 4 O'reilly Lane, Foxboro MA 02035
Neighborhood(s)
Area AmenitiesWalk/jog Trails
Contact Information for 4 O'reilly Lane, Foxboro MA 02035
Agent
Name: Valerie Hill
Payment Calculator
, Interest
Property Taxes 677.83
Principal & Interest 4313.17
HOA Dues
Exclusive Listing Agent
Coldwell Banker Realty - Westwood
Valerie Hill
Office Phone