



Active
23 Sagamore, Winthrop MA 02152
$839,000
Estimated $5,913/month Calculator Single Family
4 Bedrooms
Baths
2204
Total Parking: 2
5,381 (0.12)
Built in 1895
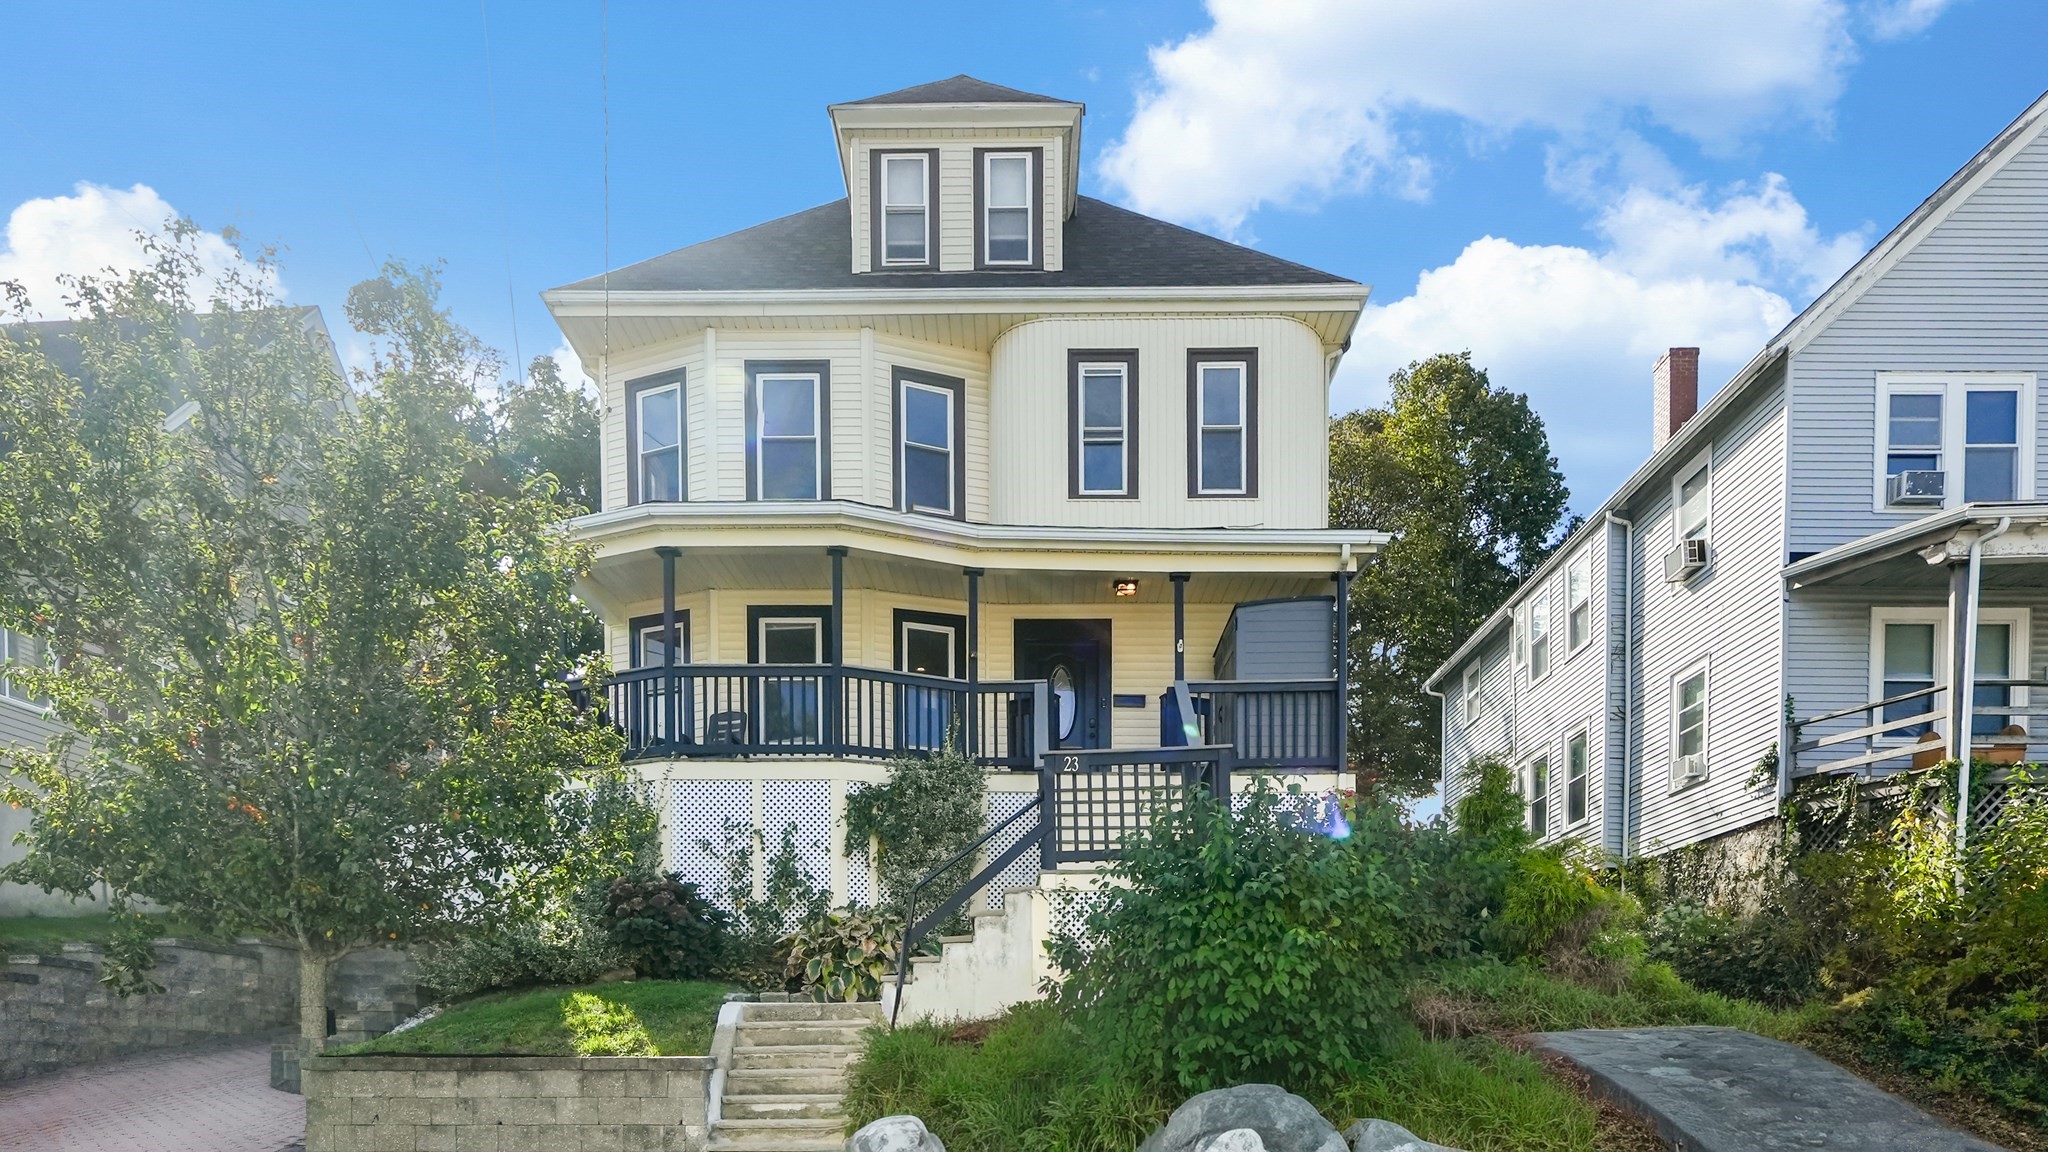
Welcome home to this spacious and versatile property featuring four generously sized bedrooms, a bonus room, and three full bathrooms! Designed to accommodate a variety of lifestyles, this home offers plenty of room to spread out, work from home, and entertain. The first floor features a large living room that flows seamlessly into the dining room, with direct access to the backyard. The updated kitchen boasts slate appliances, an island, and a wine refrigerator, while hardwood floors and a full bathroom complete this level. On the second floor, you'll find a flexible bonus room ideal for a home office, nursery, or additional living space, along with two generously sized bedrooms, an additional bedroom toward the rear of the home, and a full bathroom. The third floor offers even more possibilities, with a spacious area perfect for creating a private primary suite. This level already includes a full bathroom and dedicated laundry, making it an excellent opportunity to customize the space to suit your needs. Outside, enjoy a spacious driveway accommodating two to three vehicles and a fenced-in backyard perfect for entertaining, outdoor dining, or simply relaxing. Conveniently located near local bus service, coffee shops, restaurants, schools, and one of Winthrop's largest beaches, this home offers space, flexibility, and a fantastic opportunity to enjoy all that Winthrop has to offer!
This home has been viewed 1 time
Last Checked: October 23rd, 2026 at 9:18am (Source: MLS PIN #73594196)
Air Conditioning
Waterview
Lead Paint Free
General Information for 23 Sagamore, Winthrop MA 02152
Listing ID73594196
Property TypeSingle Family / Detached
Price$839,000 ($380.67/SqFt)
StyleColonial
CityWinthrop
CountySuffolk
Neighborhood(s)
Garage Parking0
Zoningres
Year Built1895
Year Built SourcePublic Records
Year Built DetailsActual
Interior Features for 23 Sagamore, Winthrop MA 02152
Approximate Living Area Total2204
Living Area Includes BasementNo
Rooms8
Bedrooms4
Primary En Suite BathroomYes
BasementFull
Cooling1, Split
Fireplaces
AppliancesRange
FlooringTile
Electric220 Volts
Exterior Features for 23 Sagamore, Winthrop MA 02152
Approximate Lot Size (Acres)0.12
Approximate Lot Size (Square Feet)5381
Total Parking2
Garage Parking0
WaterPublic
SewerPublic Sewer
Lot Features
Parking Features1
Exterior FeaturesPorch
Foundation Materials
Construction MaterialsFrame
Road Frontage Type
Patio & PorchCovered
Roof MaterialAsphalt/fiberglass Shingles
Utility Connections110 Volts
Water ViewsNo
Water Views Features
Waterfront0
Waterfront FeaturesRiver
Pool Features
Horse Permitted0
Horse AmenitiesRiver
Disclosures for 23 Sagamore, Winthrop MA 02152
Lead PaintNone
UFFI
Living Area Includes BasementNo
Living Area Disclosure
Building Area SourcePublic Records
Special Listing Conditions
ExclusionsSurveillance Devices
Compensation Based On
Financial Information for 23 Sagamore, Winthrop MA 02152
Association Fee
Association Fee Frequency
Association Fee Includes
Real Estate Tax8915
Tax Year2025
Assessed Value$800,300
Location Information for 23 Sagamore, Winthrop MA 02152
Elementary SchoolAtc/Fort
Middle SchoolWms
High SchoolWhs
Neighborhood(s)
Area AmenitiesWalk/jog Trails
Contact Information for 23 Sagamore, Winthrop MA 02152
Agent
Name: Elizabeth Ferrara
Payment Calculator
, Interest
Property Taxes 742.92
Principal & Interest 5169.65
HOA Dues
Exclusive Listing Agent
Cottage Hill Real Estate
Elizabeth Ferrara
Office Phone