



Active
44 Mount Vernon, Boston MA 02135
$995,000
Estimated $2,289/month Calculator Multi Family
Total Units: 2
Price Per Unit: $497,500
Total Rent: 0/year
Estimated CAP Rate:
4 Bedrooms
Baths
2019
Total Parking: 3 (1 Garage)
6,137 (0.14)
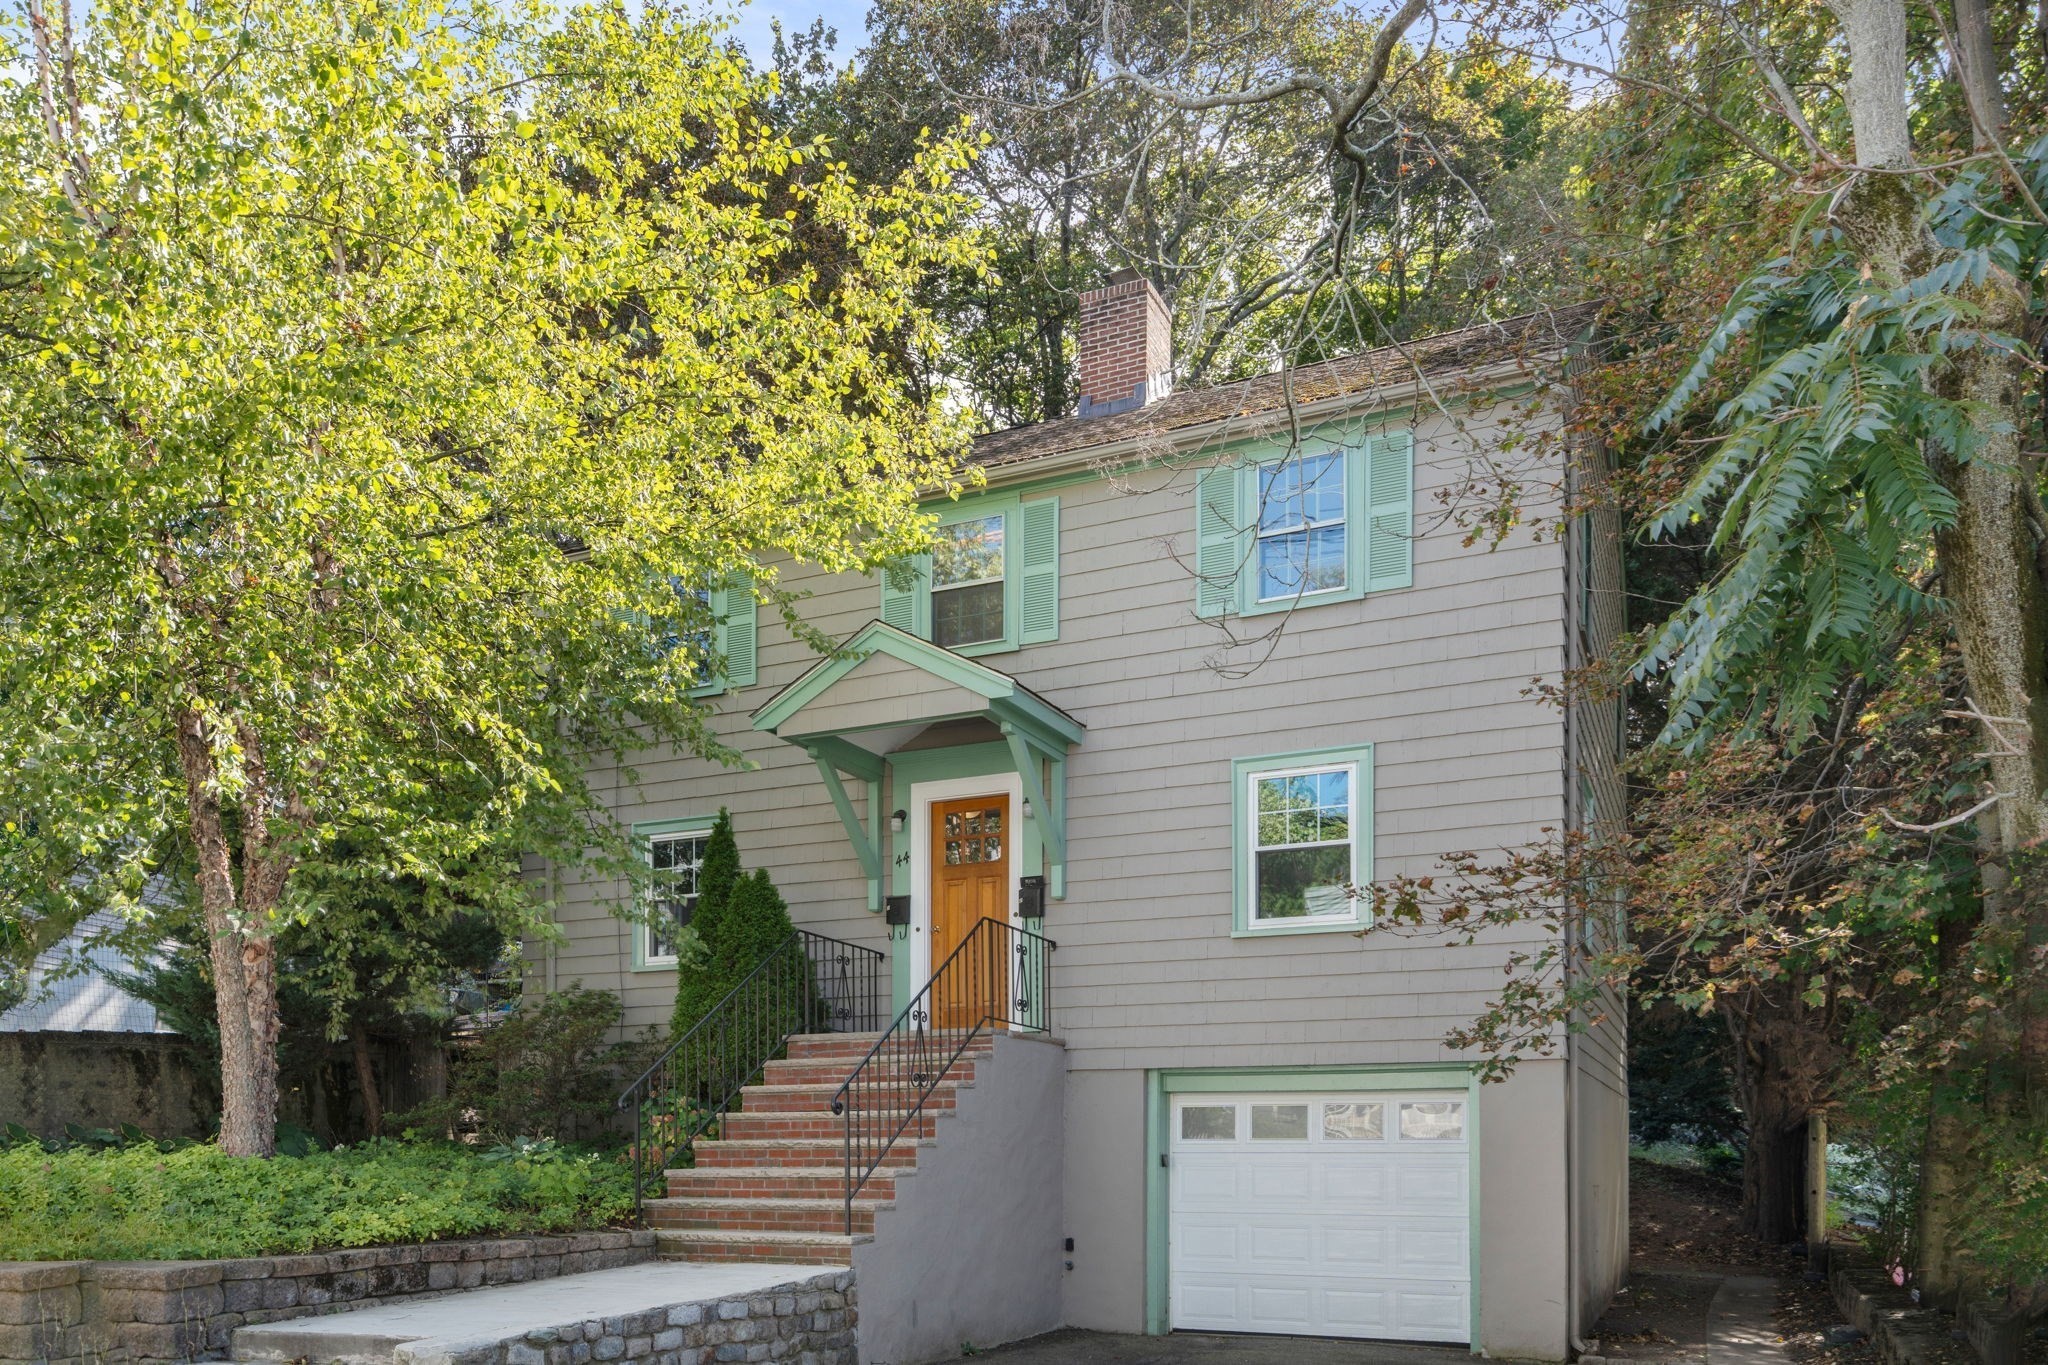
Classic 1950s traditional two-family home in a lovely, tree-lined setting with a gently sloping yard. Each apartment offers approximately 850 square feet with a traditional layout featuring living room, dining room, kitchen, two bedrooms, full bath, and an unheated sunporch off the kitchen. The first-floor apartment, formerly the owner's unit, features an updated 2017 kitchen open to the dining room. The second-floor apartment offers access to the third-floor bonus room with potential to finish. Each unit has separate gas-fired forced hot water heating with recessed radiators, gas hot water, and separate electric service. Both apartments are currently vacant, offering flexibility for an owner occupant or investor. Full basement with poured-concrete foundation, common laundry, and room to add a second laundry setup. One-car garage under with electric door opener. Conveniently located near the restaurants, cafés, and shops of Brighton Center, with Rogers Park, Charles River paths, Boston Medical Center Brighton, and Boston College nearby. Excellent commuter access to Boston from the Boston Landing Commuter Rail, the MBTA Green Line, and express bus service.
This home has been viewed 3 times
Last Checked: October 23rd, 2026 at 9:13am (Source: MLS PIN #73594149)
Gross Income: $0
Gross Expenses: $8,110
Net Income Calc: $8,110
Water Views
Annual Expenses for 44 Mount Vernon, Boston MA 02135
Total Gross Expenses (Calculated)$8,110/year
APOD AvailableNo
Heating
Electricity
Water
Gas
Insurance
Sewer
Trash Removal
Repair & Maintenance
Management
Miscellaneous
Real Estate Tax8110.57
Annual Income & Unit Breakdown for 44 Mount Vernon, Boston MA 02135
Total Gross Income (Calculated)$0
Unit 1
Rental Income$0
LeaseN
Bedrooms2
Bathrooms1 Full
Floor1
Levels in Unit1
Rent Includes
Unit 2
Rental Income$0
LeaseN
Bedrooms2
Bathrooms1 Full
Floor2
Levels in Unit2
Rent Includes
General Information for 44 Mount Vernon, Boston MA 02135
Listing ID73594149
Property TypeMulti Family / 2 Family
Price995000 ($492.82/SqFt)
Style2 Family - 2 Units Up/down
CityBoston
CountySuffolk
MLS AreaBrighton
Neighborhood(s)
Approximate Living Area Total2019
Approximate Lot Size (Acres)0.14
Total Parking3 (1 Garage)
Garage Parking1
Year Built1948
Year Built SourcePublic Records
Year Built DetailsActual
WaterPublic
SewerPublic Sewer
Electric
Hot Water
Roof MaterialAsphalt/fiberglass Shingles
BasementFull
Construction Materials
Lot FeaturesGentle Sloping
Foundation Description
Accessible Features
Outdoor SpaceCovered
ZoningR2
Water ViewsNo
Water Views Features
Waterfront0
Waterfront Features
Terms
Disclosures for 44 Mount Vernon, Boston MA 02135
Lead PaintNone
UFFI
Living Area Includes BasementNo
Living Area Disclosure
Building Area SourceMeasured
ExclusionsSurveillance Devices
Financial Data Source
Total Gross Expenses By Broker
Total Gross Income By Broker
Total Net Income By Broker
Short Sale / Forclosure (Bank Owned)
Compensation Based On
Financial Information for 44 Mount Vernon, Boston MA 02135
Real Estate Taxes8110.57
Tax Year2026
Assessed Value$999,700
Financial Data Source
Total Gross Expenses By Broker
BostonRealEstate.com Gross Expenses
Total Gross Income By Broker
BostonRealEstate.com Gross Income
Total Net Income By Broker
BostonRealEstate.com Gross NOI
CAP Rate (based on Broker info)
Location Information for 44 Mount Vernon, Boston MA 02135
Elementary SchoolBps
Middle SchoolBps
High SchoolBps
Neighborhood(s)
MLS AreaBrighton
Area AmenitiesWalk/jog Trails
Contact Information for 44 Mount Vernon, Boston MA 02135
Agent
Name: Susan and Jen Rothstein Team
Team Members
Name: Jennifer Rothstein
Payment Calculator
, Interest
Property Taxes 675.88
Principal & Interest 6130.87
HOA Dues
Exclusive Listing Agent
Hammond Residential Real Estate
Susan and Jen Rothstein Team
Office Phone