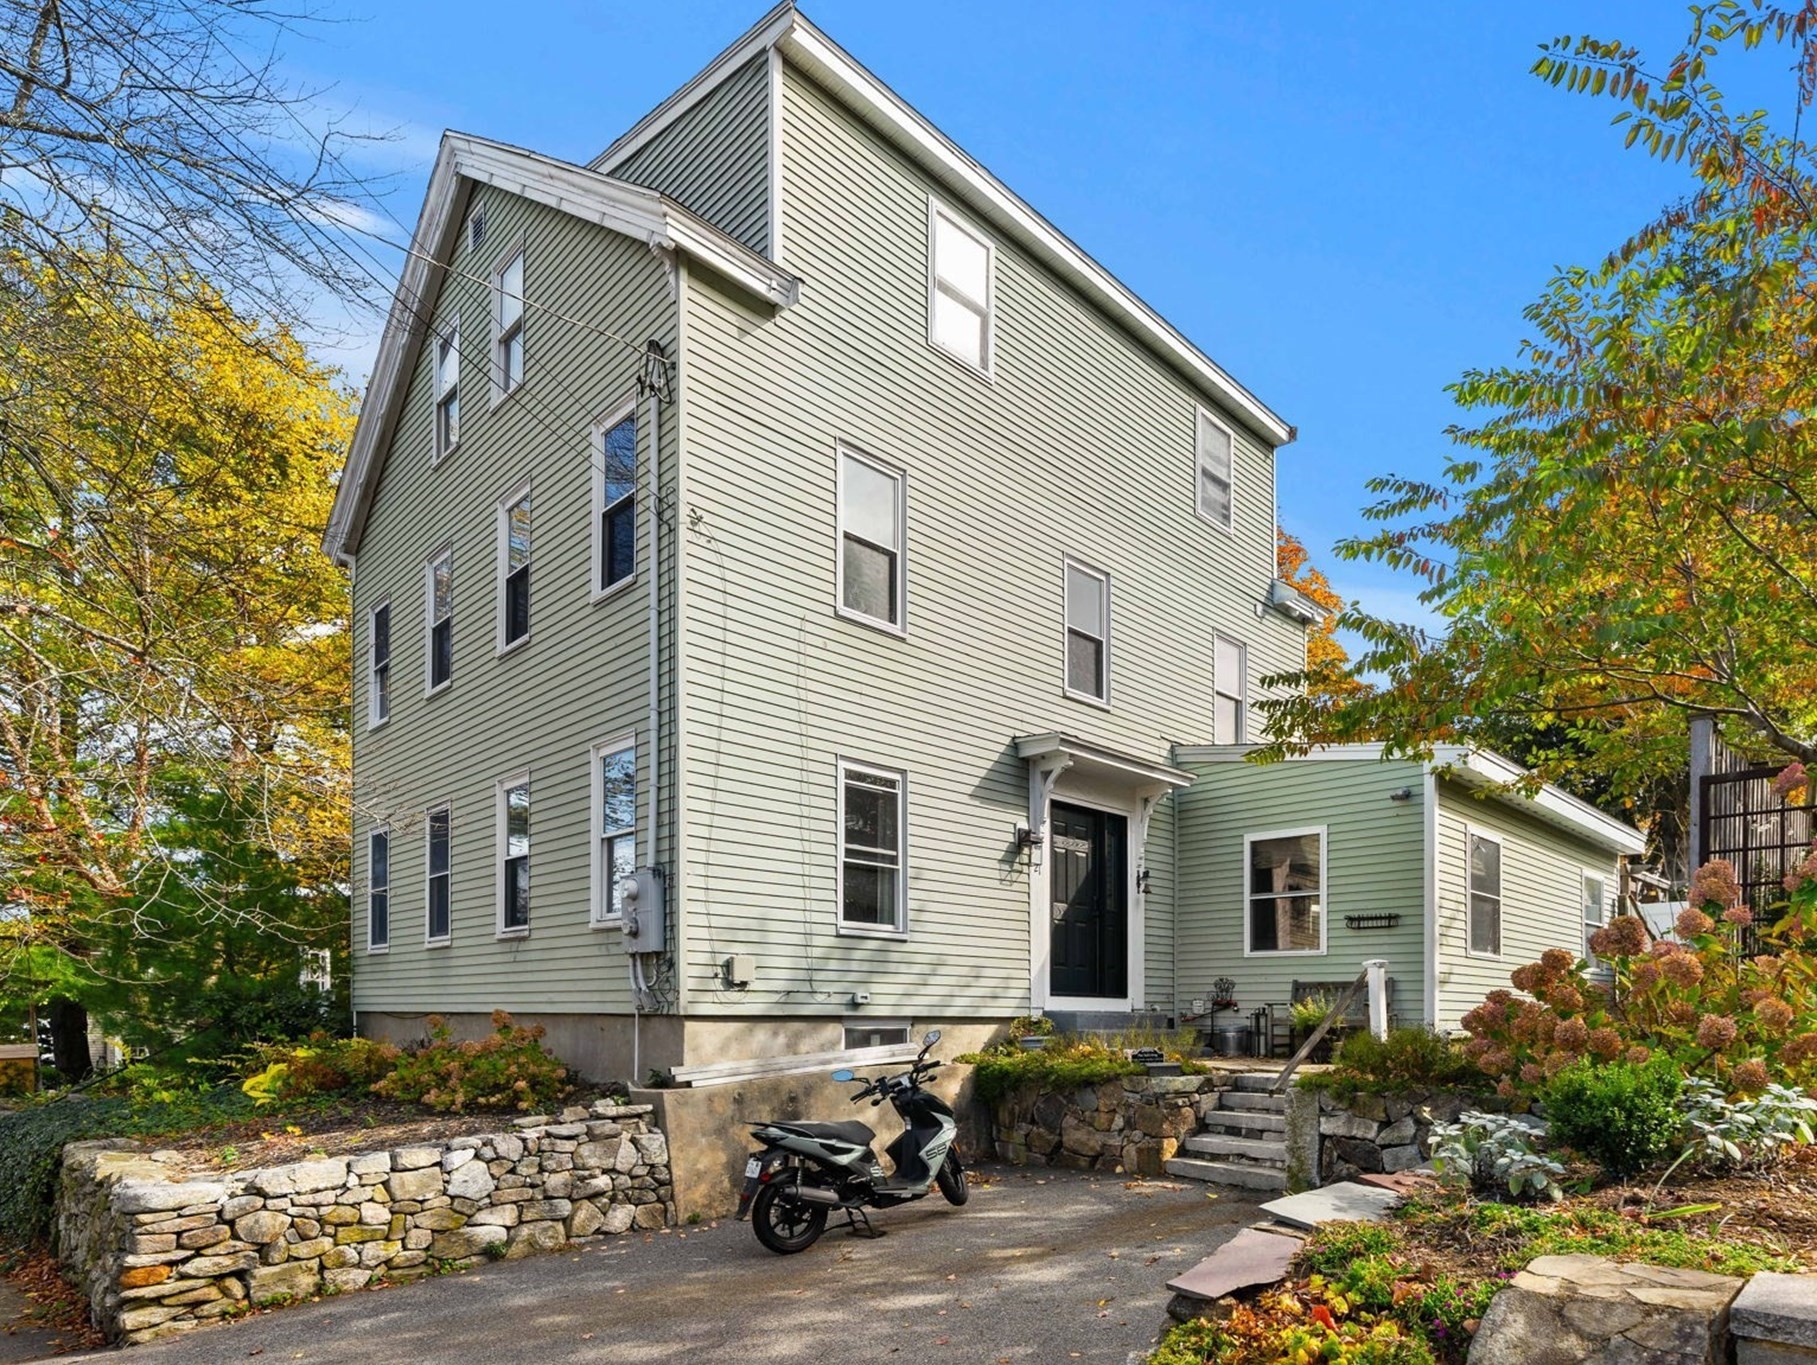
Experience an exceptional blend of refined interiors and resort-inspired outdoor living at 21 Woodland. Thoughtfully designed for both sophisticated entertaining and everyday comfort, this inviting residence offers an effortless flow of beautifully appointed spaces. At the heart of the home, a spacious chef’s kitchen features an oversized island, upgraded appliances, gas cooking, and walk-in pantry/half bath, opening seamlessly to gracious dining and living areas. Vaulted ceilings, rich hardwood floors, and a wood-burning stove create an atmosphere of understated elegance, while a private den offers a quiet retreat. The primary suite is a sanctuary of comfort,. A spa-inspired bath featuring a soaking tub, glass-enclosed shower, double stone vanity, and walk-in closet. Two additional bedrooms and a finished lower-level family room provide versatility. Outdoors, a secluded oasis awaits with an expansive Trex deck, sparkling in-ground pool, lush gardens, and fenced grounds—an idyllic setting for alfresco entertaining and relaxed outdoor living.
This home has been viewed 3 times
Last Checked: October 23rd, 2026 at 8:38am (Source: MLS PIN #73594164)
Air Conditioning
Lead Paint Free
General Information for 21 Woodland St # 21, Newburyport MA 01950
Listing ID73594164
Property TypeCondominium
Price799900 ($378.02/SqFt)
Building Style2/3 Family
CityNewburyport
CountyEssex
Neighborhood(s)Ipswich
Total Parking2
Unit Level1
Levels in Unit4
Year Built1850
Year Built SourcePublic Records
Year Built DetailsApproximate
Building Construction Status
ZoningR3
Unit Features for 21 Woodland St # 21, Newburyport MA 01950
Approximate Living Area Total2116
Living Area Includes BasementYes
Rooms9
Bedrooms3
Primary En Suite BathroomYes
BasementFull
Cooling1, Split
LaundryArchway
Fireplaces
Outdoor SpaceNo
FlooringTile
Electric220 Volts
AppliancesRange
Condo Association Features for 21 Woodland St # 21, Newburyport MA 01950
Complex Name19-21 Woodland Street Condominium
Pet PolicyNot Allowed
Building Management
Building Construction Status
Number of Units2
Year Built1850
Year Built DetailsApproximate
Year Built SourcePublic Records
WaterPublic
SewerPublic Sewer
Parking Features1
Building Amenities
Disclosures for 21 Woodland St # 21, Newburyport MA 01950
Lead PaintNone
UFFI
Living Area Includes BasementYes
Living Area Disclosure
Building Area SourceMeasured
Special Listing Conditions
ExclusionsSurveillance Devices
Compensation Based On
Documents Available
Financial Information for 21 Woodland St # 21, Newburyport MA 01950
Association Fee
Optional Fee0
Association Fee IncludesLandscaping
Optional Fee Includes
Association Fee FrequencyMonthly
Assessed Value$723,100
Real Estate Tax6696
Tax Year2026
Location Information for 21 Woodland St # 21, Newburyport MA 01950
Elementary SchoolNewburyport
Middle SchoolNewburyport
High SchoolNewburyport
Neighborhood(s)Ipswich
Area AmenitiesWalk/jog Trails
Contact Information for 21 Woodland St # 21, Newburyport MA 01950