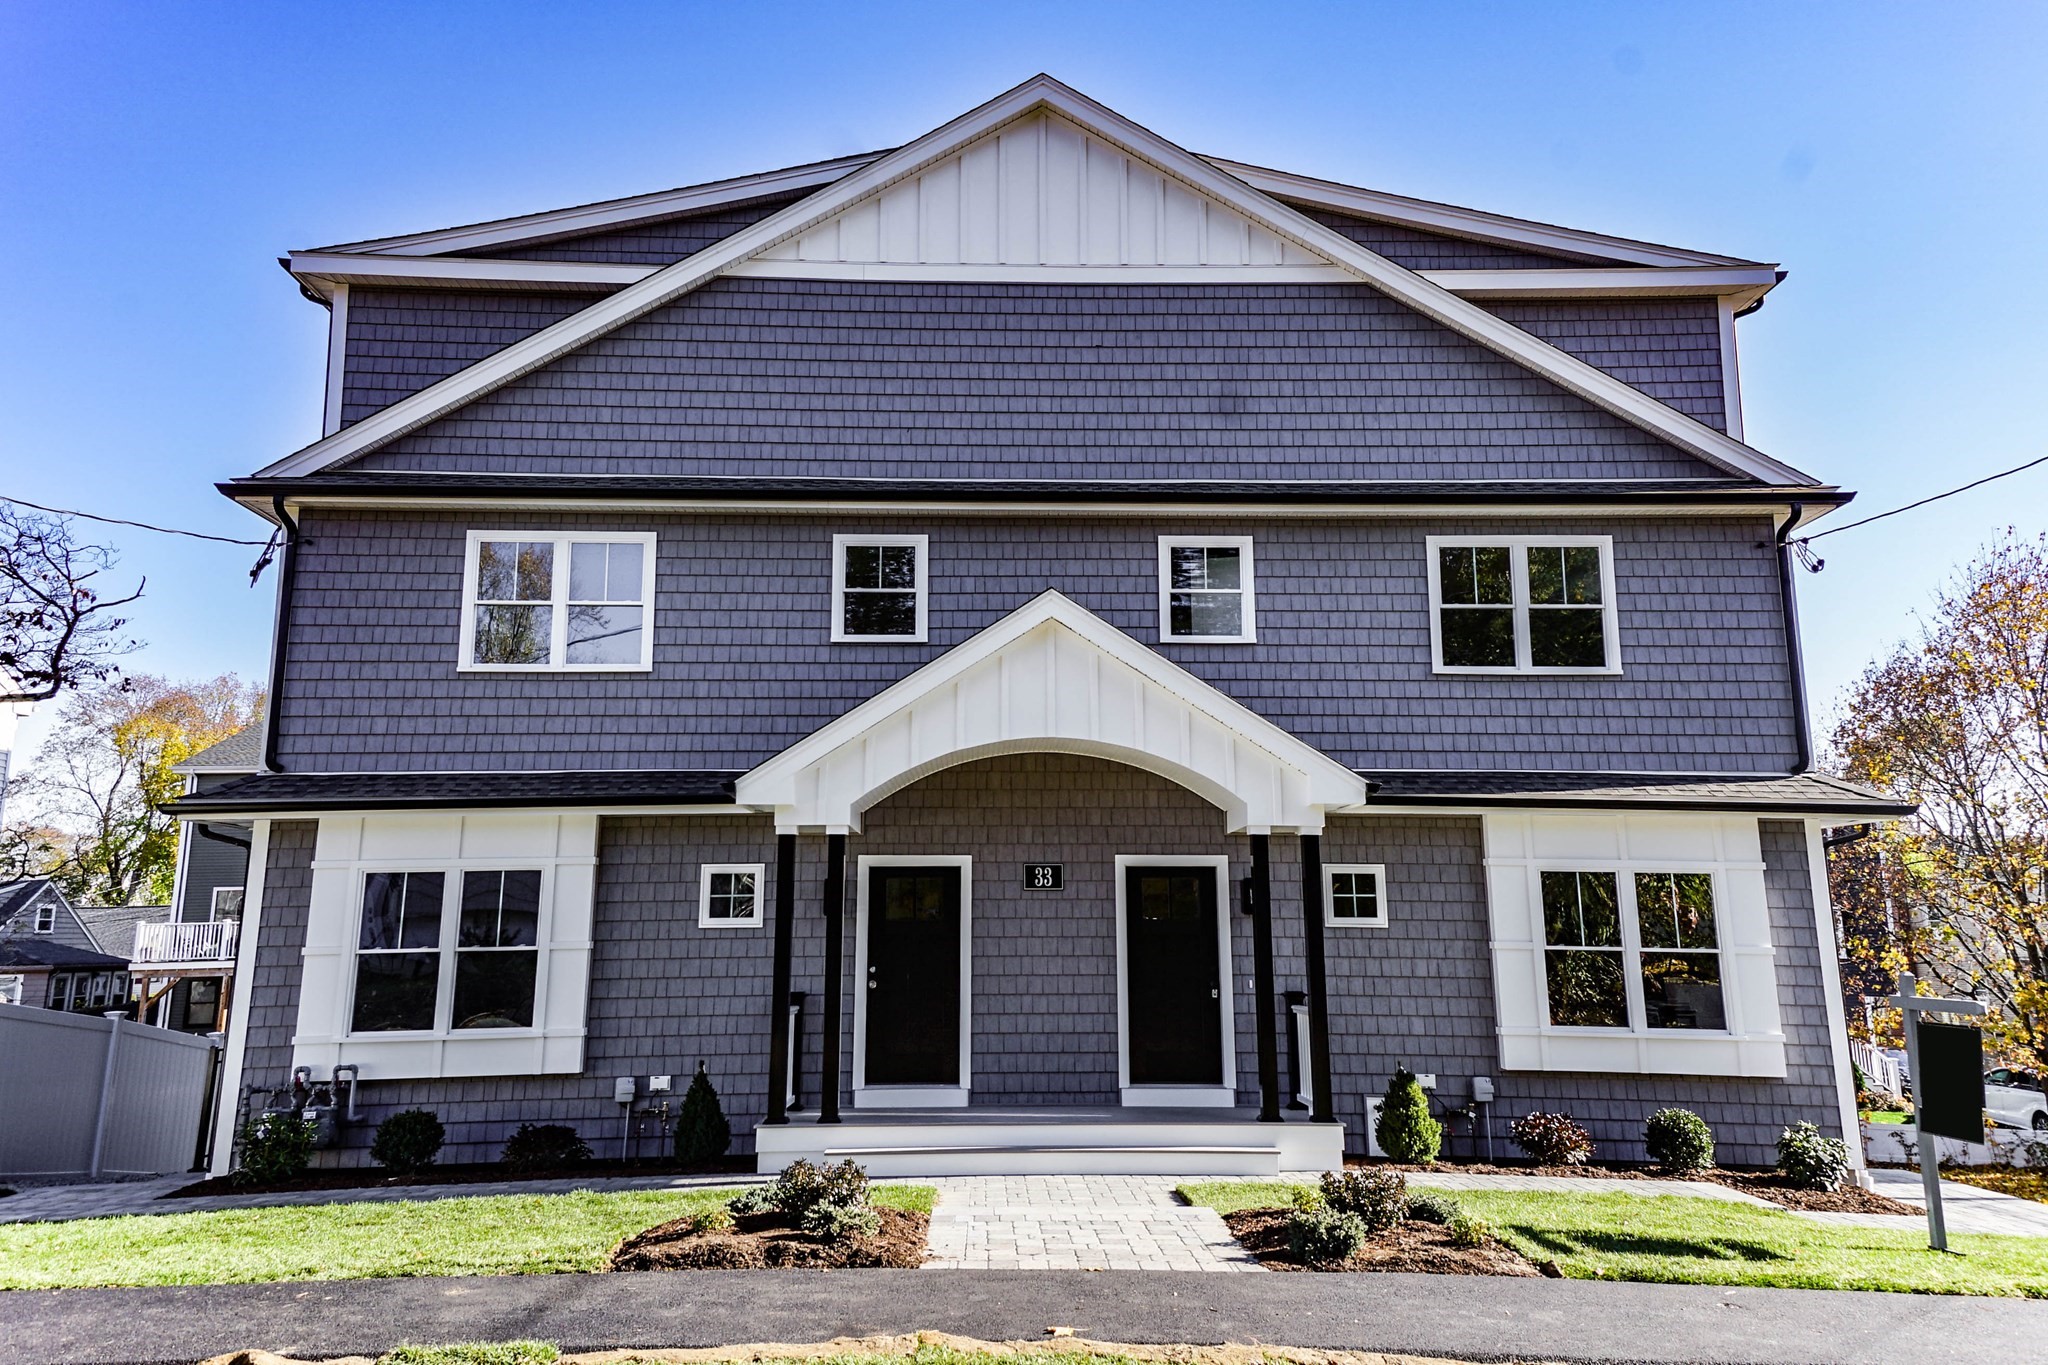
HIGH END Newer Construction on the Most Desirable & Convenient Watertown/Newton Line! NEWLY DESIGNED Floor Plan Featuring Stunning Open Concept with a Total of 4 Levels of Living Area. Top Quality Amenities Featuring 1st Floor Gourmet Quartz Kitchen with Stainless Steel Appliances open to Fireplaced Living Room, Dining Area, Home Office, Mudroom with Custom Built-In Cubbies, 1/2 Bath. 2nd Floor Boasts a Secondary PRIMARY Bed and Bath, 2 Additional Bedrooms, 2 Full Baths and Laundry, Magnificent 3rd Floor PRIMARY SUITE with Over-Sized Walk-In Closet, Luxury High-End Bathroom including Large Shower, Double Vanity with Quartz Counter-Tops and Plenty of Attic Storage. Lower Level Features a Bonus Playroom with Full Bath. Extremely RARE 2-Car Garage. Hardwood Floors, Central A/C, Custom Closets, 9ft Ceilings. Extremely Convenient to Charles River Walk, Commuter Rail, Shopping, Restaurants, MBTA, Watertown, Newton, Boston, Rte 128, Mass Pike. Walk to Popular Lowell Park and More…
This home has been viewed 3 times
Last Checked: October 22nd, 2026 at 8:08pm (Source: MLS PIN #73594034)
Garage Parking
Green Features
Air Conditioning
Waterview
Lead Paint Free
General Information for 33 Peirce Street # 1, Waltham MA 02453
Listing ID73594034
Property TypeCondominium
Price1199900 ($342.83/SqFt)
Building Style2/3 Family
CityWaltham
CountyMiddlesex
Neighborhood(s)
Total Parking5 (2 Garage)
Unit Level1
Levels in Unit4
Year Built2023
Year Built SourcePublic Records
Year Built DetailsActual
Building Construction Status
Zoning0
Unit Features for 33 Peirce Street # 1, Waltham MA 02453
Approximate Living Area Total3500
Living Area Includes BasementYes
Rooms12
Bedrooms4
Primary En Suite BathroomYes
BasementFull
Cooling1, Split
LaundryArchway
Fireplaces
Outdoor Space
FlooringTile
Electric220 Volts
AppliancesRange
Condo Association Features for 33 Peirce Street # 1, Waltham MA 02453
Pet PolicyNot Allowed
Building ManagementDeveloper Advisory Board
Building Construction Status
Number of Units2
Year Built2023
Year Built DetailsActual
Year Built SourcePublic Records
WaterPublic,individual Meter
SewerPublic Sewer
Parking Features1
Building Amenities
Disclosures for 33 Peirce Street # 1, Waltham MA 02453
Lead PaintNone
UFFINo
Living Area Includes BasementYes
Living Area Disclosure
Building Area SourceOther
Special Listing Conditions
ExclusionsSurveillance Devices
Compensation Based On
Documents Available
Financial Information for 33 Peirce Street # 1, Waltham MA 02453
Association Fee
Optional Fee0
Association Fee IncludesLandscaping
Optional Fee Includes
Association Fee FrequencyMonthly
Assessed Value$1,173,100
Real Estate Tax8828
Tax Year2025
Location Information for 33 Peirce Street # 1, Waltham MA 02453
Elementary SchoolFitzgerald
Middle SchoolMcdevitt
High SchoolWaltham
Neighborhood(s)
Area AmenitiesWalk/jog Trails
Contact Information for 33 Peirce Street # 1, Waltham MA 02453