



Active
49 Sudbury Road, Ashland MA 01721
$925,000
Estimated $6,578/month Calculator Single Family
4 Bedrooms
Baths
2987
Total Parking: 8 (2 Garage)
30,871 (0.71)
Built in 1990
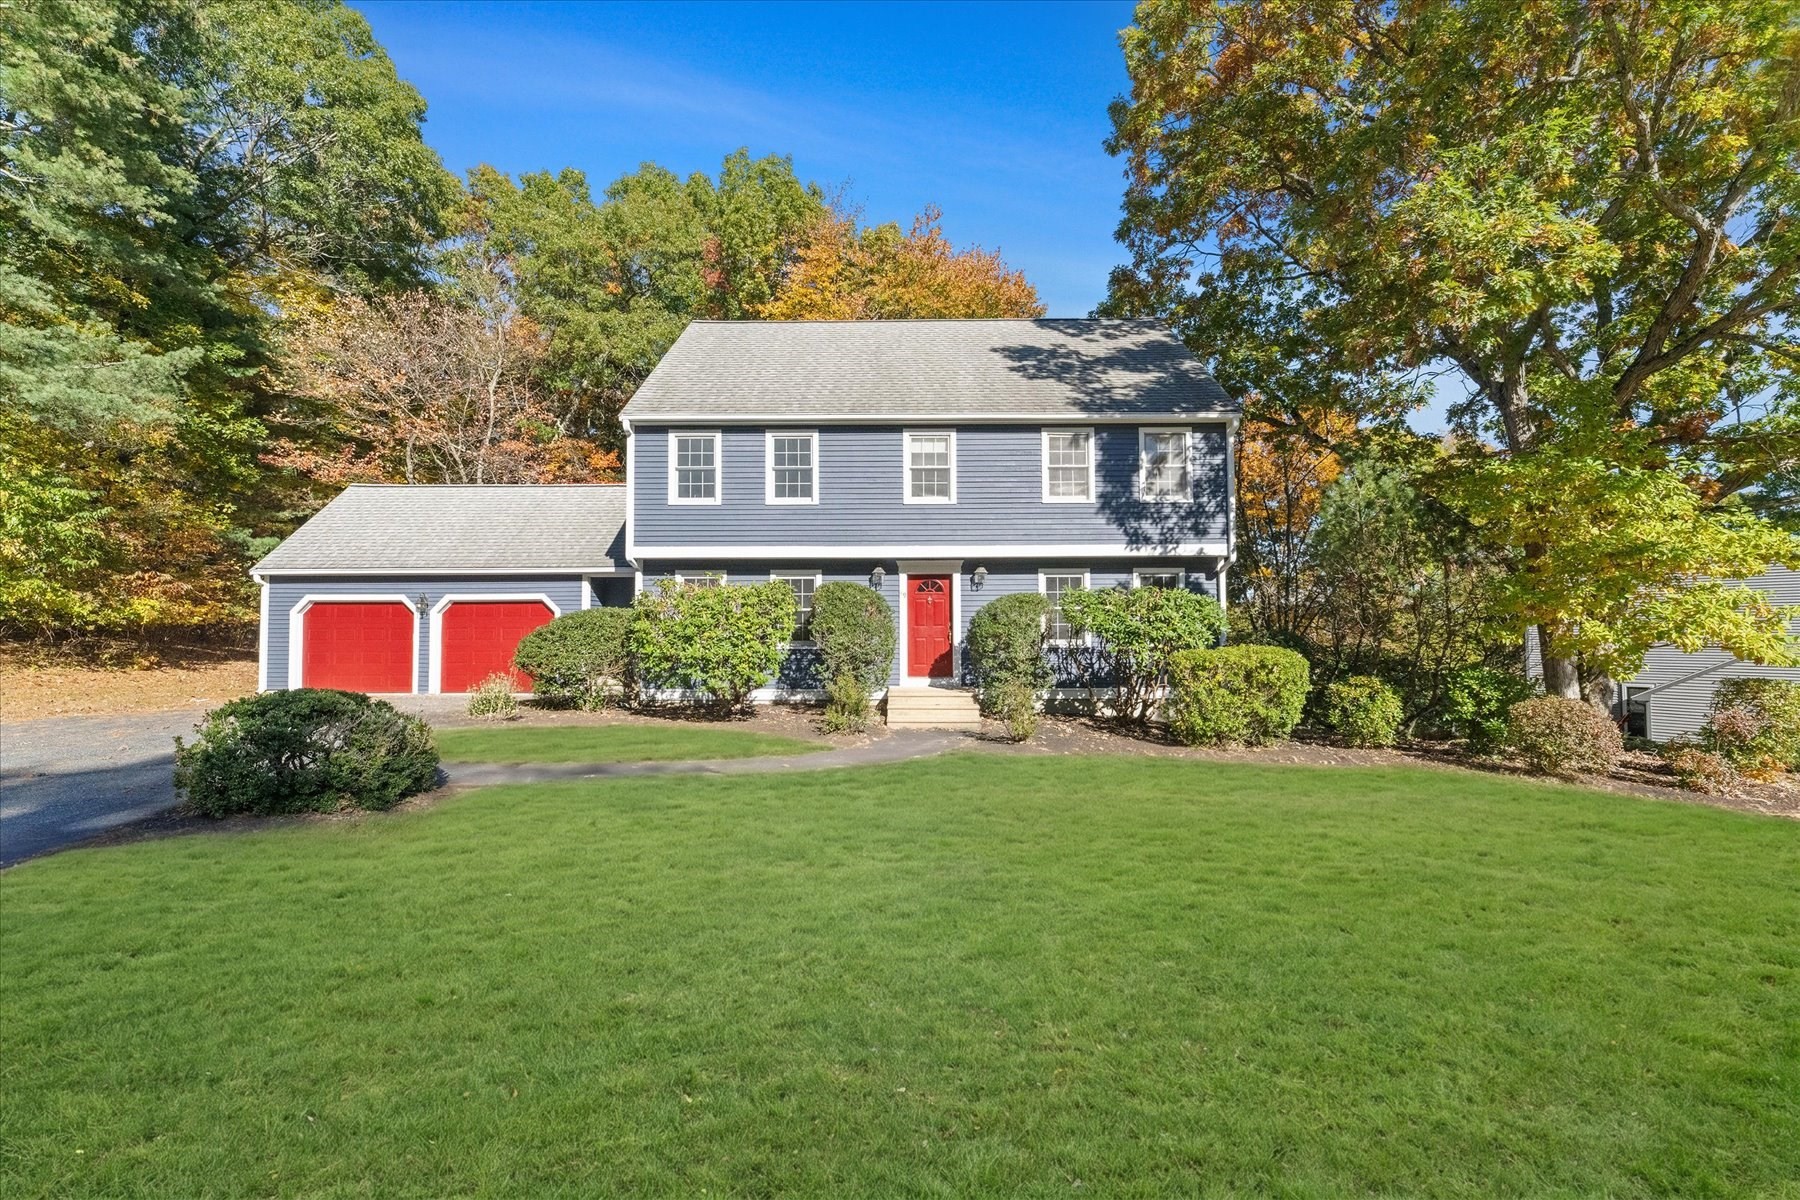
Classic and refreshed 4-bed/2.5-bath Colonial on a 0.71-acre wooded lot in a great Ashland location! 2,987 sqft of finished living space across three levels offer room to roam! The kitchen offers granite counters and luxury vinyl plank flooring that flows into a spacious family room with vaulted ceilings, skylights & a fireplace for cozy winters. The formal living and dining rooms allow for easy entertaining. A convenient half bath and first-floor laundry round out the main level. All four bedrooms are upstairs, including a spacious primary with en suite bath and walk in closet. All the bedrooms are good sizes and share a generous common full bath w/ tub. Big bonus: the FINISHED LOWER LEVEL, complete with new flooring, adds a separate den and workshop PLUS flex space that allows for home theater, game room, etc. Outside the freshly painted deck overlooks peaceful woodlands, with plenty of room to relax or host. 2-car attached garage with automatic openers plus ample drivewy. Walk to a lake/pond/beach just down the road, and enjoy quick access to shopping, parks, walk/jog trails, public transit, and the highway. Come see it!
This home has been viewed 2 times
Last Checked: October 22nd, 2026 at 8:08pm (Source: MLS PIN #73593990)
Garage Parking
Air Conditioning
Waterview
Lead Paint Free
General Information for 49 Sudbury Road, Ashland MA 01721
Listing ID73593990
Property TypeSingle Family / Detached
Price$925,000 ($309.68/SqFt)
StyleColonial
CityAshland
CountyMiddlesex
Neighborhood(s)
Garage Parking2
ZoningR1
Year Built1990
Year Built SourcePublic Records
Year Built DetailsActual
Interior Features for 49 Sudbury Road, Ashland MA 01721
Approximate Living Area Total2987
Living Area Includes BasementYes
Rooms8
Bedrooms4
Primary En Suite BathroomYes
BasementFull
Cooling1, Split
Fireplaces
AppliancesRange
FlooringTile
Electric220 Volts
Exterior Features for 49 Sudbury Road, Ashland MA 01721
Approximate Lot Size (Acres)0.71
Approximate Lot Size (Square Feet)30871
Total Parking8 (2 Garage)
Garage Parking2
WaterPublic
SewerPublic Sewer
Lot FeaturesGentle Sloping
Parking Features1
Exterior FeaturesPorch
Foundation Materials
Construction MaterialsFrame
Road Frontage Type
Patio & PorchCovered
Roof MaterialAsphalt/fiberglass Shingles
Utility Connections110 Volts
Water ViewsNo
Water Views Features
Waterfront0
Waterfront FeaturesRiver
Pool Features
Horse Permitted0
Horse AmenitiesRiver
Disclosures for 49 Sudbury Road, Ashland MA 01721
Lead PaintNone
UFFI
Living Area Includes BasementYes
Living Area Disclosure
Building Area SourcePublic Records
Special Listing Conditions
ExclusionsSurveillance Devices
Compensation Based On
Financial Information for 49 Sudbury Road, Ashland MA 01721
Association Fee
Association Fee Frequency
Association Fee Includes
Real Estate Tax10539
Tax Year2026
Assessed Value$829,200
Location Information for 49 Sudbury Road, Ashland MA 01721
Elementary SchoolDavid Mindess
Middle SchoolAshland Middle
High SchoolAshland High
Neighborhood(s)
Area AmenitiesWalk/jog Trails
Contact Information for 49 Sudbury Road, Ashland MA 01721
Agent
Name: The Rasner Group
Team Members
Payment Calculator
, Interest
Property Taxes 878.25
Principal & Interest 5699.56
HOA Dues
Exclusive Listing Agent
Keller Williams Realty Boston-Metro | Back Bay
The Rasner Group
Office Phone