



Active
1723 Washington St. # 411, Boston MA 02118
$899,900
Estimated $6,053/month Calculator Condo
2 Bedrooms
Baths
1072
Total Parking: 2 (1 Garage)
Built in 2002
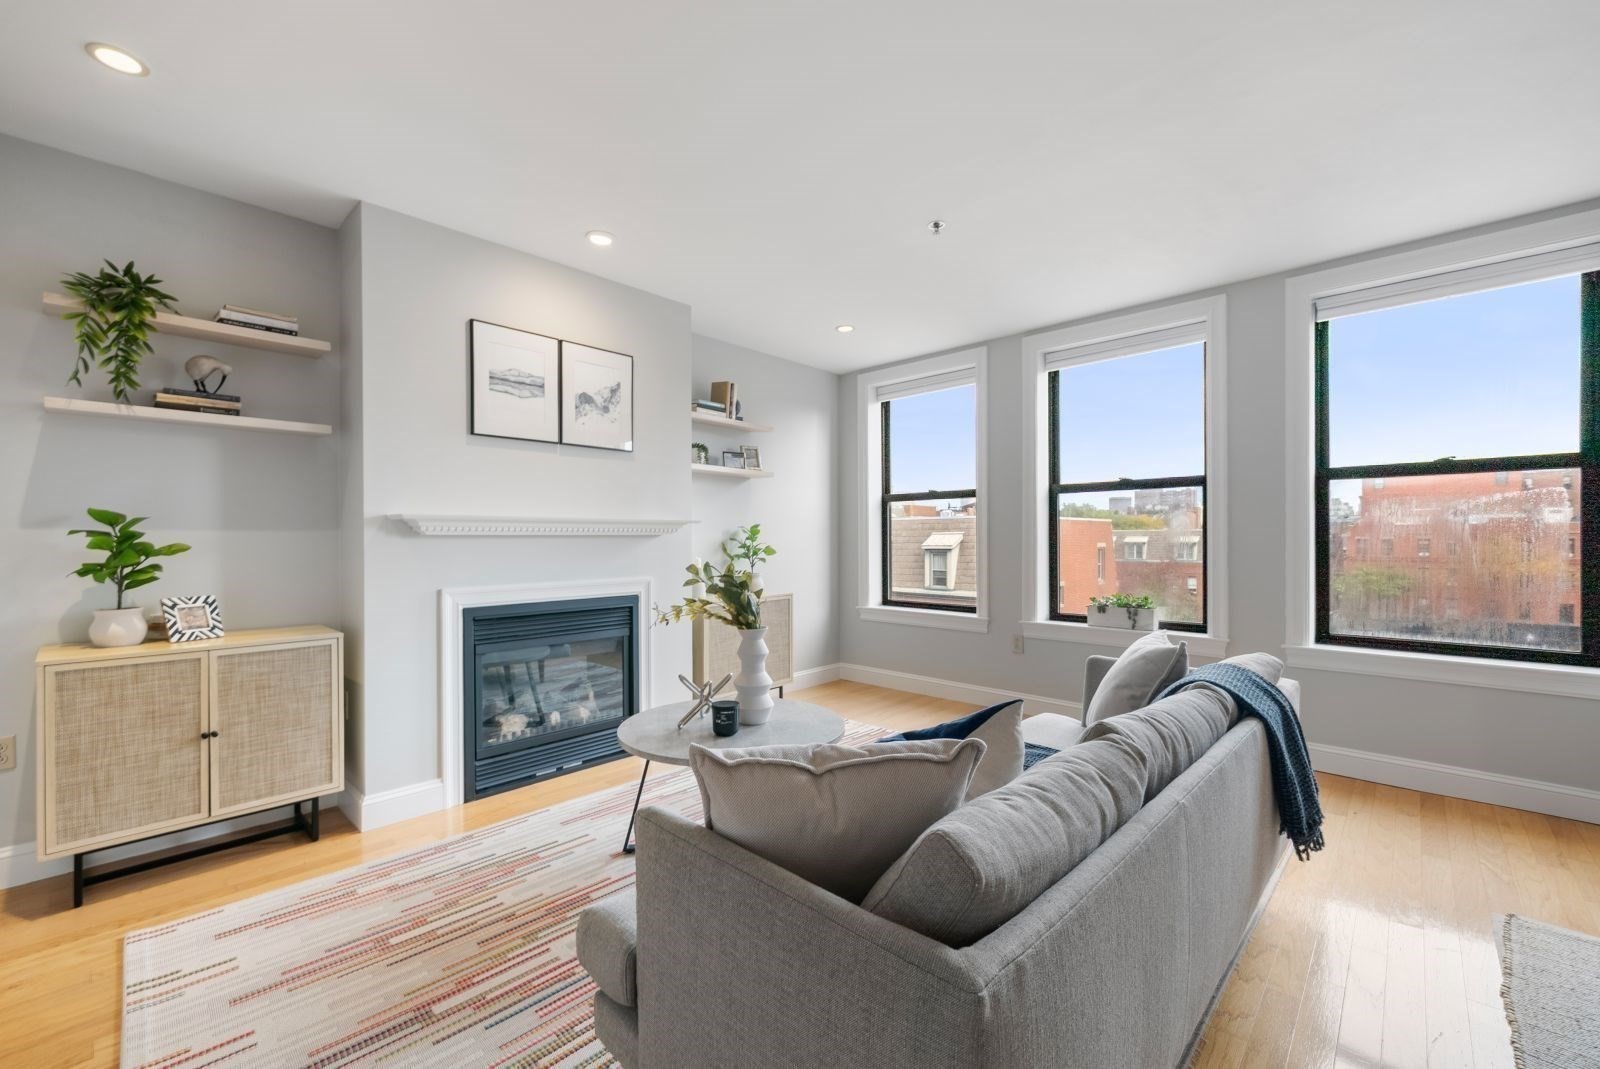
Convenience, luxury, and room to breathe! This sprawling 2 bed / 1.5 bath home feels much larger than its 1,072 sq.ft. footprint. Unlike many city homes, you're greeted by a proper entryway and powder room. Follow the morning light down the hall into the expansive living room with large windows boasting views of the Boston skyline. A fireplace and dining area balance the room, making it the perfect place to entertain comfortably. Next door is a kitchen with gas cooking, stainless steel appliances and in-unit laundry. At the other end of the home is a massive primary bedroom that will make you forget that you're in a city. It features a Juliette balcony, a sliding glass door that drenches the room in afternoon sun, a view of the Pru Tower, and a closet with customized shelving. The adjacent hallway bath provides ample space to get ready for the day. Lastly, the 2nd bedroom feels private & peaceful. Leaving nothing to be desired, this property offers deeded garage parking, a shared outdoor patio, and a professionally managed HOA. The thoughtful design of this home makes it easy to love. Follow your appetite to Toro, Flour Bakery, El Centro & more. Don't miss this South End beauty!
This home has been viewed 3 times
Last Checked: October 22nd, 2026 at 8:03pm (Source: MLS PIN #73588824)
Garage Parking
Air Conditioning
Lead Paint Free
General Information for 1723 Washington St. # 411, Boston MA 02118
Listing ID73588824
Property TypeCondominium
Price899900 ($839.46/SqFt)
Building Style2/3 Family
CityBoston
CountySuffolk
MLS AreaSouth End
Neighborhood(s)
Total Parking2 (1 Garage)
Unit Level4
Levels in Unit1
Year Built2002
Year Built SourcePublic Records
Year Built DetailsActual
Building Construction StatusReady for Occupancy
ZoningNDA
Unit Features for 1723 Washington St. # 411, Boston MA 02118
Approximate Living Area Total1072
Living Area Includes BasementNo
Rooms6
Bedrooms2
Primary En Suite BathroomYes
BasementFull
Cooling1, Split
LaundryArchway
Fireplaces
Outdoor SpaceNo
FlooringTile
Electric220 Volts
AppliancesRange
Condo Association Features for 1723 Washington St. # 411, Boston MA 02118
Complex NameMinot Hall
Pet PolicyNot Allowed
Building ManagementDeveloper Advisory Board
Building Construction StatusReady for Occupancy
Number of Units44
Year Built2002
Year Built DetailsActual
Year Built SourcePublic Records
WaterPublic
SewerPublic Sewer
Parking Features1
Building AmenitiesBeach Rights
Disclosures for 1723 Washington St. # 411, Boston MA 02118
Lead PaintNone
UFFI
Living Area Includes BasementNo
Living Area Disclosure
Building Area SourcePublic Records
Special Listing Conditions
ExclusionsSurveillance Devices
Compensation Based On
Documents AvailablePerc Test
Financial Information for 1723 Washington St. # 411, Boston MA 02118
Association Fee
Optional Fee0
Association Fee IncludesLandscaping
Optional Fee Includes
Association Fee FrequencyMonthly
Assessed Value$875,500
Real Estate Tax6096
Tax Year2026
Location Information for 1723 Washington St. # 411, Boston MA 02118
Elementary SchoolBps
Middle SchoolBps
High SchoolBps
Neighborhood(s)
MLS AreaSouth End
Area AmenitiesWalk/jog Trails
Contact Information for 1723 Washington St. # 411, Boston MA 02118
Agent
Name: Coleman Group
Team Members
Payment Calculator
, Interest
Property Taxes 508
Principal & Interest 5544.9
HOA Dues
Exclusive Listing Agent
William Raveis R.E. & Home Services
Coleman Group
Office Phone