



Active
41 Hagerty Drive, Tisbury MA 02568
$5,750,000
Estimated $35,820/month Calculator Single Family
6 Bedrooms
Baths
5424
Total Parking: 12 (2 Garage)
41,817 (0.96)
Built in 2026
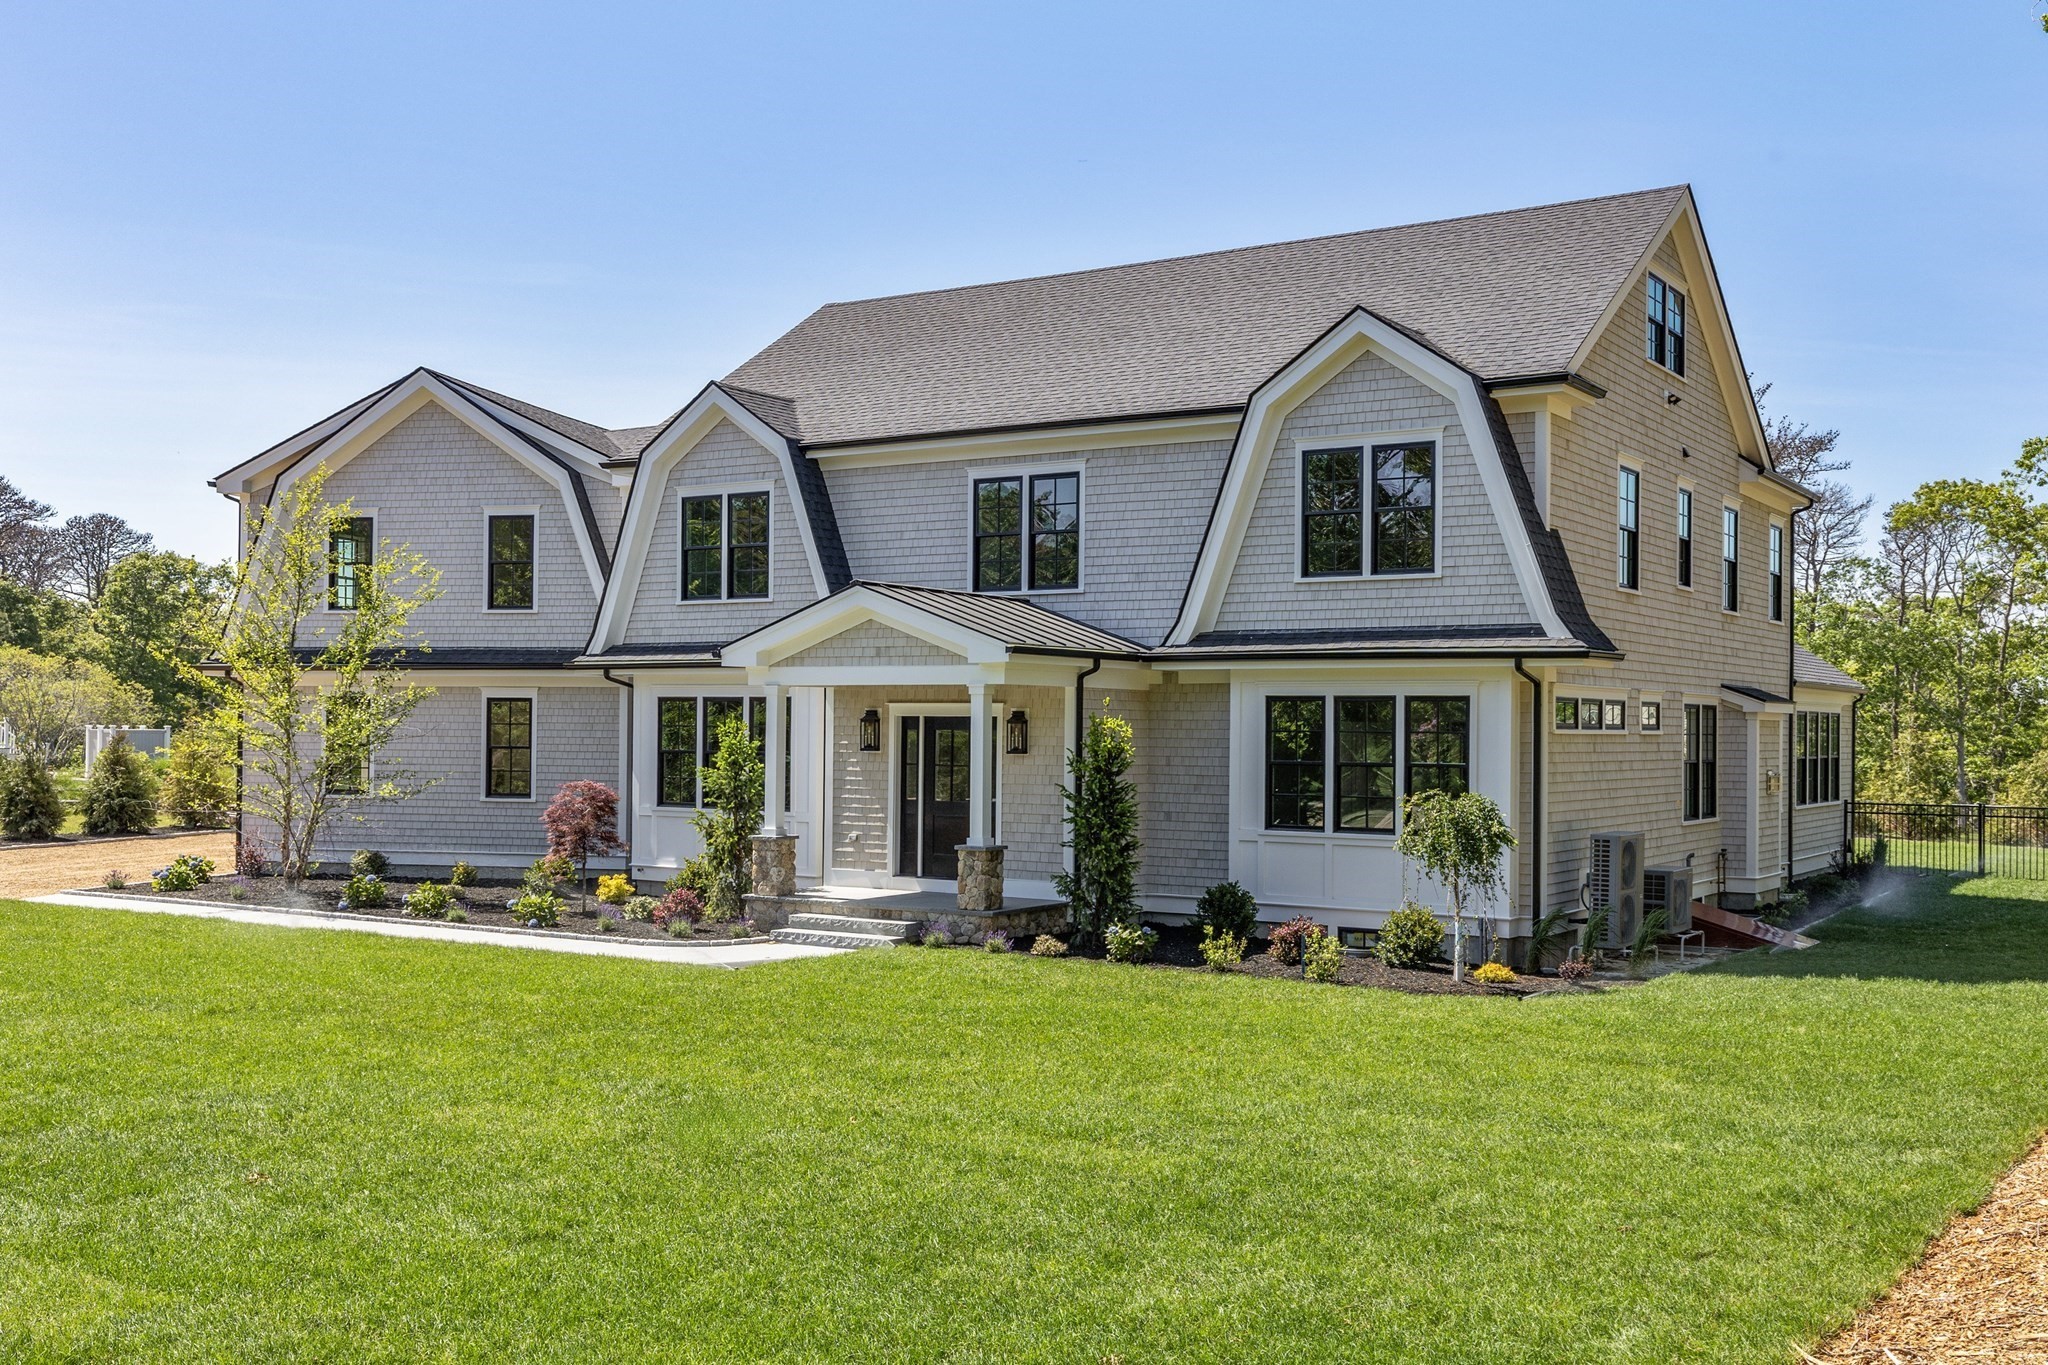
Welcome to your Vineyard dream home in the highly sought-after West Chop neighborhood. This exceptional brand-new construction offers 6 bedrooms, 6 full baths, and 1 half bath, thoughtfully designed with timeless coastal elegance and modern luxury. Filled with natural light, the home’s bright and airy interior showcases impeccable craftsmanship, spacious living areas, and a gourmet chef’s kitchen featuring premium high-end appliances, custom cabinetry, and an oversized island perfect for entertaining. An inviting home office provides a quiet space to work remotely, while the expansive bonus room with a wet bar offers the ideal setting for gatherings, game nights, or relaxing with family and friends. Designed for seamless indoor-outdoor living, a sun deck overlooks the stunning pool and beautifully landscaped grounds, creating a private retreat for summer enjoyment. The property is set on just under an acre and framed by mature trees, offering both privacy and tranquility. From select vantage points, enjoy distant views of Vineyard Sound and watch the ferry make its way across the water. Ideally located near West Chop’s beautiful beaches, prestigious clubs, and renowned restaurants, this extraordinary residence combines luxury, comfort, and convenience in one of Martha’s Vineyard’s most desirable locations. Whether as a year-round residence or seasonal escape, this is coastal living at its finest.
This home has been viewed 3 times
Last Checked: October 22nd, 2026 at 7:58pm (Source: MLS PIN #73593991)
Garage Parking
Air Conditioning
Waterview
Lead Paint Free
General Information for 41 Hagerty Drive, Tisbury MA 02568
Listing ID73593991
Property TypeSingle Family / Detached
Price$5,750,000 ($1,060.1/SqFt)
Style
CityTisbury
CountyDukes
MLS AreaWest Chop
Neighborhood(s)
Garage Parking2
ZoningR50
Year Built2026
Year Built SourceOwner
Year Built DetailsActual
Interior Features for 41 Hagerty Drive, Tisbury MA 02568
Approximate Living Area Total5424
Living Area Includes BasementNo
Rooms13
Bedrooms6
Primary En Suite BathroomYes
BasementFull
Cooling1, Split
Fireplaces
Appliances
Flooring
Electric
Exterior Features for 41 Hagerty Drive, Tisbury MA 02568
Approximate Lot Size (Acres)0.96
Approximate Lot Size (Square Feet)41817
Total Parking12 (2 Garage)
Garage Parking2
WaterPublic
SewerInspection Required For Sale,private Sewer
Lot Features
Parking Features1
Exterior FeaturesPorch
Foundation Materials
Construction Materials
Road Frontage Type
Patio & PorchCovered
Roof Material
Utility Connections
Water ViewsYes
Water Views FeaturesBay
Waterfront0
Waterfront FeaturesRiver
Pool FeaturesAssociation
Horse Permitted0
Horse AmenitiesRiver
Disclosures for 41 Hagerty Drive, Tisbury MA 02568
Lead PaintNone
UFFI
Living Area Includes BasementNo
Living Area Disclosure
Building Area SourceOwner
Special Listing Conditions
ExclusionsSurveillance Devices
Title 5A
Compensation Based On
Financial Information for 41 Hagerty Drive, Tisbury MA 02568
Association Fee
Association Fee Frequency
Association Fee Includes
Real Estate Tax4688
Tax Year2026
Assessed Value$631,800
Location Information for 41 Hagerty Drive, Tisbury MA 02568
Neighborhood(s)
MLS AreaWest Chop
Area AmenitiesWalk/jog Trails
Contact Information for 41 Hagerty Drive, Tisbury MA 02568
Payment Calculator
, Interest
Property Taxes 390.67
Principal & Interest 35429.67
HOA Dues
Exclusive Listing Agent
Vineyard Dream Realty LLC
Joseph Holland
Office Phone