

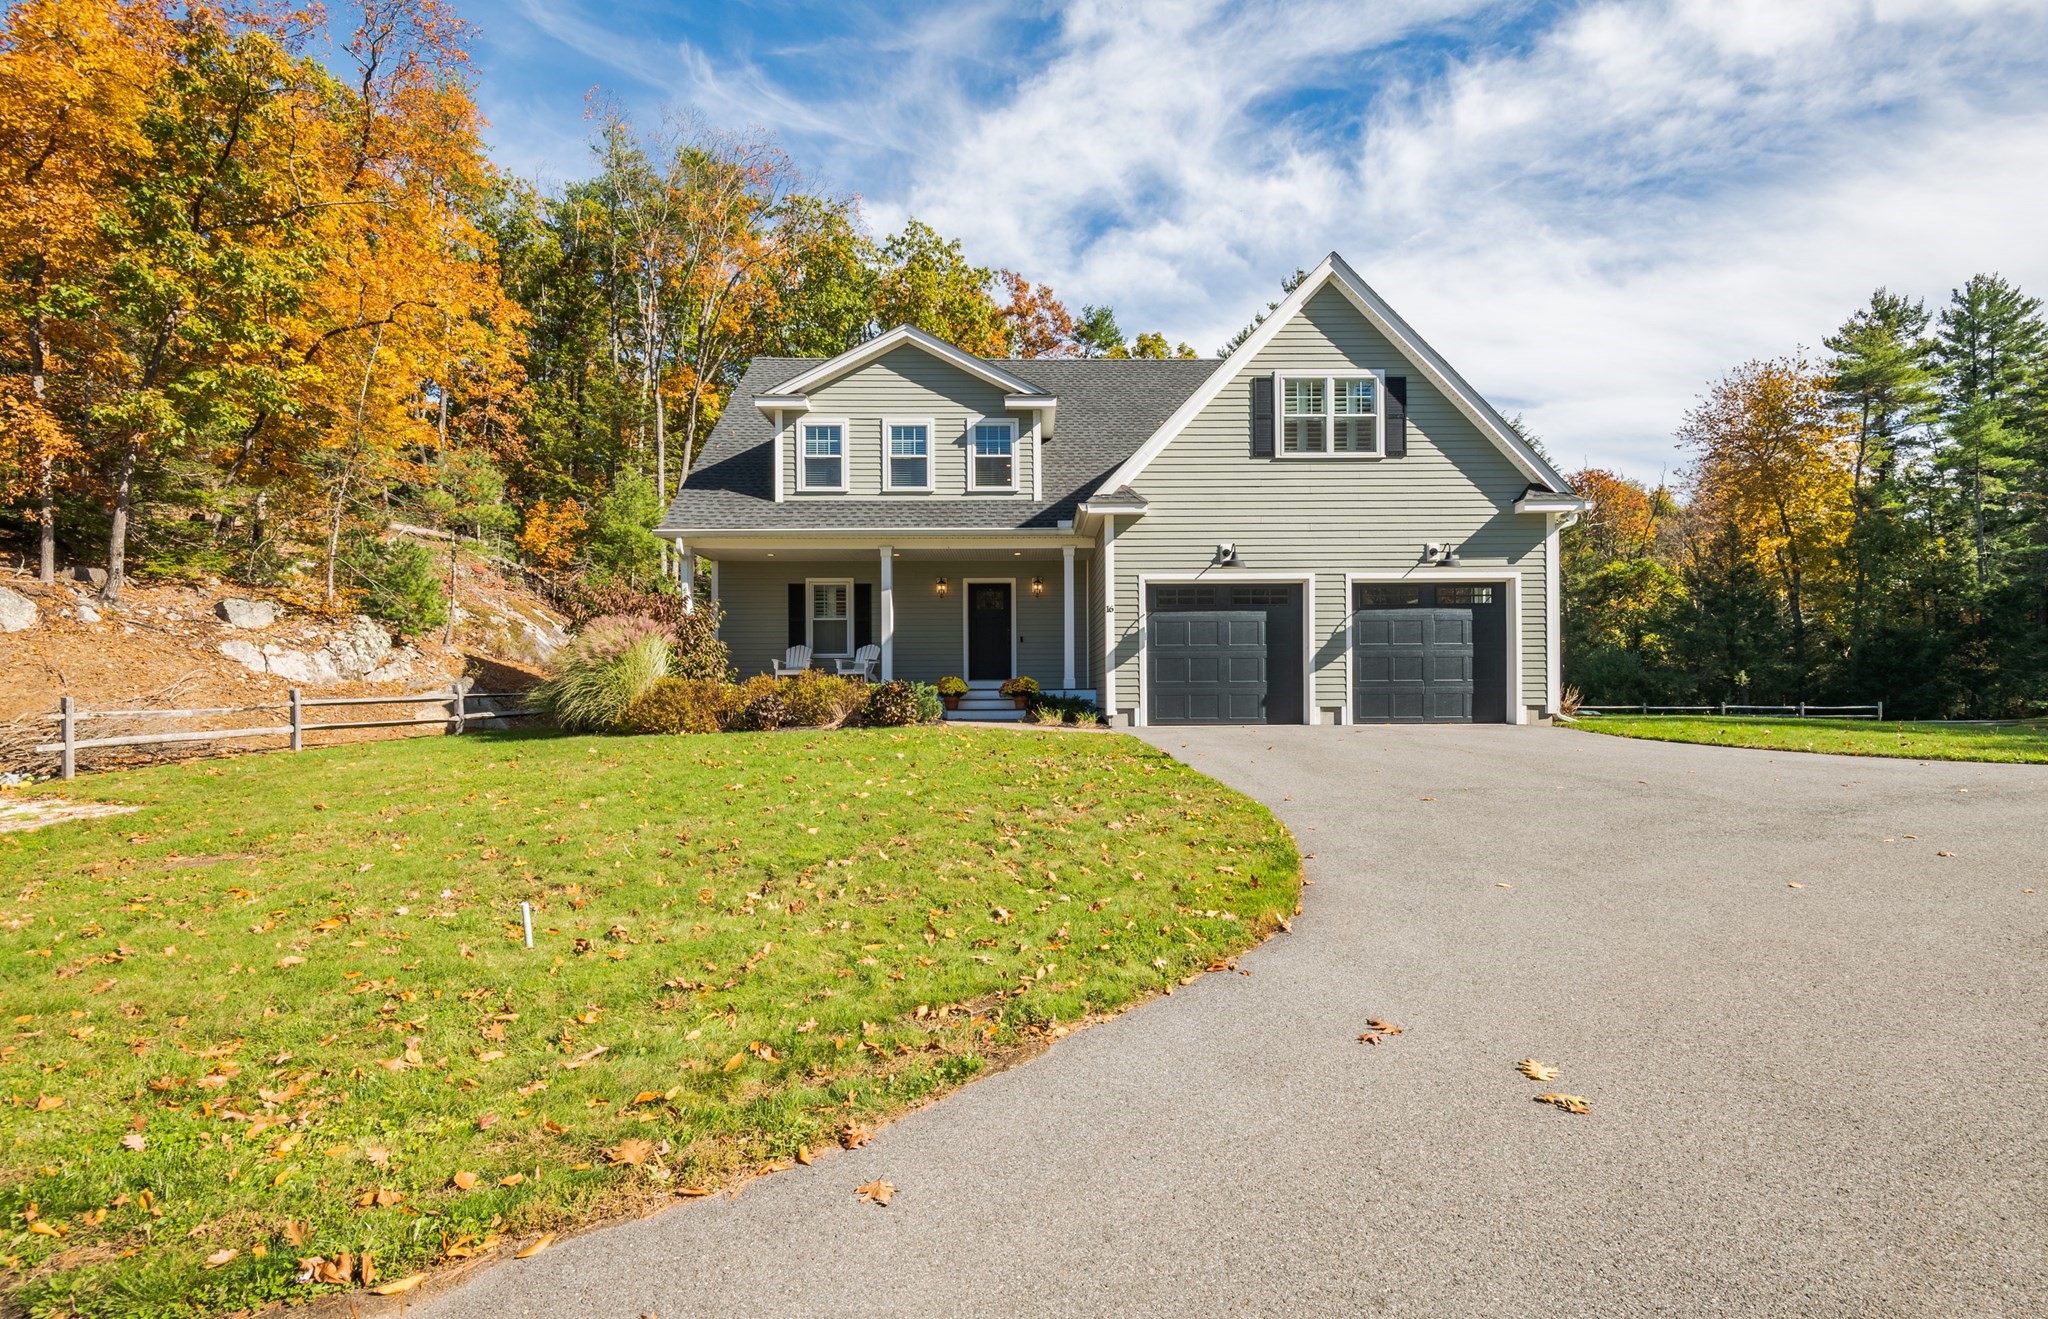


Active
16 Harts Way # 16, Rowley MA 01969
$1,200,000
Estimated $8,341/month Calculator Single Family
3 Bedrooms
Baths
3238
Total Parking: 10 (2 Garage)
0 (0.00)
Built in 2019
The best of both worlds: imagine morning coffee on a quiet cul-de-sac, conservation land and walking trails right outside your door, birdsong instead of traffic — in a DETACHED home with all the privacy of single-family living, none of the shared walls, and close quarters of condo ownership, yet part of the Newbury Road Estates Condominium community! This is a home that was thoughtfully planned, inside and out. The first-floor primary suite makes for true single-level living. The kitchen is finished with marble countertops, high-end lighting, and a custom pantry, and built-ins throughout mean everything has its place. White oak floors in a soft matte sheen, a cozy gas fireplace for winter evenings, and a finished lower level ready for a playroom, guests, or a home gym. Upstairs, two dedicated offices — one generously sized enough to double as a guest room — so work stays separate from the living. Set in historic Rowley (est. 1639): stroll the quaint downtown, treasure-hunt at the famous Todd Farm antiques and Sunday flea market, launch from Perley's Marina on the Rowley River and boat out to Plum Island Sound. Newburyport's shops, dining, and full-service marinas are just minutes away. The MBTA makes commuting to Boston easy! 16 Harts Way is referred to as unit 8 on attached Site Plan. Showings begin at 1st OH Sat, 10/24 & Sun, 10/25 11-12:30pm
This home has been viewed 1 time
Last Checked: October 22nd, 2026 at 7:58pm (Source: MLS PIN #73593894)
Garage Parking
Air Conditioning
Waterview
Lead Paint Free
General Information for 16 Harts Way # 16, Rowley MA 01969
Listing ID73593894
Property TypeSingle Family / Detached
Price$1,200,000 ($370.6/SqFt)
StyleColonial
CityRowley
CountyEssex
Neighborhood(s)Ipswich
Garage Parking2
ZoningOUT
Association0
Year Built2019
Year Built SourcePublic Records
Year Built DetailsActual
Handicap Access / Features0
Interior Features for 16 Harts Way # 16, Rowley MA 01969
Approximate Living Area Total3238
Living Area Includes BasementYes
Rooms7
Bedrooms3
Primary En Suite BathroomYes
BasementFull
Cooling1, Split
Fireplaces
AppliancesRange
FlooringTile
Electric220 Volts
Exterior Features for 16 Harts Way # 16, Rowley MA 01969
Approximate Lot Size (Acres)0
Approximate Lot Size (Square Feet)0
Total Parking10 (2 Garage)
Garage Parking2
WaterPublic
SewerPrivate Sewer
Lot FeaturesGentle Sloping
Parking Features1
Exterior FeaturesPorch
Foundation Area2597
Foundation Materials
Construction MaterialsFrame
Road Frontage Type
Patio & PorchCovered
Roof MaterialAsphalt/fiberglass Shingles
Utility Connections110 Volts
Water ViewsNo
Water Views Features
Waterfront0
Waterfront FeaturesRiver
Pool Features
Horse Permitted0
Horse AmenitiesRiver
Disclosures for 16 Harts Way # 16, Rowley MA 01969
Lead PaintNone
UFFI
Living Area Includes BasementYes
Living Area Disclosure
Building Area SourcePublic Records
Special Listing Conditions
ExclusionsLiving Room And Primary Bedroom Rods And Curtains. Mirror In Bedroom.
Title 5D
Compensation Based On
Financial Information for 16 Harts Way # 16, Rowley MA 01969
Association0
Association Fee
Association Fee FrequencyMonthly
Association Fee Includes
Real Estate Tax11365
Tax Year2026
Assessed Value$940,000
Location Information for 16 Harts Way # 16, Rowley MA 01969
Elementary SchoolPerley
Middle SchoolTriton
High SchoolTriton
Neighborhood(s)Ipswich
Area AmenitiesWalk/jog Trails
Contact Information for 16 Harts Way # 16, Rowley MA 01969
Agent
Name: Denise Mootafian
Payment Calculator
, Interest
Property Taxes 947.08
Principal & Interest 7394.02
HOA Dues
Exclusive Listing Agent
Windhill Realty, LLC
Denise Mootafian
Office Phone