



Active
247 Chestnut St, Cambridge MA 02139
$1,600,000
Estimated $3,320/month Calculator Multi Family
Total Units: 2
Price Per Unit: $800,000
Total Rent: 34200/year
Estimated CAP Rate:
3 Bedrooms
Baths
2064
Total Parking: 1
1,959 (0.04)
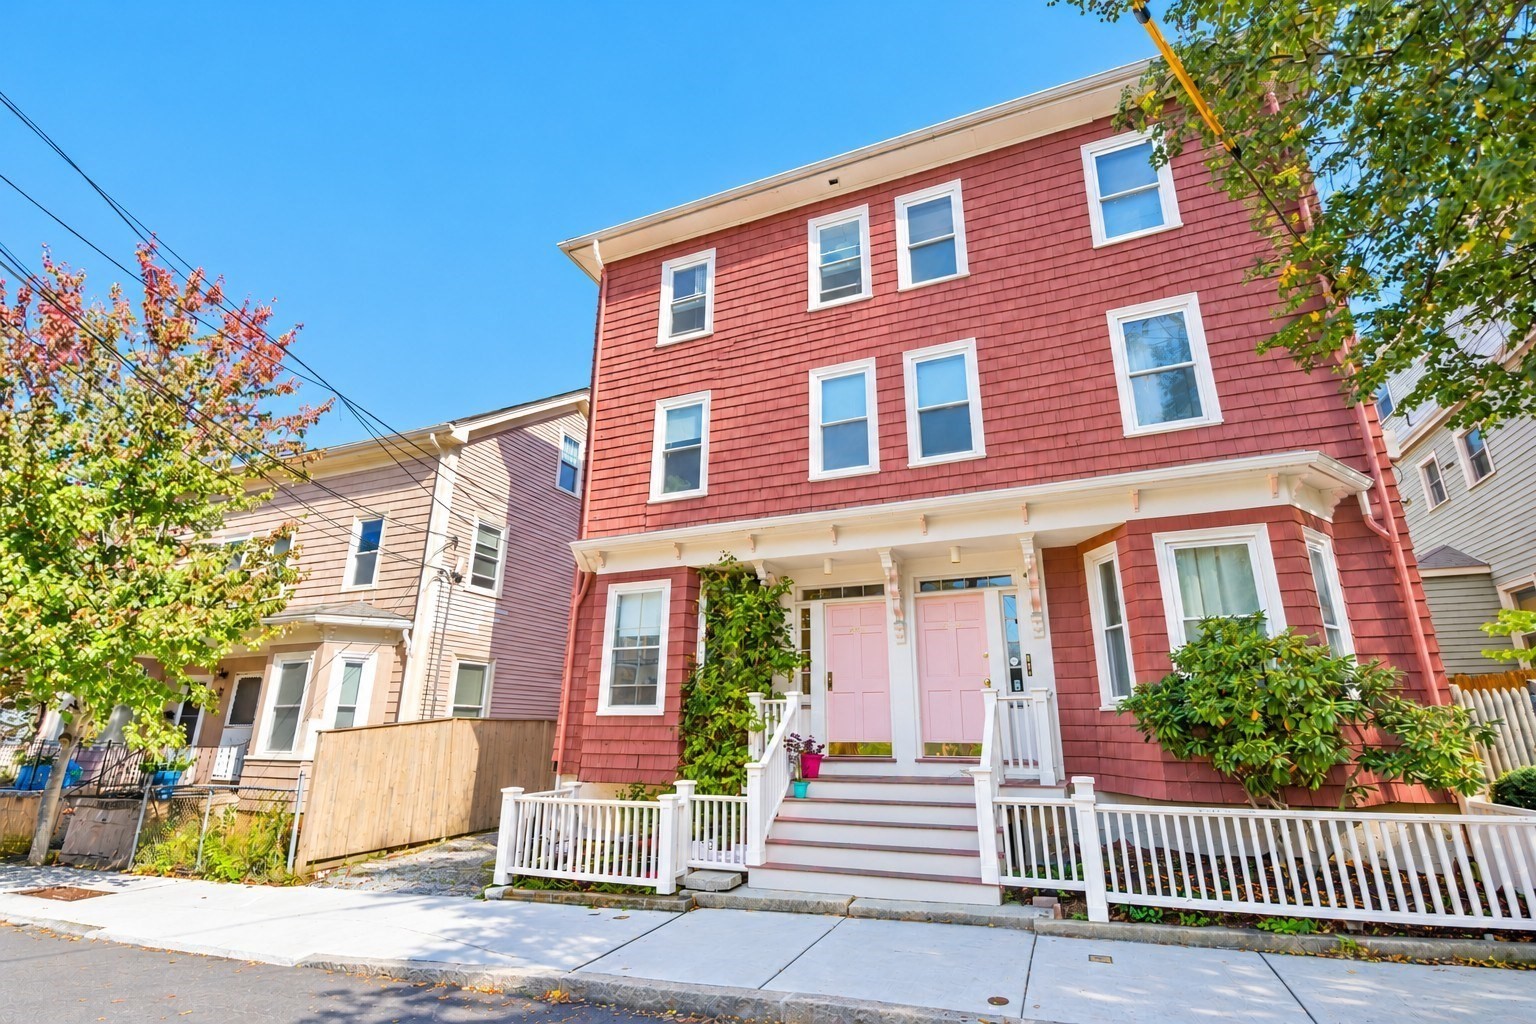
A unique opportunity to own a desirable two-unit residence in the heart of Cambridgeport, with strong potential for development, flexible floor plans, expansive basement, rooftop deck, private outdoor spaces, off-street parking, and an exceptional location close to the Charles River, Whole Foods, Trader Joe’s, Mass Audubon’s Magazine Beach Nature Center, and prestigious universities. Unit 1 showcases 9’ ceilings with a comfortable and functional layout filled with period detail. The living room and bedroom both have bay windows and hardwood floors. Living room features floor-to-ceiling custom built-ins and a French door. Generously sized bright bedroom features a marble-surround fireplace and ceiling medallion. A good-sized eat-in kitchen with a gas stove and tile flooring, along with a full bathroom, complete the interior. Unit 2, on the 2nd and 3rd floors, offers spacious, airy two-level living with a flexible floor plan, two bedrooms, two full bathrooms, hardwood floors, dedicated home office, and expansive roof deck. The second floor features a welcoming living room, sunny family room, eat-in kitchen with generous cabinets and gas stove, bedroom with large closet, full bathroom, and home office – an ideal setup for a work-from-home lifestyle. The third floor is a private primary bedroom suite, complete with full bathroom and direct access to the private outdoor roof deck. This exceptional deck with views of trees and urban landscape is a unique, much-coveted extension of the home, ideal for relaxing or entertaining. Roof deck offers potential to expand the 3rd floor living space. Property amenities include water filtration system, separate gas heat and hot water systems, laundry, patio and yard space, one deeded off-street parking space. Resident permit parking is also available on the street. The large basement has high ceilings and offers huge development potential. Ideally situated on one of Cambridgeport’s beautiful tree-lined streets, the property is less than ¼ mile from the Charles River, Whole Foods Market, and Trader Joe’s. Minutes to Mass Audubon’s Magazine Beach Nature Center, vibrant restaurants, cafés, parks, and neighborhood amenities. Convenient access to Central and Harvard Square, MIT, Harvard, BU, public transportation, and major commuter routes. A distinctive Cambridgeport property with potential for development, combining two residences, flexible living space, valuable private outdoor areas, parking, and an outstanding location.
This home has been viewed 2 times
Last Checked: October 22nd, 2026 at 7:48pm (Source: MLS PIN #73593969)
Gross Income: $34,200
Gross Expenses: $13,245
Net Income Calc: $20,955
Water Views
Annual Expenses for 247 Chestnut St, Cambridge MA 02139
Total Gross Expenses (Calculated)$13,245/year
APOD AvailableYes
Heating
Electricity
Water
Gas
Insurance
Sewer
Trash Removal
Repair & Maintenance
Management
Miscellaneous
Real Estate Tax8702
Annual Income & Unit Breakdown for 247 Chestnut St, Cambridge MA 02139
Total Gross Income (Calculated)$34,200
Unit 1
Rental Income$0
LeaseY
Bedrooms1
Bathrooms1 Full
Floor1
Levels in Unit1
Rent Includes
Unit 2
Rental Income$0
LeaseN
Bedrooms2
Bathrooms2 Full
Floor2
Levels in Unit2
Rent Includes
General Information for 247 Chestnut St, Cambridge MA 02139
Listing ID73593969
Property TypeMulti Family / 2 Family
Price1600000 ($775.19/SqFt)
Style2 Family - 2 Units Up/down
CityCambridge
CountyMiddlesex
MLS AreaCambridgeport
Neighborhood(s)
Approximate Living Area Total2064
Approximate Lot Size (Acres)0.04
Total Parking1
Garage Parking0
Year Built1886
Year Built SourcePublic Records
Year Built DetailsActual,Renovated Since
WaterPublic
SewerPublic Sewer
Electric220 Volts
Hot Water
Roof MaterialAsphalt/fiberglass Shingles
BasementFull
Construction MaterialsFrame
Lot FeaturesGentle Sloping
Foundation Description
Accessible Features
Outdoor SpaceCovered
ZoningC
Water ViewsNo
Water Views Features
Waterfront0
Waterfront Features
Terms
Disclosures for 247 Chestnut St, Cambridge MA 02139
Lead PaintNone
UFFI
Living Area Includes BasementNo
Living Area Disclosure
Building Area SourceMeasured
ExclusionsSurveillance Devices
Financial Data SourceEstimated
Total Gross Expenses By Broker
Total Gross Income By Broker
Total Net Income By Broker
Short Sale / Forclosure (Bank Owned)
Compensation Based On
Financial Information for 247 Chestnut St, Cambridge MA 02139
Real Estate Taxes8702
Tax Year2026
Assessed Value$1,304,600
Financial Data SourceEstimated
Total Gross Expenses By Broker
BostonRealEstate.com Gross Expenses
Total Gross Income By Broker
BostonRealEstate.com Gross Income
Total Net Income By Broker
BostonRealEstate.com Gross NOI
CAP Rate (based on Broker info)
Location Information for 247 Chestnut St, Cambridge MA 02139
Neighborhood(s)
MLS AreaCambridgeport
Area AmenitiesWalk/jog Trails
Contact Information for 247 Chestnut St, Cambridge MA 02139
Agent
Name: Anne M Kennedy
Payment Calculator
, Interest
Property Taxes 725.17
Principal & Interest 9858.69
HOA Dues
Exclusive Listing Agent
Coldwell Banker Realty - Newton
Anne M Kennedy
Office Phone