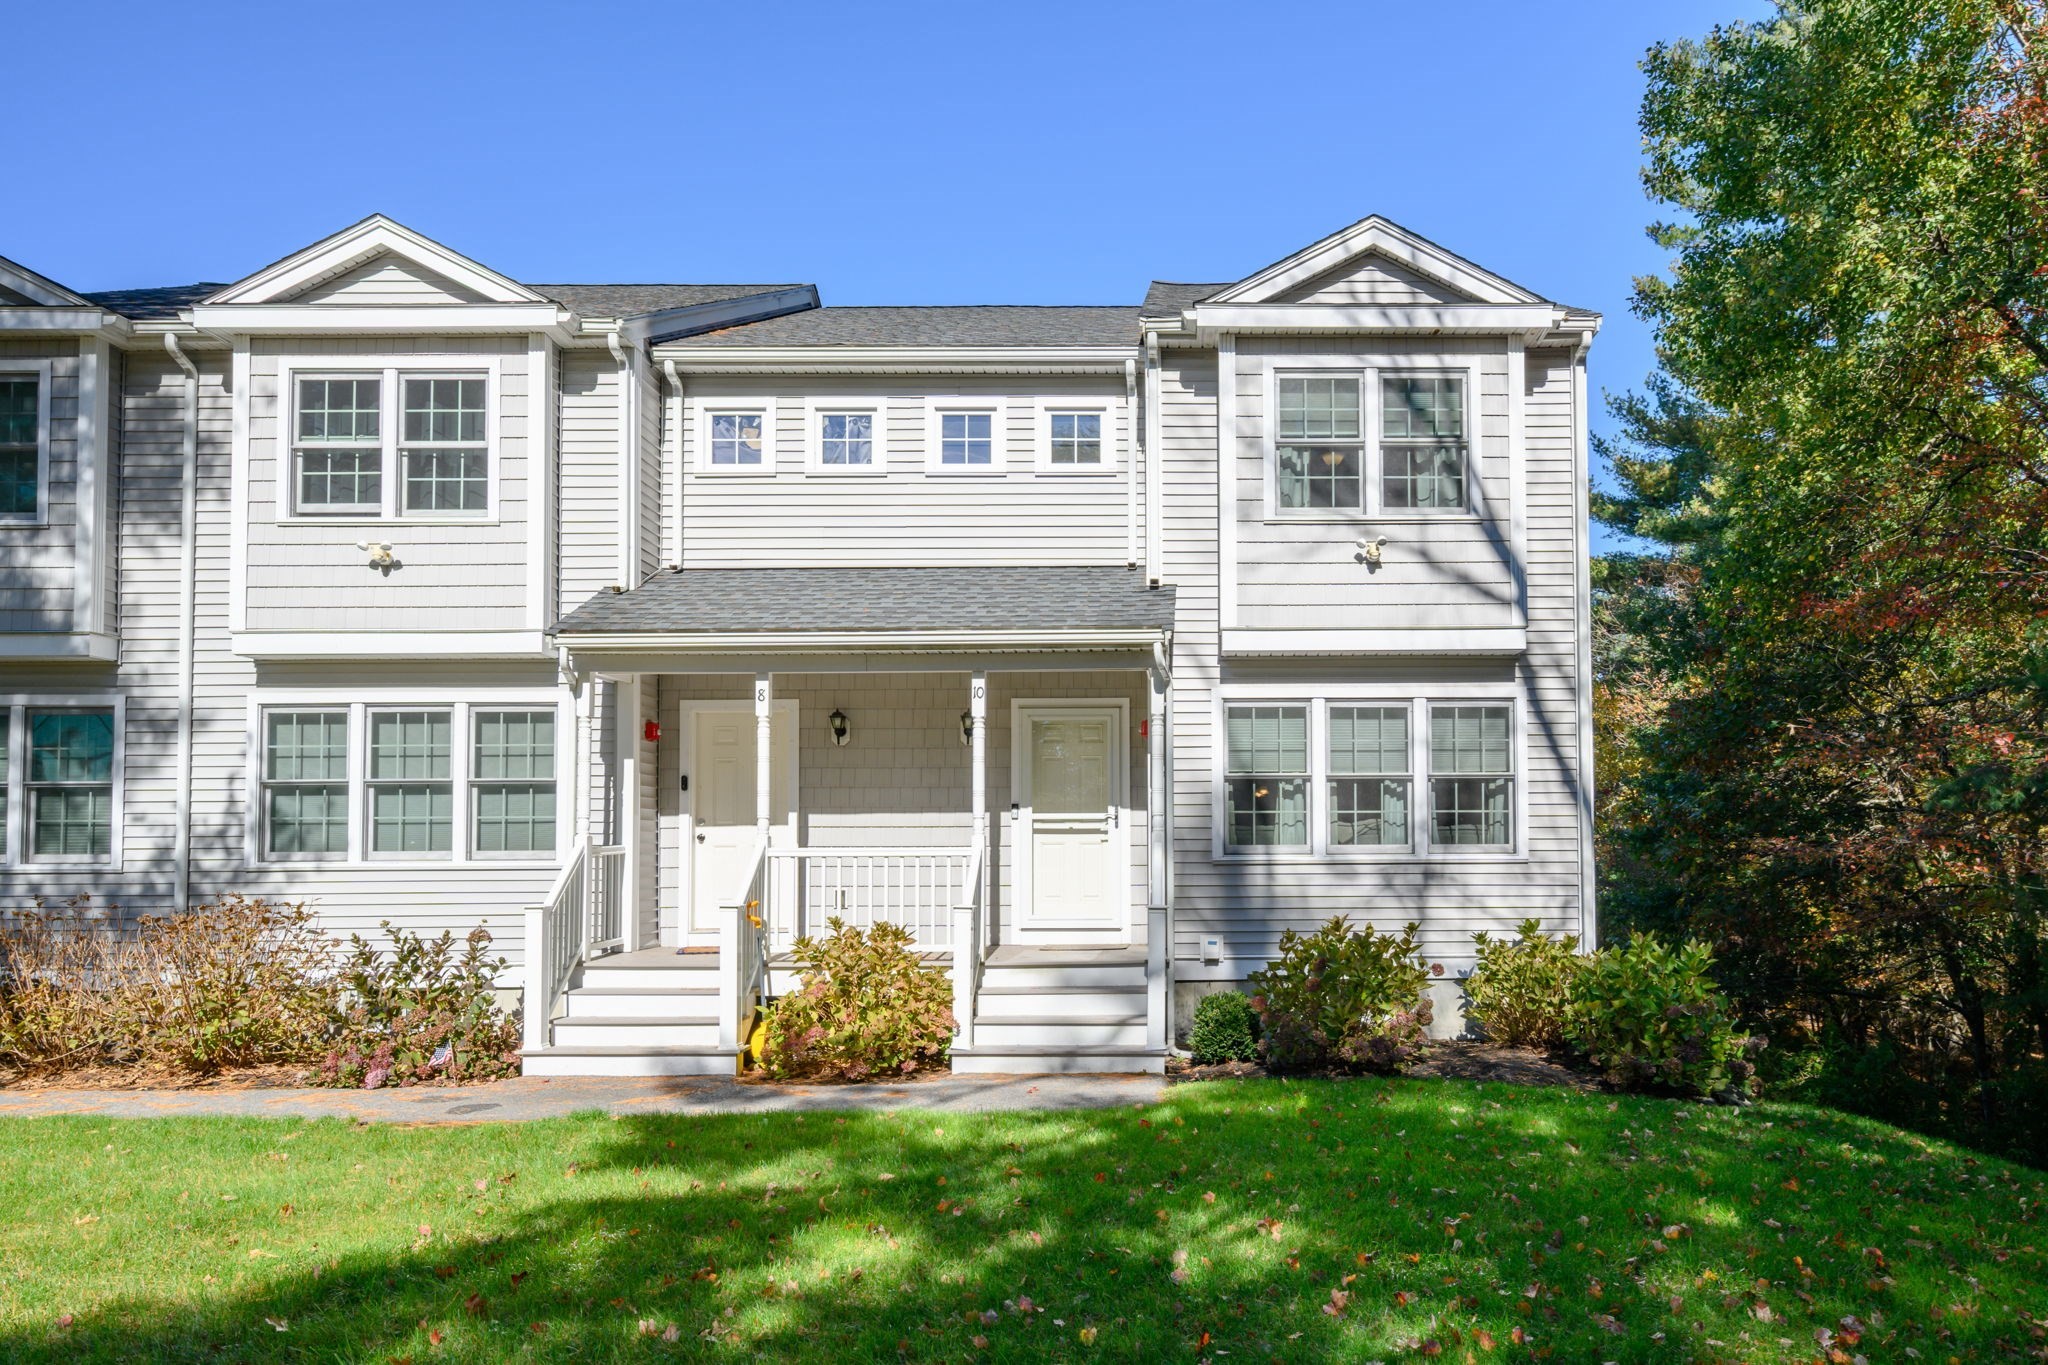
An inviting front porch welcomes you to this end-unit townhouse, built in 2015 and conveniently located near Hanson’s commuter rail station. The main level brings together a spacious living room, dining area, and kitchen with warm wood flooring throughout. Stone countertops, stainless steel appliances, a breakfast bar, and pendant lighting complement the kitchen, while direct access to the rear deck makes outdoor dining an easy extension of the space. A half bath completes the first floor. Upstairs, two generously sized bedrooms feature ceiling fans and ample closet space, with a full bath nearby. A walkout basement provides laundry and storage space outside the stated 1,381 square feet of living area. Natural gas heat, central air, and two parking spaces add everyday convenience. Nearby shopping, dining, and Route 27 complement access to Hanson station’s Kingston Line service to South Station, while Burrage Pond Wildlife Management Area offers trails and outdoor recreation close to home.
This home has been viewed 3 times
Last Checked: October 22nd, 2026 at 7:03pm (Source: MLS PIN #73593834)
Air Conditioning
Waterview
Lead Paint Free
General Information for 10 Great Cedar Dr # 10, Hanson MA 02341
Listing ID73593834
Property TypeCondominium
Price455000 ($329.47/SqFt)
Building Style2/3 Family
CityHanson
CountyPlymouth
Neighborhood(s)
Total Parking2
Unit Level1
Levels in Unit3
Year Built2015
Year Built SourcePublic Records
Year Built DetailsActual
Building Construction Status
ZoningRES
Unit Features for 10 Great Cedar Dr # 10, Hanson MA 02341
Approximate Living Area Total1381
Living Area Includes BasementNo
Rooms4
Bedrooms2
Primary En Suite BathroomNo
BasementFull
Cooling1, Split
LaundryArchway
Fireplaces
Outdoor Space
FlooringTile
Electric220 Volts
AppliancesRange
Condo Association Features for 10 Great Cedar Dr # 10, Hanson MA 02341
Pet PolicyAllowed
Building ManagementDeveloper Advisory Board
Building Construction Status
Number of Units29
Year Built2015
Year Built DetailsActual
Year Built SourcePublic Records
WaterPublic
SewerPrivate Sewer
Parking Features1
Building Amenities
Disclosures for 10 Great Cedar Dr # 10, Hanson MA 02341
Lead PaintNone
UFFI
Living Area Includes BasementNo
Living Area Disclosure
Building Area SourcePublic Records
Special Listing Conditions
ExclusionsLiving Room And Primary Bedroom Rods And Curtains. Mirror In Bedroom.
Title 5A
Compensation Based On
Documents AvailablePerc Test
Financial Information for 10 Great Cedar Dr # 10, Hanson MA 02341
Association Fee
Optional Fee0
Association Fee IncludesLandscaping
Optional Fee Includes
Association Fee FrequencyMonthly
Assessed Value$403,800
Real Estate Tax5274
Tax Year2026
Location Information for 10 Great Cedar Dr # 10, Hanson MA 02341
Elementary SchoolIndian Head
Middle SchoolHanson Middle
High SchoolWhitman Hanson
Neighborhood(s)
Area AmenitiesWalk/jog Trails
Contact Information for 10 Great Cedar Dr # 10, Hanson MA 02341