



Active
12 Prior Dr., Framingham MA 01701
$699,000
Estimated $4,897/month Calculator Single Family
4 Bedrooms
Baths
2097
Total Parking: 4
11,325 (0.26)
Built in 1962
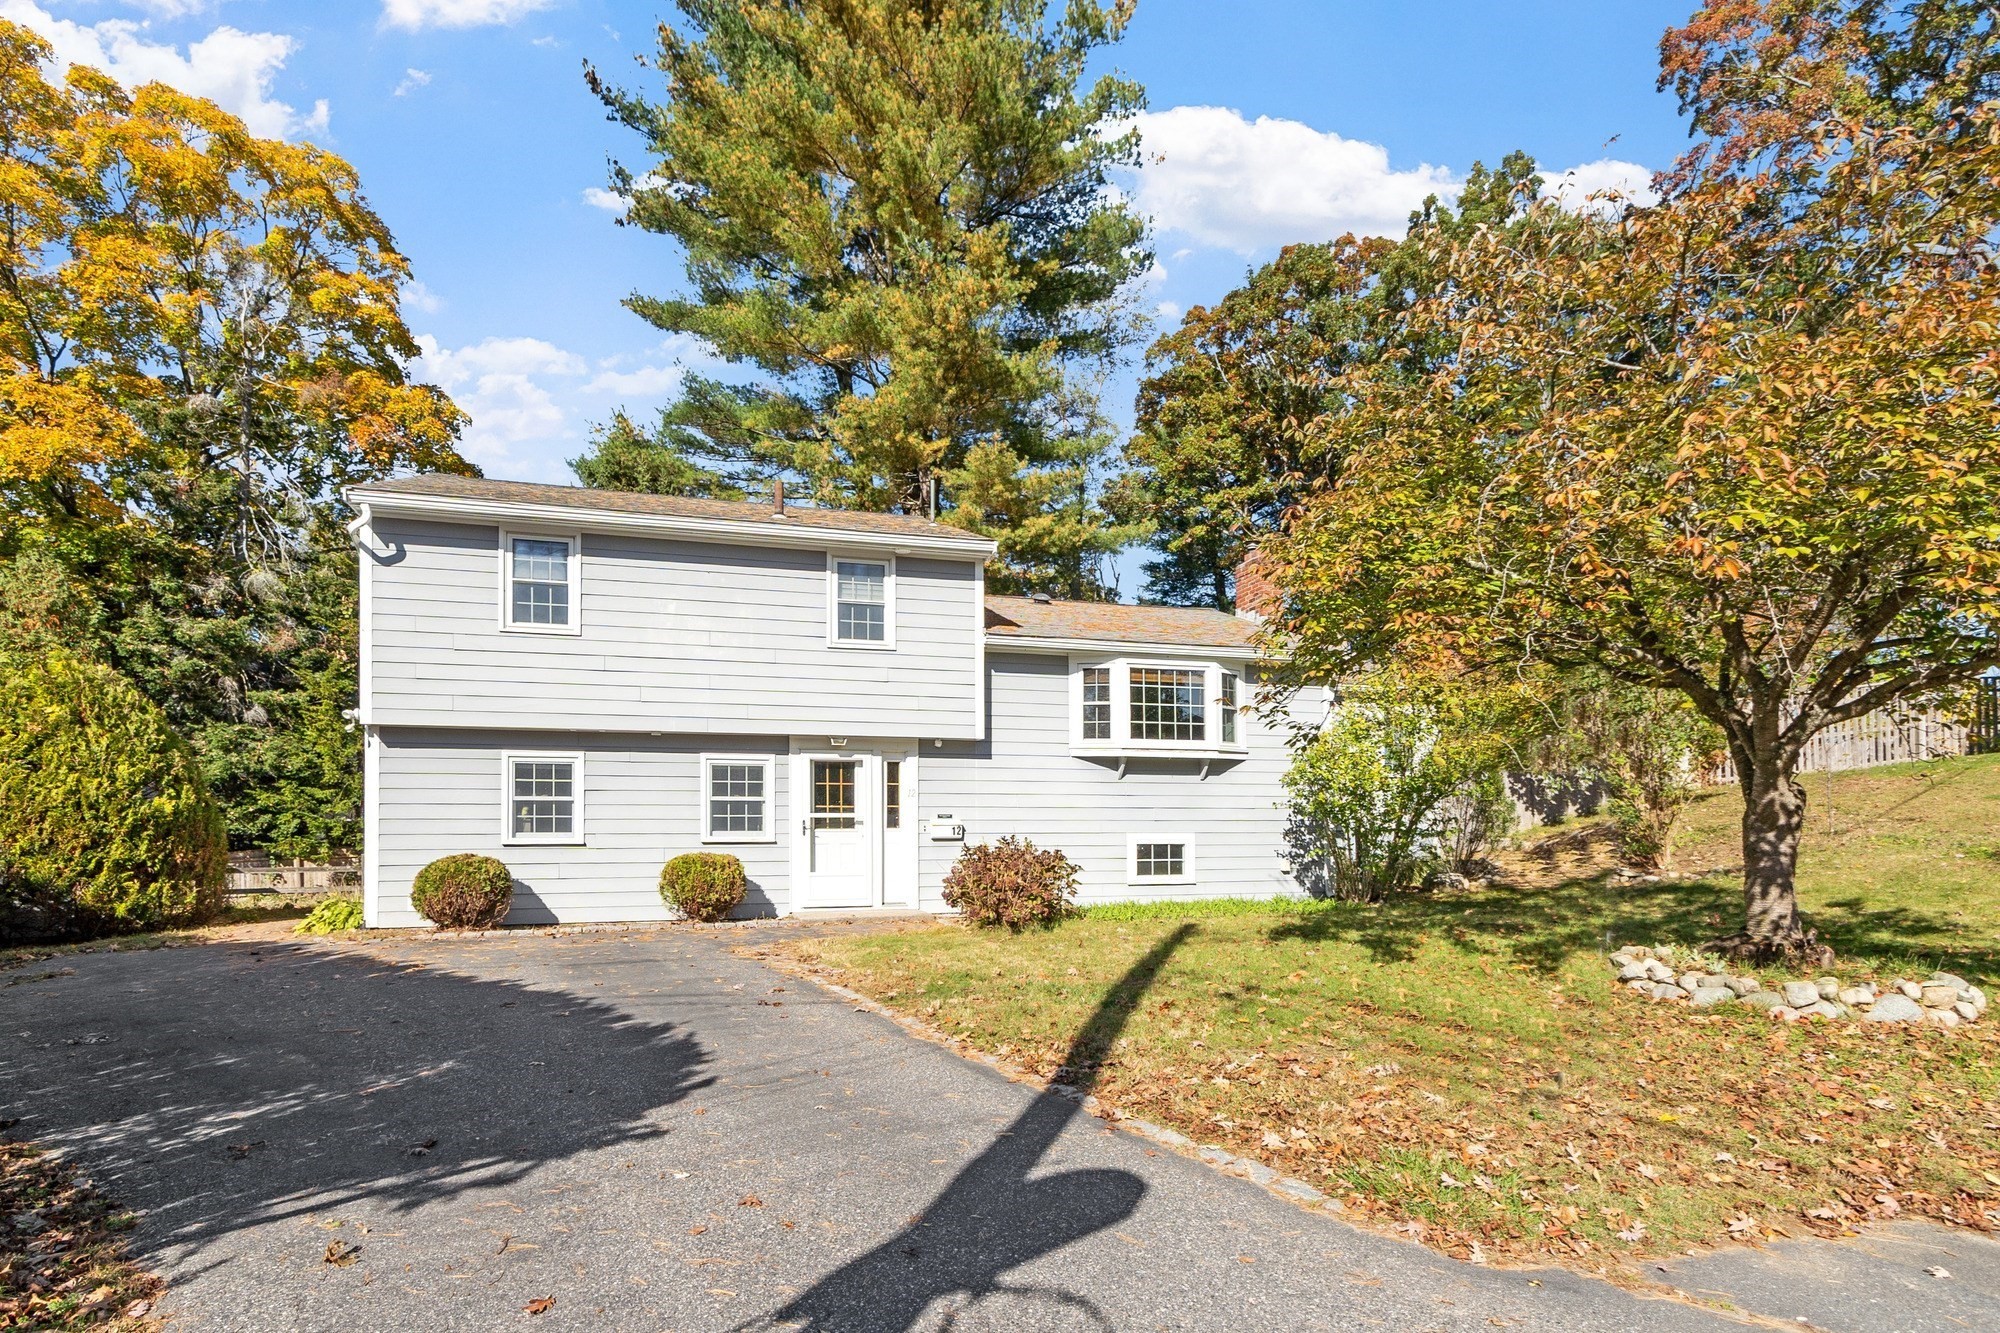
Nestled at the end of a quiet cul de sac, this expanded four bedroom, two bath multilevel home offers a refreshing blend of versatile living spaces and thoughtful updates. The welcoming entry draws you into a cozy living room anchored by a classic fireplace, leading seamlessly into an inviting kitchen outfitted with sleek leathered granite countertops(2018) and stainless steel appliances. The heart of the home is the stunning four season sunroom just off the kitchen. With its soaring vaulted ceiling, radiant heat, and windows on every side, this space stays drenched in natural light and offers a front row seat to the changing seasons. From here, step directly out onto the Trex deck and into the fully fenced yard perfect for morning coffee or weekend gatherings. The upper level features three generously sized bedrooms and a full bathroom beautifully remodeled in 2019. The lower levels provide incredible flexibility, featuring a fourth bedroom and a second full bathroom that conveniently houses the laundry area. This floor also includes a private office with its own exterior access and a dedicated workshop or storage area located just off the office ideal for keeping projects organized or gear tucked away. The basement level features a comfortable secondary living area centered around a functional setup of cabinetry and a sink. Whether you envision a creative studio or a private en suite for an extended living arrangement, this adaptable layout provides the perfect footprint to suit your needs. Peace of mind comes standard with extensive updates, including a brand new Rinnai on demand water heater installed in 2025. Significant improvements completed in 2012 include a new roof, Harvey windows, and durable Hardie Plank fiber cement siding with PVC trim. The exterior has been further streamlined by relocating all utilities underground and removing overhead wiring. This is a rare opportunity to enjoy a bright, adaptable home in a fantastic location.
This home has been viewed 2 times
Last Checked: October 22nd, 2026 at 6:58pm (Source: MLS PIN #73593877)
Air Conditioning
Waterview
Lead Paint Free
General Information for 12 Prior Dr., Framingham MA 01701
Listing ID73593877
Property TypeSingle Family / Detached
Price$699,000 ($333.33/SqFt)
StyleColonial
CityFramingham
CountyMiddlesex
Neighborhood(s)
Garage Parking0
ZoningRES
Year Built1962
Year Built SourcePublic Records
Year Built DetailsActual
Interior Features for 12 Prior Dr., Framingham MA 01701
Approximate Living Area Total2097
Living Area Includes BasementYes
Rooms9
Bedrooms4
Primary En Suite BathroomYes
BasementFull
Cooling1, Split
Fireplaces
AppliancesRange
FlooringTile
Electric220 Volts
Exterior Features for 12 Prior Dr., Framingham MA 01701
Approximate Lot Size (Acres)0.26
Approximate Lot Size (Square Feet)11325
Total Parking4
Garage Parking0
WaterPublic
SewerPublic Sewer
Lot FeaturesGentle Sloping
Parking Features1
Exterior FeaturesPorch
Foundation Materials
Construction MaterialsFrame
Road Frontage Type
Patio & PorchCovered
Roof MaterialAsphalt/fiberglass Shingles
Utility Connections110 Volts
Water ViewsNo
Water Views Features
Waterfront0
Waterfront Features
Pool Features
Horse Permitted0
Horse Amenities
Disclosures for 12 Prior Dr., Framingham MA 01701
Lead PaintNone
UFFI
Living Area Includes BasementYes
Living Area Disclosure
Building Area SourceMeasured
Special Listing Conditions
ExclusionsSurveillance Devices
Compensation Based On
Financial Information for 12 Prior Dr., Framingham MA 01701
Association Fee
Association Fee Frequency
Association Fee Includes
Real Estate Tax7085
Tax Year2026
Assessed Value$598,900
Location Information for 12 Prior Dr., Framingham MA 01701
Neighborhood(s)
Area AmenitiesWalk/jog Trails
Contact Information for 12 Prior Dr., Framingham MA 01701
Agent
Name: Maryanne Theodorakos
Payment Calculator
, Interest
Property Taxes 590.42
Principal & Interest 4307.02
HOA Dues
Exclusive Listing Agent
Coldwell Banker Realty - Framingham
Maryanne Theodorakos
Office Phone