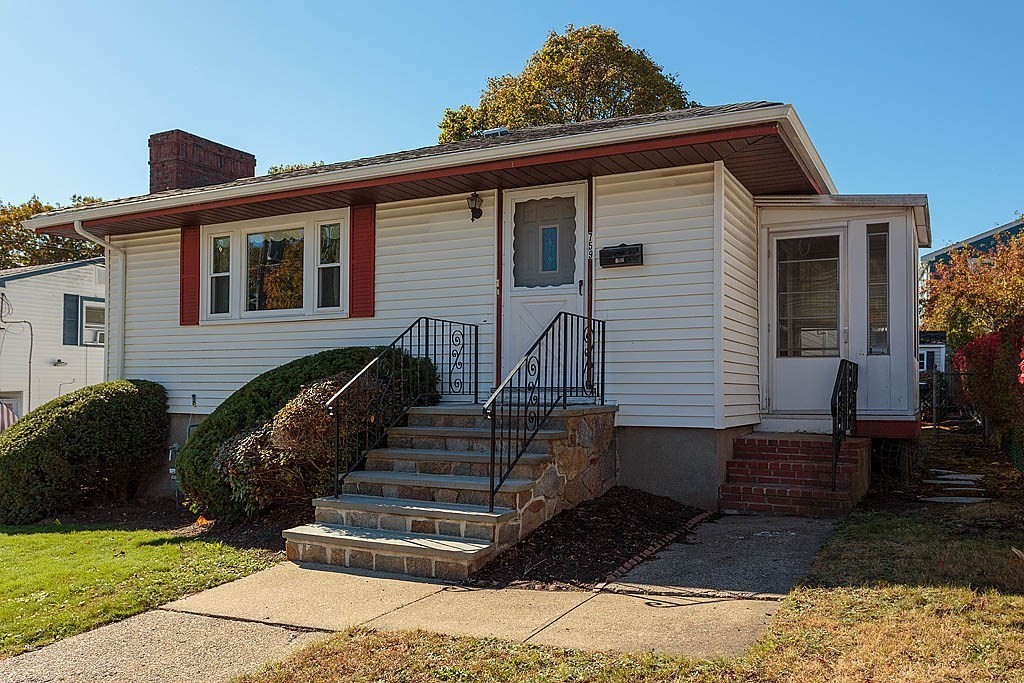
Welcome to this endearing Ranch home, where timeless natural woodwork and gleaming hardwood floors set an inviting tone from the moment you step inside. The heart of the home is a sunlit formal living room with a cozy fireplace framed by a bright picture window. The functional layout includes three comfortable bedrooms, a full bathroom, and an eat-in kitchen with wood cabinetry, a gas stove, refrigerator, and dishwasher. Below the main level, a heated, separately zoned unfinished basement offers laundry hookups and is ready to be transformed into additional living space. Built for peace of mind, the property boasts vinyl siding, replacement windows, a newer roof, gas baseboard heat, and 100-amp service. Outside, a level, open yard, a storage shed, and a private paved driveway await. Nestled near green spaces like Stony Brook Reservation and George Wright Golf Course, plus transit and the popular shops and dining of Hyde Park and Roslindale, this home offers the ideal blend of community, convenience, and charm. Time for a new buyer to create new memories. This one should not be missed! Welcome Home!!
This home has been viewed 2 times
Last Checked: October 22nd, 2026 at 6:53pm (Source: MLS PIN #73593885)
Air Conditioning
Lead Paint Free
General Information for 759 Beechmont Street, Boston MA 02136
Listing ID73593885
Property TypeSingle Family / Detached
Price$475,000 ($466.6/SqFt)
StyleColonial
CityBoston
CountySuffolk
MLS AreaHyde Park
Neighborhood(s)
Garage Parking0
ZoningR1
Year Built1960
Year Built SourcePublic Records
Year Built DetailsApproximate
Interior Features for 759 Beechmont Street, Boston MA 02136
Approximate Living Area Total1018
Living Area Includes BasementNo
Rooms5
Bedrooms3
Primary En Suite BathroomNo
BasementFull
CoolingSplit
Fireplaces
AppliancesRange
FlooringTile
Electric220 Volts
Exterior Features for 759 Beechmont Street, Boston MA 02136
Approximate Lot Size (Acres)0.09
Approximate Lot Size (Square Feet)4037
Total Parking1
Garage Parking0
WaterPublic
SewerPublic Sewer
Lot FeaturesGentle Sloping
Parking Features1
Exterior FeaturesPorch
Foundation Materials
Construction MaterialsFrame
Road Frontage Type
Patio & Porch
Roof MaterialAsphalt/fiberglass Shingles
Utility Connections110 Volts
Water Views
Water Views Features
Waterfront0
Waterfront Features
Pool Features
Horse Permitted0
Horse Amenities
Disclosures for 759 Beechmont Street, Boston MA 02136
Lead PaintNone
UFFINo
Living Area Includes BasementNo
Living Area Disclosure
Building Area SourceMeasured
Special Listing Conditions
ExclusionsPersonal Items.
Compensation Based On
Financial Information for 759 Beechmont Street, Boston MA 02136
Association Fee
Association Fee Frequency
Association Fee Includes
Real Estate Tax5858
Tax Year2026
Assessed Value$472,400
Location Information for 759 Beechmont Street, Boston MA 02136
Neighborhood(s)
MLS AreaHyde Park
Area AmenitiesWalk/jog Trails
Contact Information for 759 Beechmont Street, Boston MA 02136