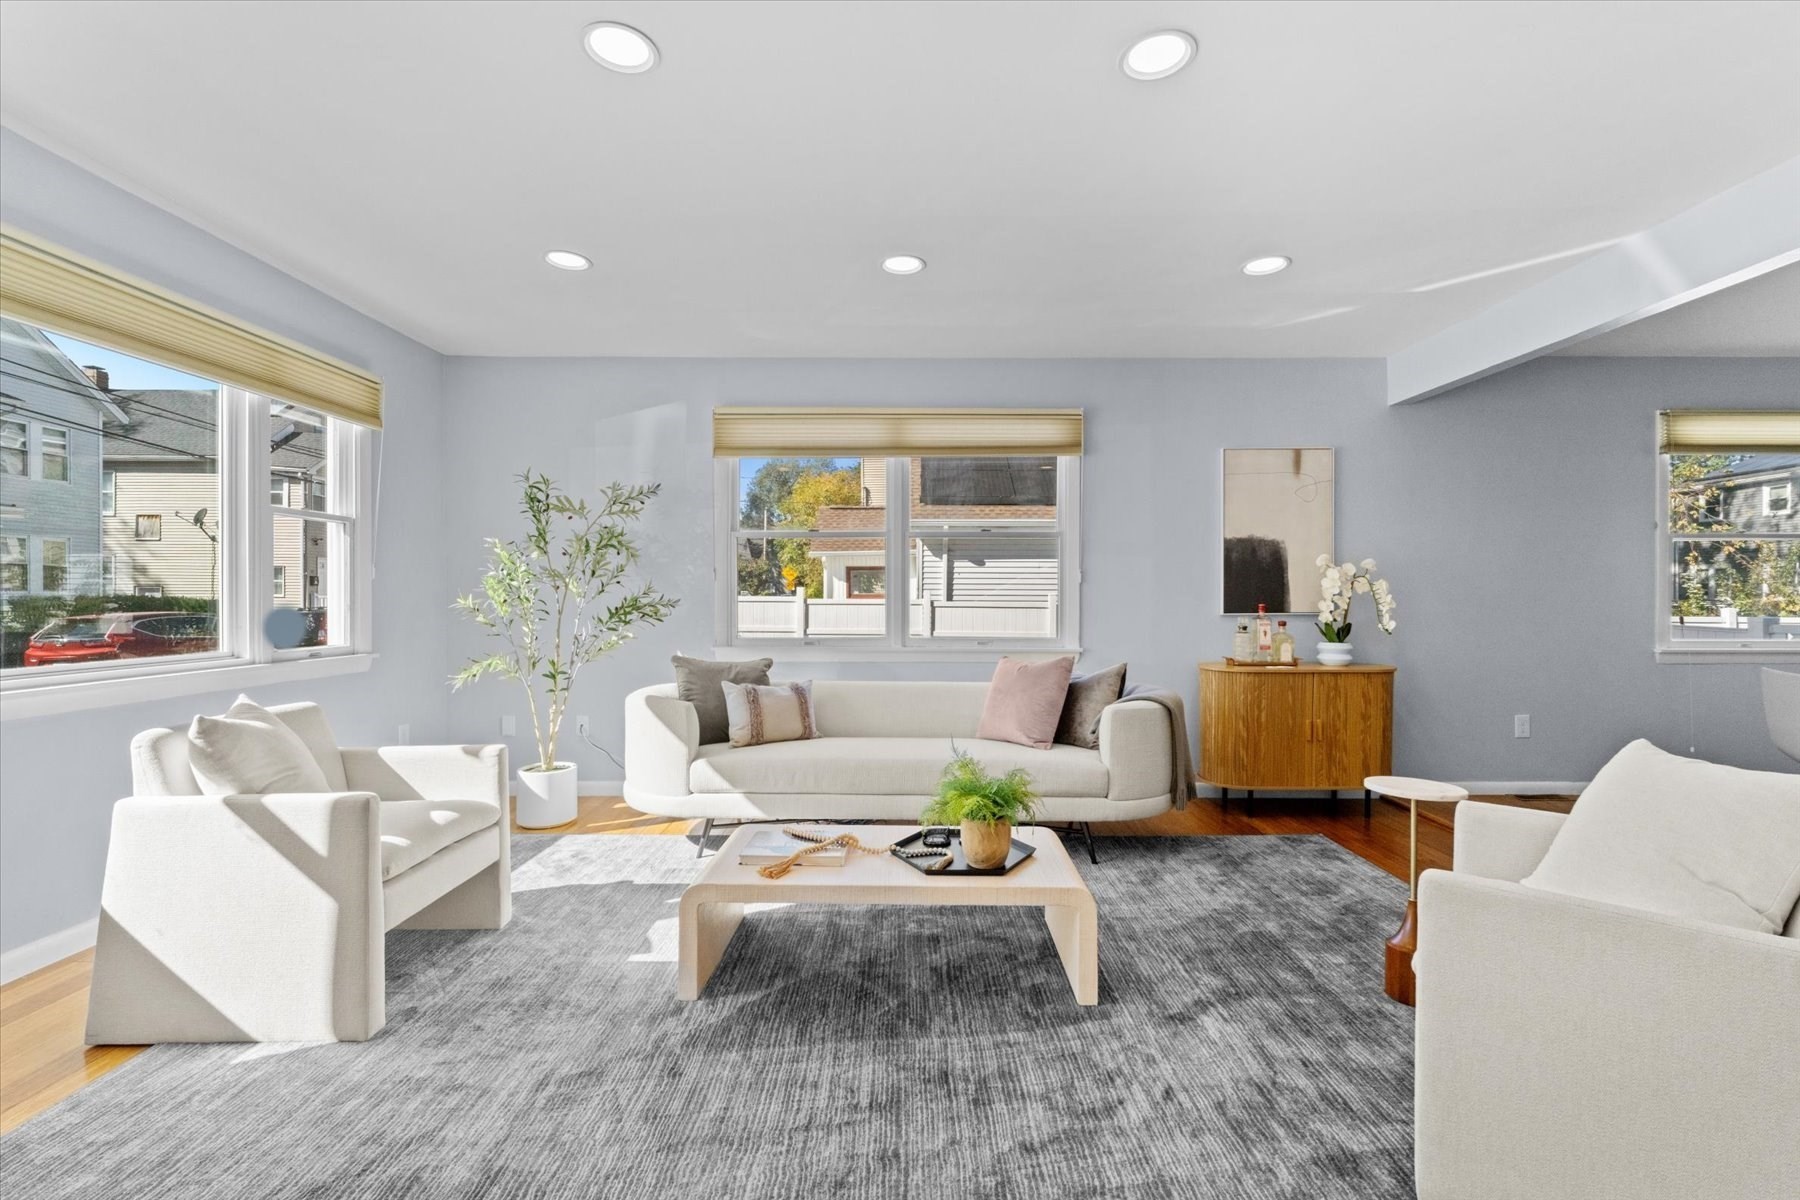
MORE LIKE A SINGLE FAMILY THEN A TOWNHOUSE!!! This fabulous Rossie Village, 3 BEDROOM / 2 BA TOWNHOUSE features THREE levels of luxury living space, large open concept floor plan featuring recently renovated powder room, spacious eat-in chefs kitchen w/ granite counter tops, stainless steel appliances, custom kitchen cabinetry and oversized breakfast island that leads to spacious dining and living-room areas that are perfect for any entertainer! This bright and sunny, corner exposed, triplex also includes in-unit laundry, central air, recessed lighting, hardwood floors throughout, 2 CAR PARKING, private rear back deck and ENORMOUS private, fenced-in back yard & sun exposures on three sides. To top it off this electrifying home offers energy efficient SOLAR PANELS that reduce / eliminate electric billing, excessive amounts of storage, and steps from Roslindale Village T station, shopping, restaurants and all of what Roslindale Village has to offer. Property is deeded as 1500 SQ FT with additional / approx 700+ SQ FT of partially finished basement potential with no HOA fee. Both residents only share annual HOA insurance policy!
This home has been viewed 3 times
Last Checked: October 22nd, 2026 at 4:53pm (Source: MLS PIN #73593837)
Air Conditioning
Waterview
Lead Paint Free
General Information for 40 Granfield Ave # 40, Boston MA 02131
Listing ID73593837
Property TypeCondominium
Price669900 ($304.5/SqFt)
Building Style2/3 Family
CityBoston
CountySuffolk
MLS AreaRoslindale
Neighborhood(s)
Total Parking2
Unit Level1
Levels in Unit2
Year Built1987
Year Built SourcePublic Records
Year Renovated1987
Year Built DetailsActual,Approximate
Building Construction StatusReady for Occupancy
ZoningCD
Unit Features for 40 Granfield Ave # 40, Boston MA 02131
Approximate Living Area Total2200
Living Area Includes BasementYes
Rooms8
Bedrooms3
Primary En Suite BathroomYes
BasementFull
Cooling1, Split
LaundryArchway
Fireplaces
Outdoor SpaceNo
FlooringTile
Electric220 Volts
AppliancesRange
Condo Association Features for 40 Granfield Ave # 40, Boston MA 02131
Pet PolicyNot Allowed
Building ManagementDeveloper Advisory Board
Building Construction StatusReady for Occupancy
Number of Units2
Units Owner Occupied2
Year Built1987
Year Built DetailsActual,Approximate
Year Built SourcePublic Records
Unit Last Renovated1987
WaterPublic
SewerPublic Sewer
Parking Features1
Building Amenities
Disclosures for 40 Granfield Ave # 40, Boston MA 02131
Lead PaintNone
UFFI
Living Area Includes BasementYes
Living Area Disclosure
Building Area SourcePublic Records
Special Listing Conditions
ExclusionsSurveillance Devices
Owner Occupancy SourceOwner
Compensation Based On
Documents AvailablePerc Test
Financial Information for 40 Granfield Ave # 40, Boston MA 02131
Association Fee
Optional Fee0
Association Fee IncludesLandscaping
Optional Fee Includes
Association Fee Frequency
Assessed Value$638,800
Real Estate Tax7921
Tax Year2026
Location Information for 40 Granfield Ave # 40, Boston MA 02131
Neighborhood(s)
MLS AreaRoslindale
Area AmenitiesWalk/jog Trails
Contact Information for 40 Granfield Ave # 40, Boston MA 02131