



Active
24 Milne Cove Rd, Carlisle MA 01741
$1,400,000
Estimated $9,855/month Calculator Single Family
4 Bedrooms
Baths
2554
Total Parking: 12 (2 Garage)
108,900 (2.50)
Built in 1978
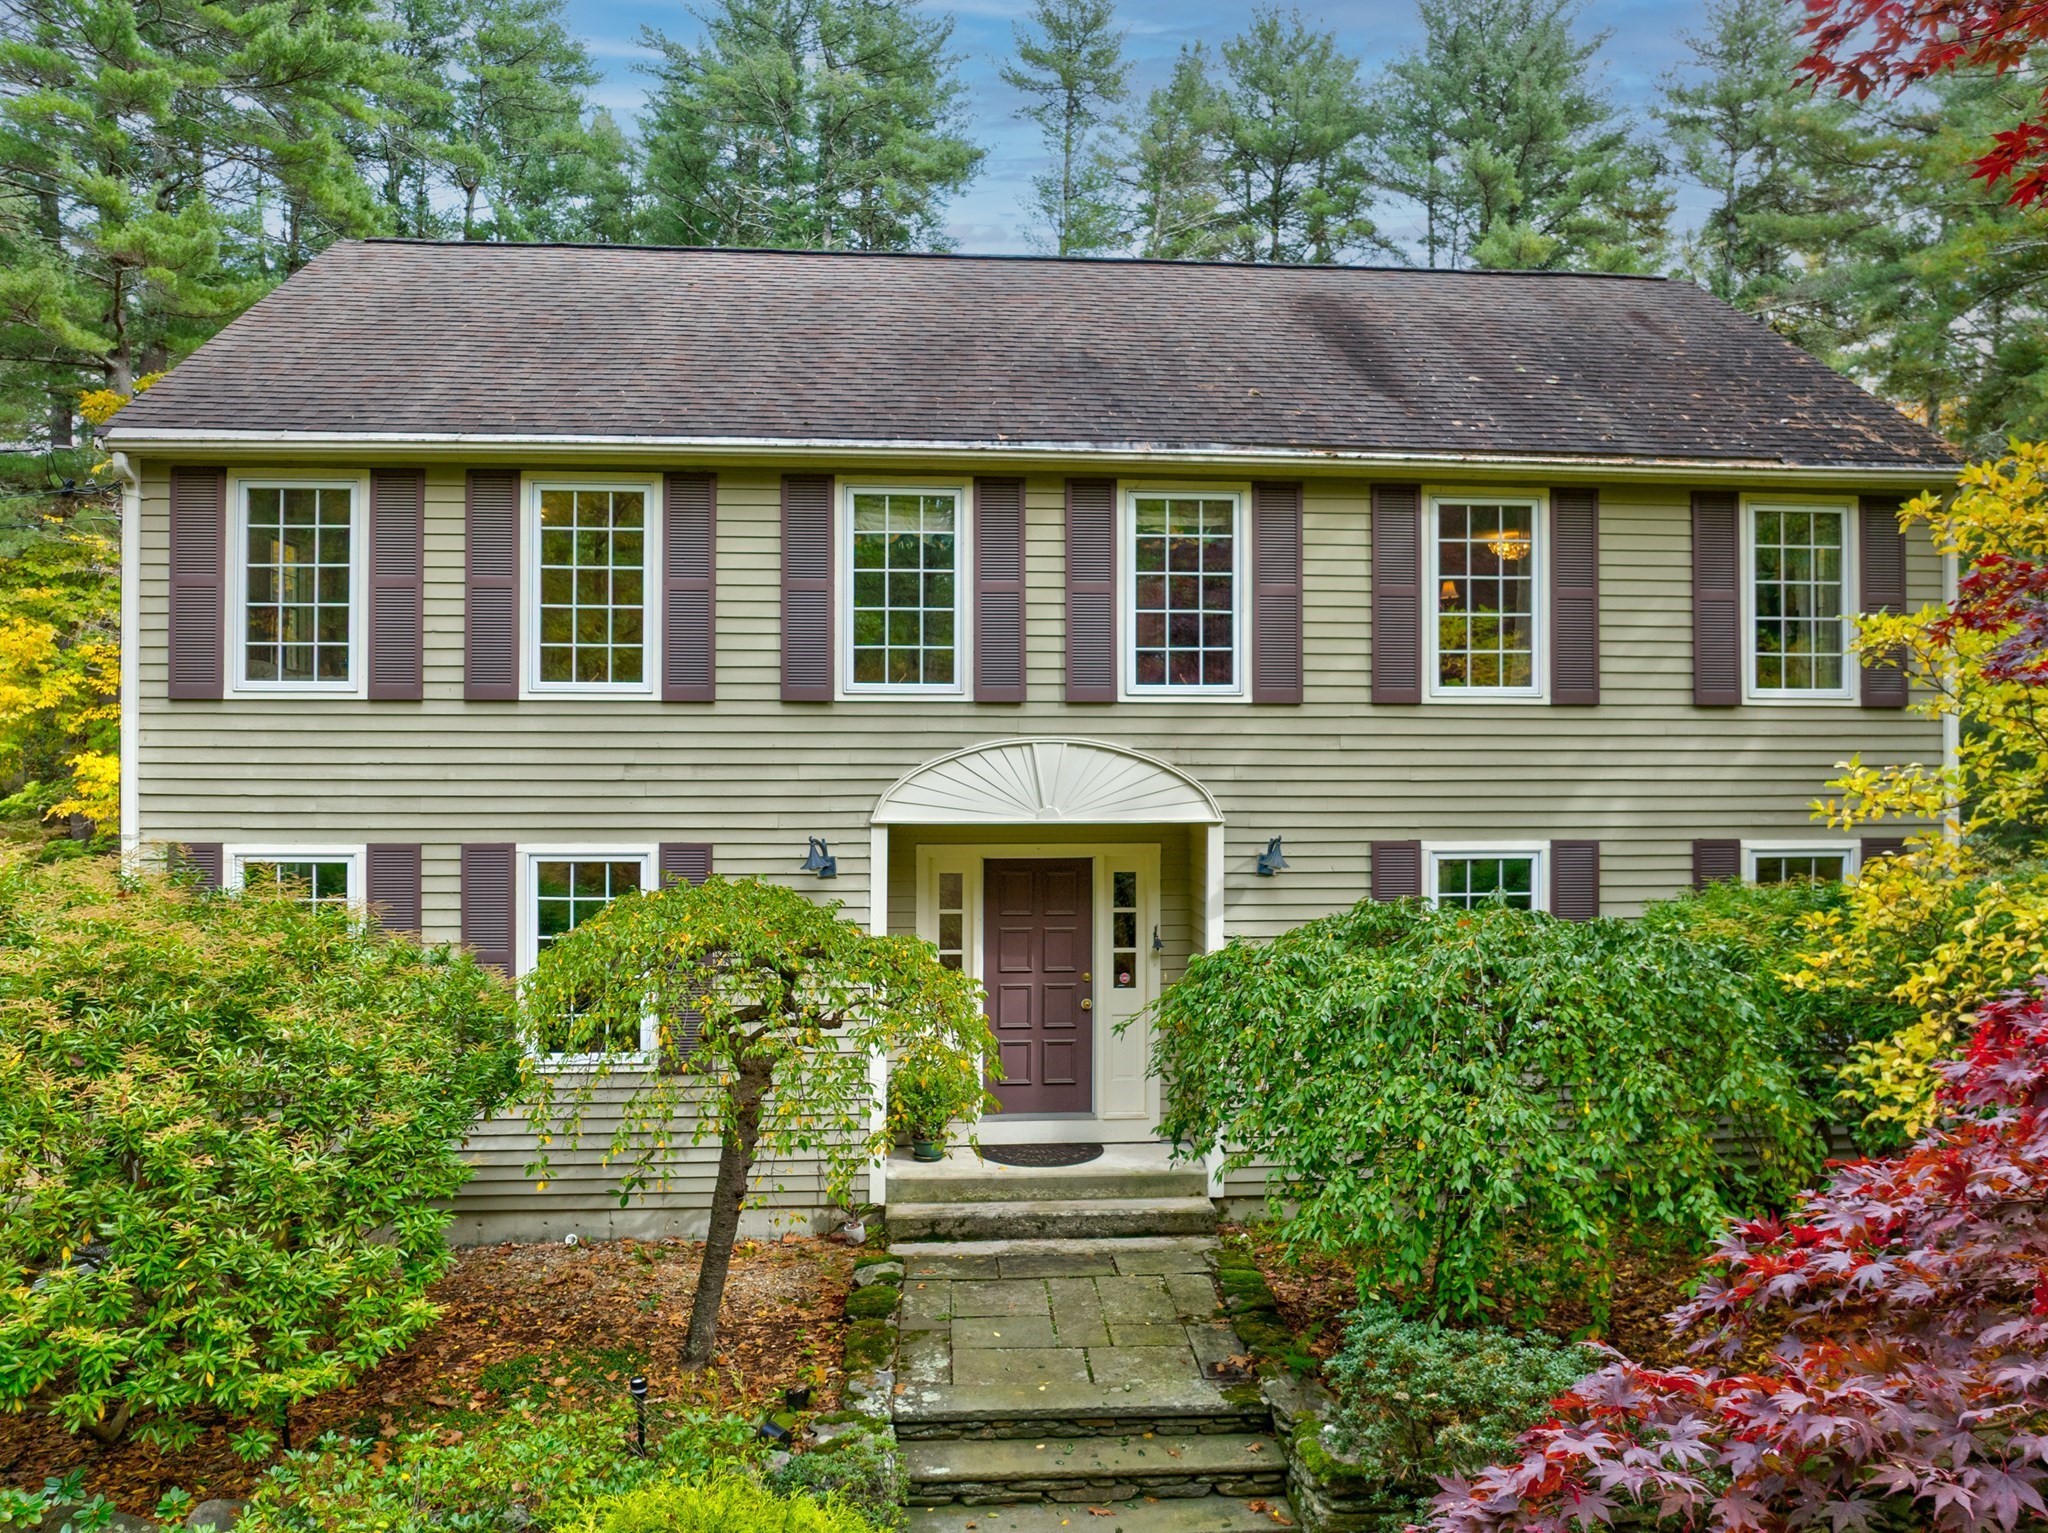
What if your next home came with a garden worth getting lost in, room for everyone to spread out, and a setting that feels like your own private retreat? This 4-bedroom, 3-full bath Colonial offers grounds as memorable as the home itself, with winding brick pathways, perennial gardens, rare specimen trees, a greenhouse, and a multi-level patio for afternoons outdoors and evenings with friends. Exterior lighting highlights the gardens, front stone wall, and patio after sunset. Inside, hardwood floors, crown molding, and a bay-windowed dining room with decorative wainscoting and two built-in china cabinets bring character to the living spaces. The true chef's kitchen features a professional induction cooktop with retractable downdraft vent, Thermador refrigerator, Miele dishwasher and double wall ovens, and undercabinet lighting. Nearby, the family room centers around a wood-burning stove, with a ceiling fan and sliding glass doors opening to the patio. A first-floor office provides a dedicated workspace, while a full bath with walk-in shower adds flexibility. Upstairs, four bedrooms include a main bedroom with a spacious walk-in closet and custom closet system. The main bath features a jacuzzi-jet tub and a distinctive porcelain console sink with carved legs. Recent improvements include fresh exterior paint and replacement glass in three kitchen skylights in 2026, updated lighting throughout, and a Burnham gas boiler and AC condenser installed around 2020. Hardwood floors were uncovered beneath carpeting in the family room and main bedroom. Additional features include a large unfinished basement, two-car garage with attached tool and equipment shed, lawn sprinkler system, whole-house water softener, reverse osmosis drinking-water filter, and generator wiring. Set on a 2.5-acre corner lot, this property offers room to garden, entertain, work, and make it your own. Schedule your showing today, this Carlisle gem won't last!
This home has been viewed 4 times
Last Checked: October 22nd, 2026 at 4:53pm (Source: MLS PIN #73593833)
Garage Parking
Green Features
Air Conditioning
Waterview
Lead Paint Free
General Information for 24 Milne Cove Rd, Carlisle MA 01741
Listing ID73593833
Property TypeSingle Family / Detached
Price$1,400,000 ($548.16/SqFt)
StyleColonial
CityCarlisle
CountyMiddlesex
Neighborhood(s)
Garage Parking2
ZoningB
Year Built1978
Year Built SourcePublic Records
Year Built DetailsActual
Handicap Access / Features0
Interior Features for 24 Milne Cove Rd, Carlisle MA 01741
Approximate Living Area Total2554
Living Area Includes BasementNo
Rooms10
Bedrooms4
Primary En Suite BathroomYes
BasementFull
Cooling1, Split
Fireplaces
AppliancesRange
FlooringTile
Electric220 Volts
Exterior Features for 24 Milne Cove Rd, Carlisle MA 01741
Approximate Lot Size (Acres)2.5
Approximate Lot Size (Square Feet)108900
Total Parking12 (2 Garage)
Garage Parking2
WaterPrivate
SewerPrivate Sewer
Lot FeaturesGentle Sloping
Parking Features1
Exterior FeaturesPorch
Foundation Materials
Construction MaterialsFrame
Approximate Street Frontage803.00
Road Frontage Type
Patio & PorchCovered
Roof MaterialAsphalt/fiberglass Shingles
Utility Connections110 Volts
Water ViewsNo
Water Views Features
Waterfront0
Waterfront Features
Pool Features
Horse Permitted0
Horse Amenities
Disclosures for 24 Milne Cove Rd, Carlisle MA 01741
Lead PaintNone
UFFINo
Living Area Includes BasementNo
Living Area Disclosure
Building Area SourcePublic Records
Special Listing Conditions
ExclusionsLiving Room And Primary Bedroom Rods And Curtains. Mirror In Bedroom.
Title 5D
Compensation Based On
Financial Information for 24 Milne Cove Rd, Carlisle MA 01741
Association Fee
Association Fee Frequency
Association Fee Includes
Real Estate Tax14744
Tax Year2026
Assessed Value$1,150,100
Location Information for 24 Milne Cove Rd, Carlisle MA 01741
Elementary SchoolCarlisle
Middle SchoolCarlisle
High SchoolCchs
Neighborhood(s)
Area AmenitiesWalk/jog Trails
Contact Information for 24 Milne Cove Rd, Carlisle MA 01741
Agent
Name: Patricia Sutherland
Payment Calculator
, Interest
Property Taxes 1228.67
Principal & Interest 8626.35
HOA Dues
Exclusive Listing Agent
Keller Williams Realty Boston Northwest
Patricia Sutherland
Office Phone