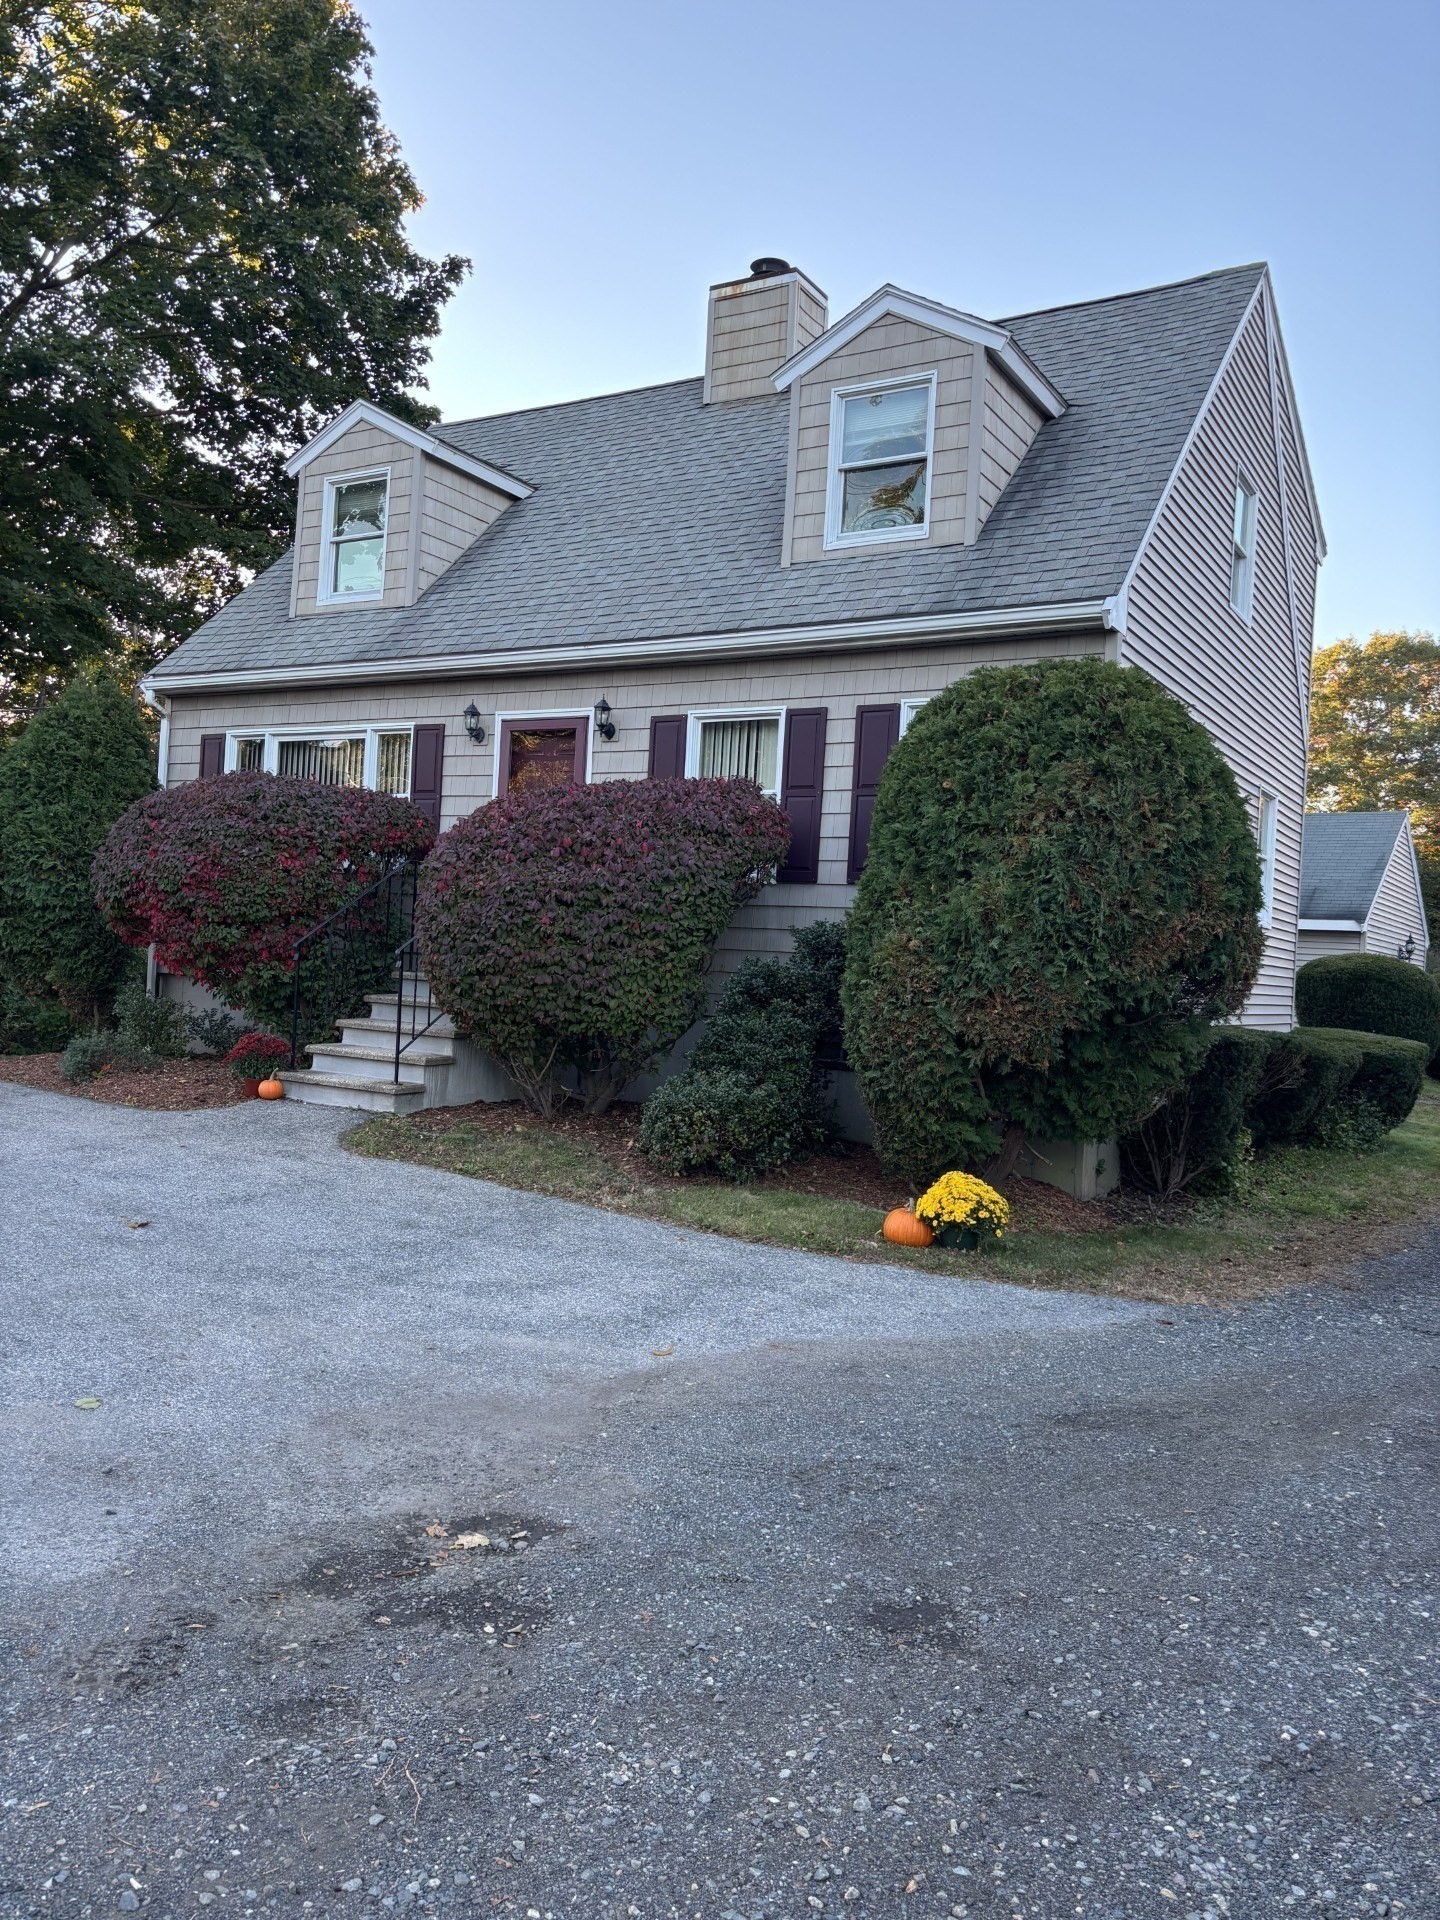
Welcome home to Centerville and this beautiful 3 BR, 2 full bathroom Cape, situated on a large corner lot. Much loved by the original owners for over three decades, the home offers a large front-to-back living room with gleaming hardwood floors, electric fireplace and sliders to the back deck, a gorgeous full bathroom, tiled-floor Kitchen with granite counter tops that opens up to a sunny dining room. Upstairs there are three dormered bedrooms with ample closet space and another full bathroom in the hall, right adjacent to the master bedroom. The home comes with AC, ample storage space and spacious 2-car-garage. All conveniently located with easy access to Rt. 128, schools, shopping and the Long Hill Reservation. Showings start Thursday and Friday by appointment, plus open houses on both Saturday and Sunday 12-2 pm.
This home has been viewed 8 times
Last Checked: October 22nd, 2026 at 7:13pm (Source: MLS PIN #73593832)
Garage Parking
Air Conditioning
Waterview
Lead Paint Free
General Information for 448 Essex St, Beverly MA 01915
Listing ID73593832
Property TypeSingle Family / Detached
Price$689,000 ($512.65/SqFt)
StyleColonial
CityBeverly
CountyEssex
MLS AreaCenterville (Bvly)
Neighborhood(s)Ipswich
Garage Parking2
ZoningR15
Year Built1993
Year Built SourcePublic Records
Year Built DetailsActual
Handicap Access / Features0
Interior Features for 448 Essex St, Beverly MA 01915
Approximate Living Area Total1344
Living Area Includes BasementNo
Rooms6
Bedrooms3
Primary En Suite BathroomNo
BasementFull
Cooling1, Split
Fireplaces
AppliancesRange
FlooringTile
Electric220 Volts
Exterior Features for 448 Essex St, Beverly MA 01915
Approximate Lot Size (Acres)0.62
Approximate Lot Size (Square Feet)27077
Total Parking8 (2 Garage)
Garage Parking2
WaterPublic
SewerPublic Sewer
Lot FeaturesGentle Sloping
Parking Features1
Exterior FeaturesPorch
Foundation Materials
Construction MaterialsFrame
Road Frontage Type
Patio & PorchCovered
Roof MaterialAsphalt/fiberglass Shingles
Utility Connections110 Volts
Water ViewsNo
Water Views Features
Waterfront0
Waterfront Features
Pool Features
Horse Permitted0
Horse Amenities
Disclosures for 448 Essex St, Beverly MA 01915
Lead PaintNone
UFFI
Living Area Includes BasementNo
Living Area Disclosure
Building Area SourcePublic Records
Special Listing Conditions
ExclusionsSurveillance Devices
Compensation Based On
Financial Information for 448 Essex St, Beverly MA 01915
Association Fee
Association Fee Frequency
Association Fee Includes
Real Estate Tax6650
Tax Year2026
Assessed Value$615,200
Location Information for 448 Essex St, Beverly MA 01915
Elementary SchoolCenterville
Middle SchoolBeverly Middle
High SchoolBeverly High
Neighborhood(s)Ipswich
MLS AreaCenterville (Bvly)
Area AmenitiesWalk/jog Trails
Contact Information for 448 Essex St, Beverly MA 01915