



Active
26 Reed St, Arlington MA 02474
$1,789,000
Estimated $11,711/month Calculator Single Family
4 Bedrooms
Baths
3318
Total Parking: 4 (1 Garage)
6,342 (0.15)
Built in 1955
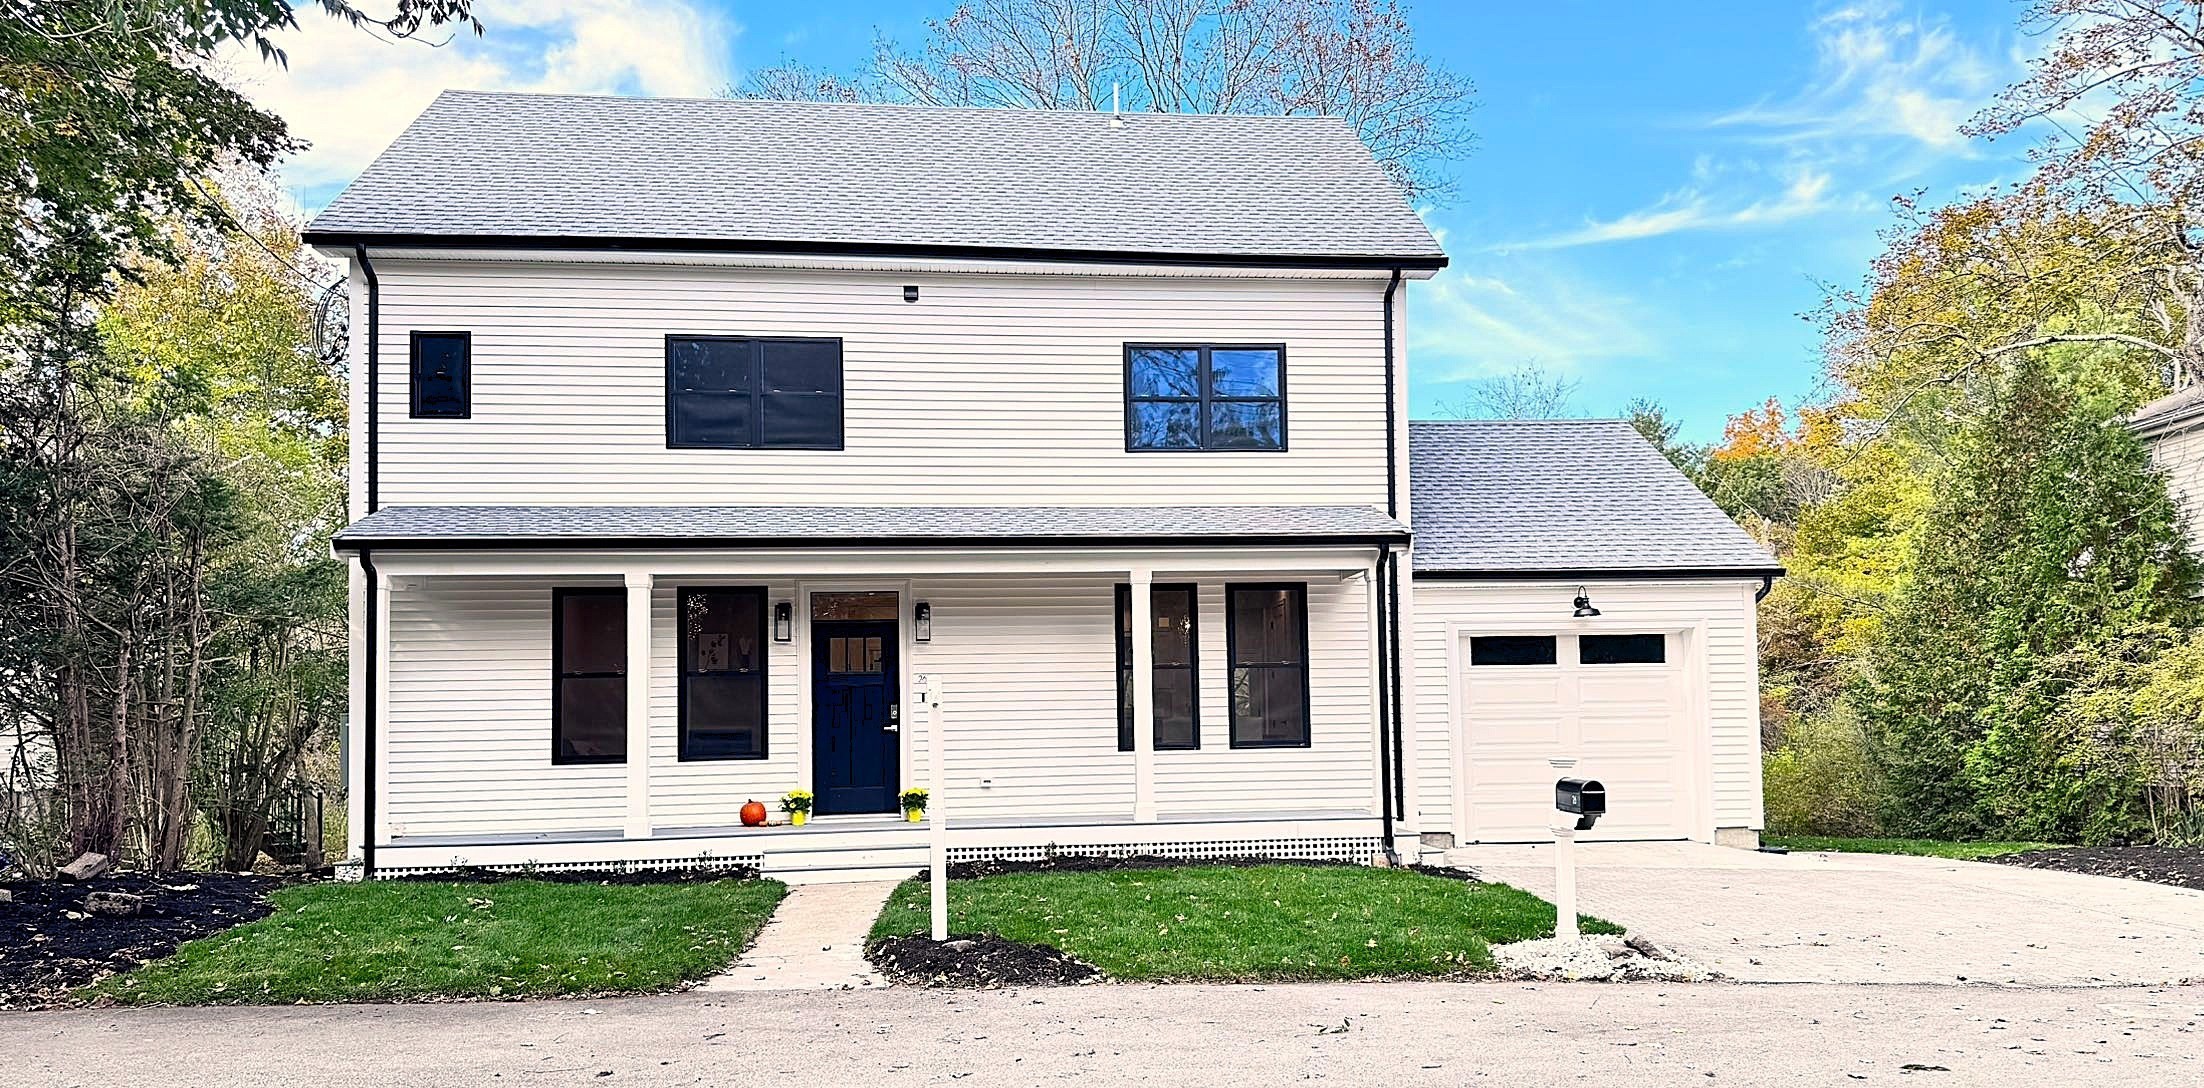
Welcome to 26 Reed Street, a single-family home fully renovated and expanded in 2026, with 4 bedrooms, 3.5 baths, and about 3,318 square feet. Out every rear window is Whipple Hill conservation land, and in every season that view sits in the frames like a picture you do not have to hang. The everyday pleasures are just as close. McClennan Park is right across the street for a morning or evening walk. Pick your own raspberries at Wright-Locke Farm or go just over the hill to the beach and park at the Arlington Reservoir. Walk in and look up. The first floor has high ceilings, and daylight runs the length of the house, from the fireplace seating through an elegant dining room to a modern kitchen with an island, stone counters, and stainless appliances. A bedroom and a full bath are on this floor too, so guests can live on one level. Upstairs, the primary suite has a freestanding tub looking out on the conservation land, a glass door shower, a double vanity, and a walk-in closet. Two more bedrooms and another full bath complete the second floor. On the third floor are a half bath, a generous-sized room, and a quiet office. Step down to the finished basement and get ready for the game show and drink. Outside, a wide deck overlooks a fenced yard and the conservation woods, an easy place to host a barbecue. The attached one-car garage is EV-charger ready, and the driveway holds two cars side by side. Ample storage is built throughout the house. Come stand at the back windows. The photos get close. The ceiling height and that view are why you should see it in person.
This home has been viewed 3 times
Last Checked: October 22nd, 2026 at 4:38pm (Source: MLS PIN #73593770)
Garage Parking
Green Features
Air Conditioning
Lead Paint Free
General Information for 26 Reed St, Arlington MA 02474
Listing ID73593770
Property TypeSingle Family / Detached
Price$1,789,000 ($539.18/SqFt)
Style
CityArlington
CountyMiddlesex
MLS AreaArlington Heights
Neighborhood(s)
Garage Parking1
ZoningR1
Year Built1955
Year Built SourcePublic Records
Year Built DetailsRenovated Since
Interior Features for 26 Reed St, Arlington MA 02474
Approximate Living Area Total3318
Living Area Includes BasementYes
Rooms14
Bedrooms4
Primary En Suite BathroomYes
BasementFull
Cooling1, Split
Fireplaces
AppliancesRange
FlooringTile
Electric220 Volts
Exterior Features for 26 Reed St, Arlington MA 02474
Approximate Lot Size (Acres)0.15
Approximate Lot Size (Square Feet)6342
Total Parking4 (1 Garage)
Garage Parking1
WaterPublic
SewerPublic Sewer
Lot FeaturesGentle Sloping
Parking Features1
Exterior FeaturesPorch
Foundation Materials
Construction MaterialsFrame
Road Frontage Type
Patio & PorchCovered
Roof MaterialAsphalt/fiberglass Shingles
Utility Connections110 Volts
Water Views
Water Views Features
Waterfront0
Waterfront FeaturesRiver
Pool Features
Horse Permitted0
Horse AmenitiesRiver
Disclosures for 26 Reed St, Arlington MA 02474
Lead PaintNone
UFFI
Living Area Includes BasementYes
Living Area Disclosure
Building Area SourceMeasured
Special Listing Conditions
ExclusionsSurveillance Devices
Compensation Based On
Financial Information for 26 Reed St, Arlington MA 02474
Association Fee
Association Fee Frequency
Association Fee Includes
Real Estate Tax8254
Tax Year2026
Assessed Value$773,600
Location Information for 26 Reed St, Arlington MA 02474
Elementary SchoolPeirce School
Middle SchoolOttoson Middle School
High SchoolArlington High School
Neighborhood(s)
MLS AreaArlington Heights
Area AmenitiesWalk/jog Trails
Contact Information for 26 Reed St, Arlington MA 02474
Payment Calculator
, Interest
Property Taxes 687.83
Principal & Interest 11023.25
HOA Dues
Exclusive Listing Agent
Compass
Boston Homes Global Group
Office Phone