



Active
113 Summer Street, Easton MA 02356
$849,900
Estimated $6,026/month Calculator Single Family
5 Bedrooms
Baths
3390
Total Parking: 19 (2 Garage)
40,000 (0.92)
Built in 1967
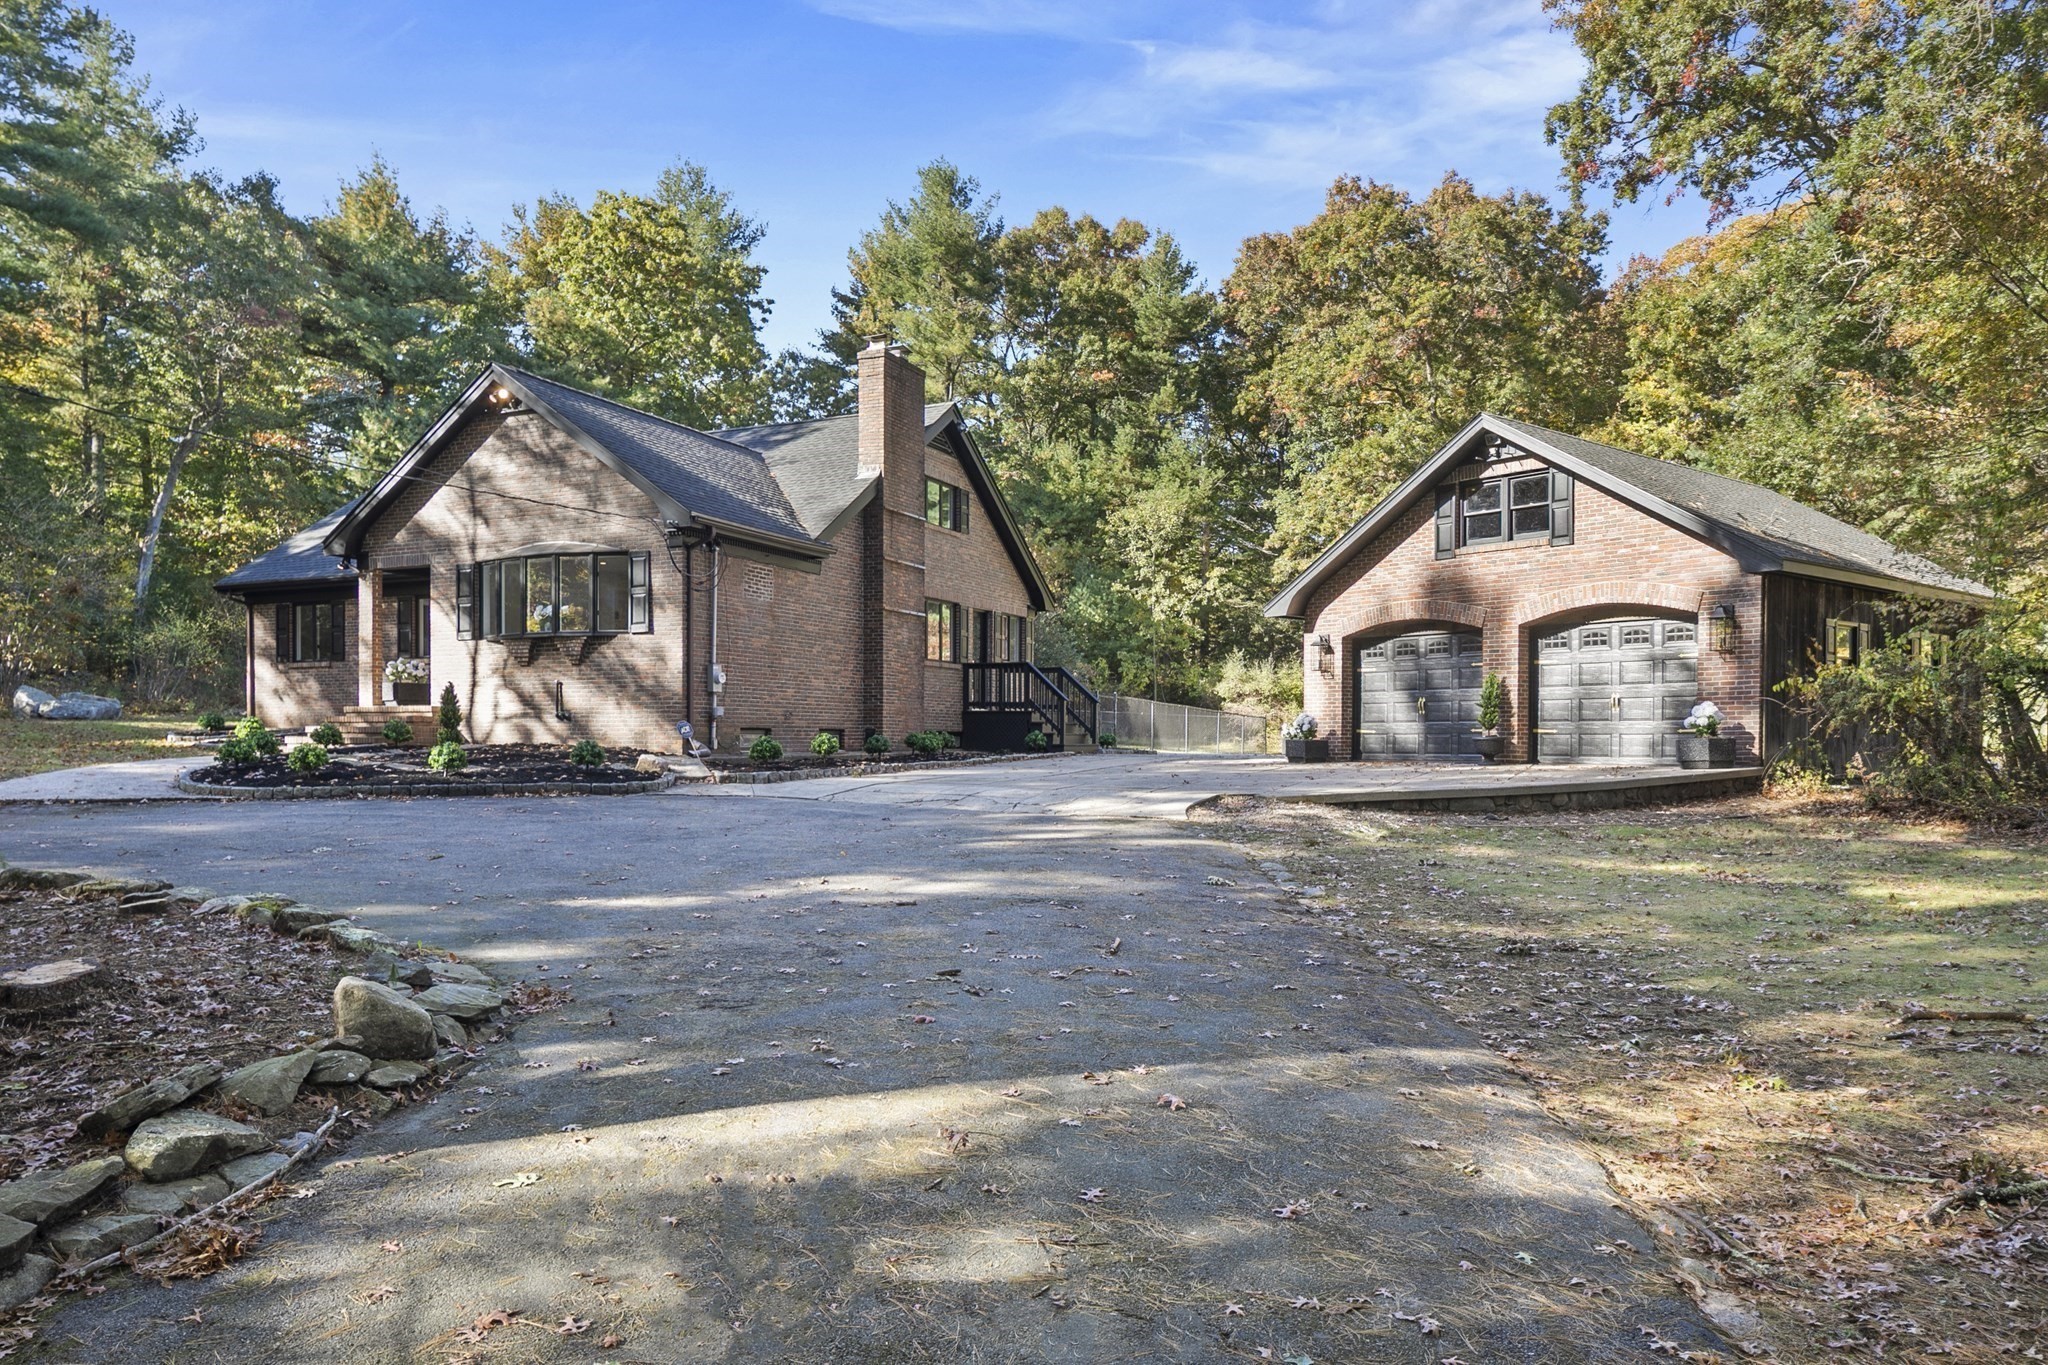
Welcome home to this stately brick residence, where timeless architecture meets modern comfort! Set on a stunning acre lot, this peaceful property offers a private oasis within walking distance of local schools and beautiful Borderland State Park. A welcoming circular driveway leads to the home, while the expansive grounds feature an electrified shed and an oversized detached two-car garage with a staircase to the second floor, offering exciting possibilities for an ADU, workshop, studio, or private office. With five generously sized bedrooms and three full bathrooms, this versatile home offers the flexibility of both ranch and cape style living. The first floor features three bedrooms, including a primary suite with an en-suite bath, while the second floor offers two additional spacious bedrooms and a full bathroom. Step through the charming covered brick entry into a bright, sun-filled interior. The welcoming foyer opens to an oversized living room, formal dining room, and eat-in kitchen featuring new quartz countertops, newer appliances, and an in-wall pantry. Thoughtful updates include new oak flooring throughout the first floor, new carpeting, freshly painted, recessed lighting, and beautifully renovated bathrooms accented with modern brass fixtures. Ample closet space and storage add everyday convenience. The finished lower level expands your living possibilities with three finished rooms, including an impressive oversized stone fireplace, plus two unfinished rooms offering potential for additional living space. Ideal for multigenerational living, an extended family arrangement, or flexible spaces for a home office, gym, or recreation room, this exceptional property offers room to grow and endless possibilities both inside and out! Open Houses: Saturday 1–3 PM and Sunday 11 AM–1 PM.
This home has been viewed 4 times
Last Checked: October 22nd, 2026 at 4:38pm (Source: MLS PIN #73593822)
Garage Parking
Air Conditioning
Lead Paint Free
General Information for 113 Summer Street, Easton MA 02356
Listing ID73593822
Property TypeSingle Family / Detached
Price$849,900 ($250.71/SqFt)
StyleColonial
CityEaston
CountyBristol
Neighborhood(s)
Garage Parking2
ZoningRES
Year Built1967
Year Built SourcePublic Records
Year Built DetailsActual
Interior Features for 113 Summer Street, Easton MA 02356
Approximate Living Area Total3390
Living Area Includes BasementYes
Rooms8
Bedrooms5
Primary En Suite BathroomYes
BasementFull
CoolingSplit
Fireplaces
AppliancesRange
FlooringTile
Electric220 Volts
Exterior Features for 113 Summer Street, Easton MA 02356
Approximate Lot Size (Acres)0.92
Approximate Lot Size (Square Feet)40000
Total Parking19 (2 Garage)
Garage Parking2
WaterPublic
SewerPrivate Sewer
Lot FeaturesGentle Sloping
Parking Features1
Exterior FeaturesPorch
Foundation Materials
Construction MaterialsFrame
Road Frontage Type
Patio & PorchCovered
Roof MaterialAsphalt/fiberglass Shingles
Utility Connections110 Volts
Water Views
Water Views Features
Waterfront0
Waterfront Features
Pool Features
Horse Permitted0
Horse Amenities
Disclosures for 113 Summer Street, Easton MA 02356
Lead PaintNone
UFFI
Living Area Includes BasementYes
Living Area Disclosure
Building Area SourceMeasured
Special Listing Conditions
ExclusionsSurveillance Devices
Title 5A
Compensation Based On
Financial Information for 113 Summer Street, Easton MA 02356
Association Fee
Association Fee Frequency
Association Fee Includes
Real Estate Tax9474
Tax Year2026
Assessed Value$733,600
Location Information for 113 Summer Street, Easton MA 02356
Neighborhood(s)
Area AmenitiesWalk/jog Trails
Contact Information for 113 Summer Street, Easton MA 02356
Agent
Name: Lisa Cranshaw
Payment Calculator
, Interest
Property Taxes 789.5
Principal & Interest 5236.81
HOA Dues
Exclusive Listing Agent
William Raveis R.E. & Home Services
Lisa Cranshaw
Office Phone