



Active
8 Central St, Stoughton MA 02072
$700,000
Estimated $4,961/month Calculator Single Family
4 Bedrooms
Baths
1856
Total Parking: 10 (3 Garage)
78,408 (1.80)
Built in 1952
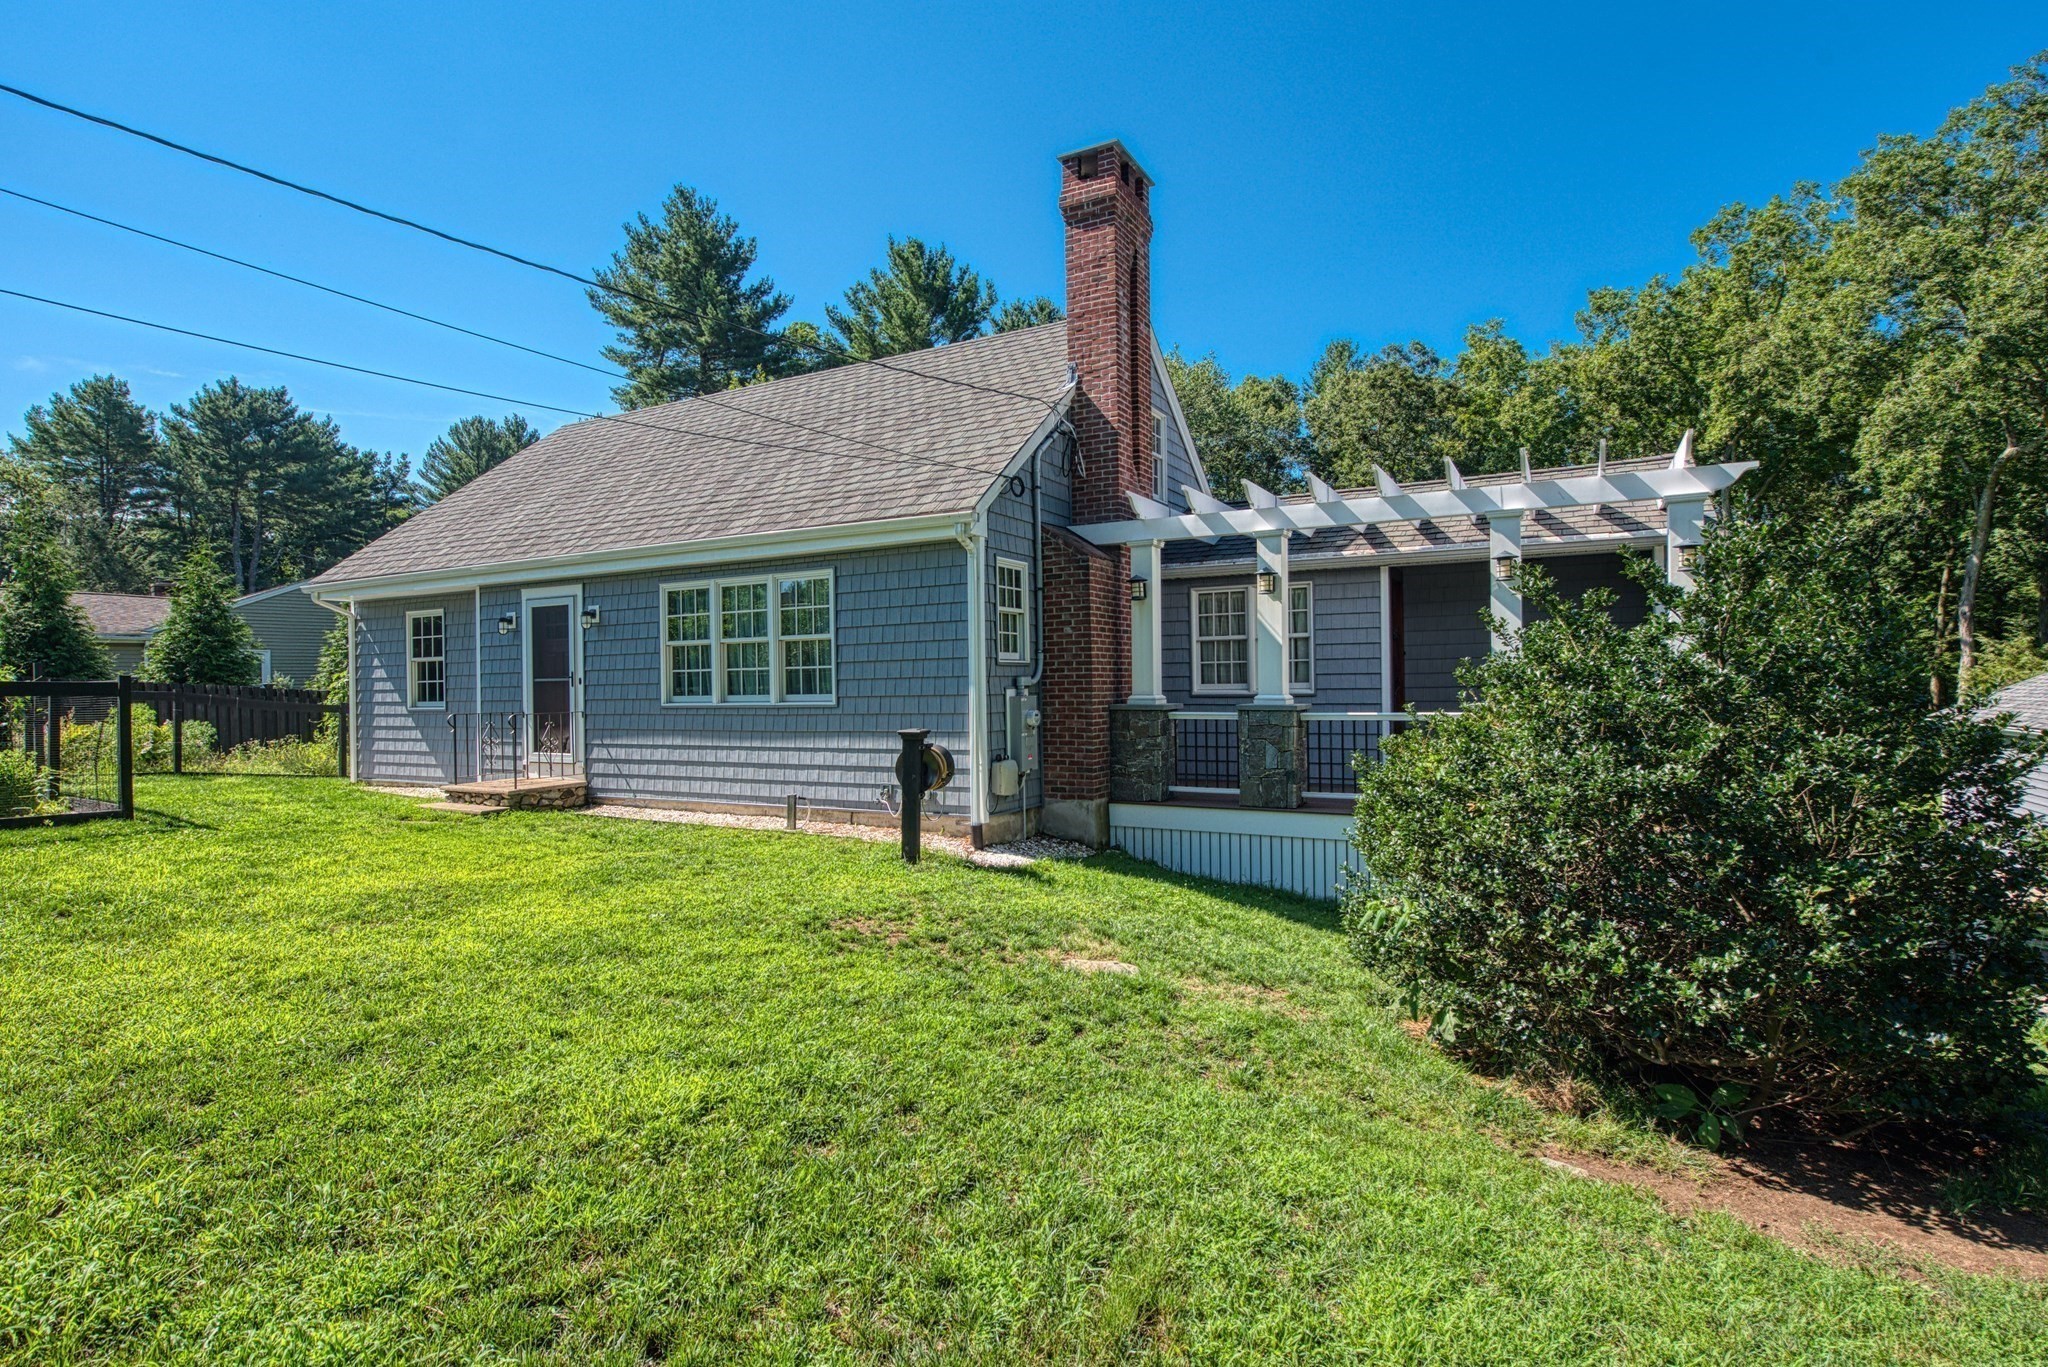
Only once in a long while does a home this special become available! This charming Cape- style retreat offers the perfect blend of timeless character, thoughtful updates & peaceful privacy on 1.8 ACRES, yet is CONVENIENTLY LOCATED on a QUIET OFFSHOOT near Routes 24 & 138, the Stoughton COMMUTER RAIL to Boston and fabulous SHOPPING! The inviting living room features a STUNNING STONE FIREPLACE, while the OVERSIZED DINING room, adorned with GORGEOUS MAHOGANY DOORS, overlooks a beautiful VERANDA & SERENE PRIVATE YARD—perfect for entertaining or simply unwinding. A distinctive DUTCH DOOR leads from the dining room to the SPACIOUS EAT-IN kitchen, with STAINLESS STEEL Appliances including a GAS RANGE with ELECTRIC DOUBLE OVENS, while a COZY GAS STOVE in the dining room creates a warm & inviting gathering space. FOUR GENEROUS bedrooms, HARDWOOD floors THROUGHOUT, a gorgeous and thoughtfully RENOVATED FULL BATH & ADDITIONAL HALF BATH provide comfortable living. UNIQUE DOORS & CLASSIC DETAILS add to the home's UNDENIABLE CHARACTER. SIGNIFICANT UPDATES include vinyl SIDING, ROOF, WINDOWS, HEATING, central AC & no-maintenance DECKING, plus NEW DRIVEWAY to be completed prior to closing! THREE GARAGES offer incredible space for vehicles, hobbies & more while a large HEATED unfinished lower level with a SECOND GAS STOVE offers incredible potential for a home office, workshop, recreation space, home gym or future finished living area. A truly RARE OPPORTUNITY to own a home filled with charm, space, privacy & comfort! OPEN HOUSES SAT. OCT. 24TH AND SUN. OCT. 25TH: 1:30 - 3:00.
This home has been viewed 2 times
Last Checked: October 22nd, 2026 at 6:43pm (Source: MLS PIN #73593646)
Garage Parking
Air Conditioning
Lead Paint Free
General Information for 8 Central St, Stoughton MA 02072
Listing ID73593646
Property TypeSingle Family / Detached
Price$700,000 ($377.16/SqFt)
StyleColonial
CityStoughton
CountyNorfolk
Neighborhood(s)
Garage Parking3
ZoningRB
Year Built1952
Year Built SourcePublic Records
Year Built DetailsActual
Interior Features for 8 Central St, Stoughton MA 02072
Approximate Living Area Total1856
Living Area Includes BasementNo
Rooms7
Bedrooms4
Primary En Suite BathroomYes
BasementFull
Cooling1, Split
Fireplaces
AppliancesRange
FlooringTile
Electric220 Volts
Exterior Features for 8 Central St, Stoughton MA 02072
Approximate Lot Size (Acres)1.8
Approximate Lot Size (Square Feet)78408
Total Parking10 (3 Garage)
Garage Parking3
WaterPublic
SewerPrivate Sewer
Lot FeaturesGentle Sloping
Parking Features1
Exterior FeaturesPorch
Foundation Materials
Construction Materials
Road Frontage Type
Patio & PorchCovered
Roof MaterialAsphalt/fiberglass Shingles
Utility Connections110 Volts
Water Views
Water Views Features
Waterfront0
Waterfront Features
Pool Features
Horse Permitted0
Horse Amenities
Disclosures for 8 Central St, Stoughton MA 02072
Lead PaintNone
UFFI
Living Area Includes BasementNo
Living Area Disclosure
Building Area SourcePublic Records
Special Listing Conditions
ExclusionsSurveillance Devices
Title 5F
Compensation Based On
Financial Information for 8 Central St, Stoughton MA 02072
Association Fee
Association Fee Frequency
Association Fee Includes
Real Estate Tax7776.89
Tax Year2026
Assessed Value$658,500
Location Information for 8 Central St, Stoughton MA 02072
Neighborhood(s)
Area AmenitiesWalk/jog Trails
Contact Information for 8 Central St, Stoughton MA 02072
Payment Calculator
, Interest
Property Taxes 648.07
Principal & Interest 4313.18
HOA Dues
Exclusive Listing Agent
Keller Williams Elite - Sharon
Karen Tanzer
Office Phone