

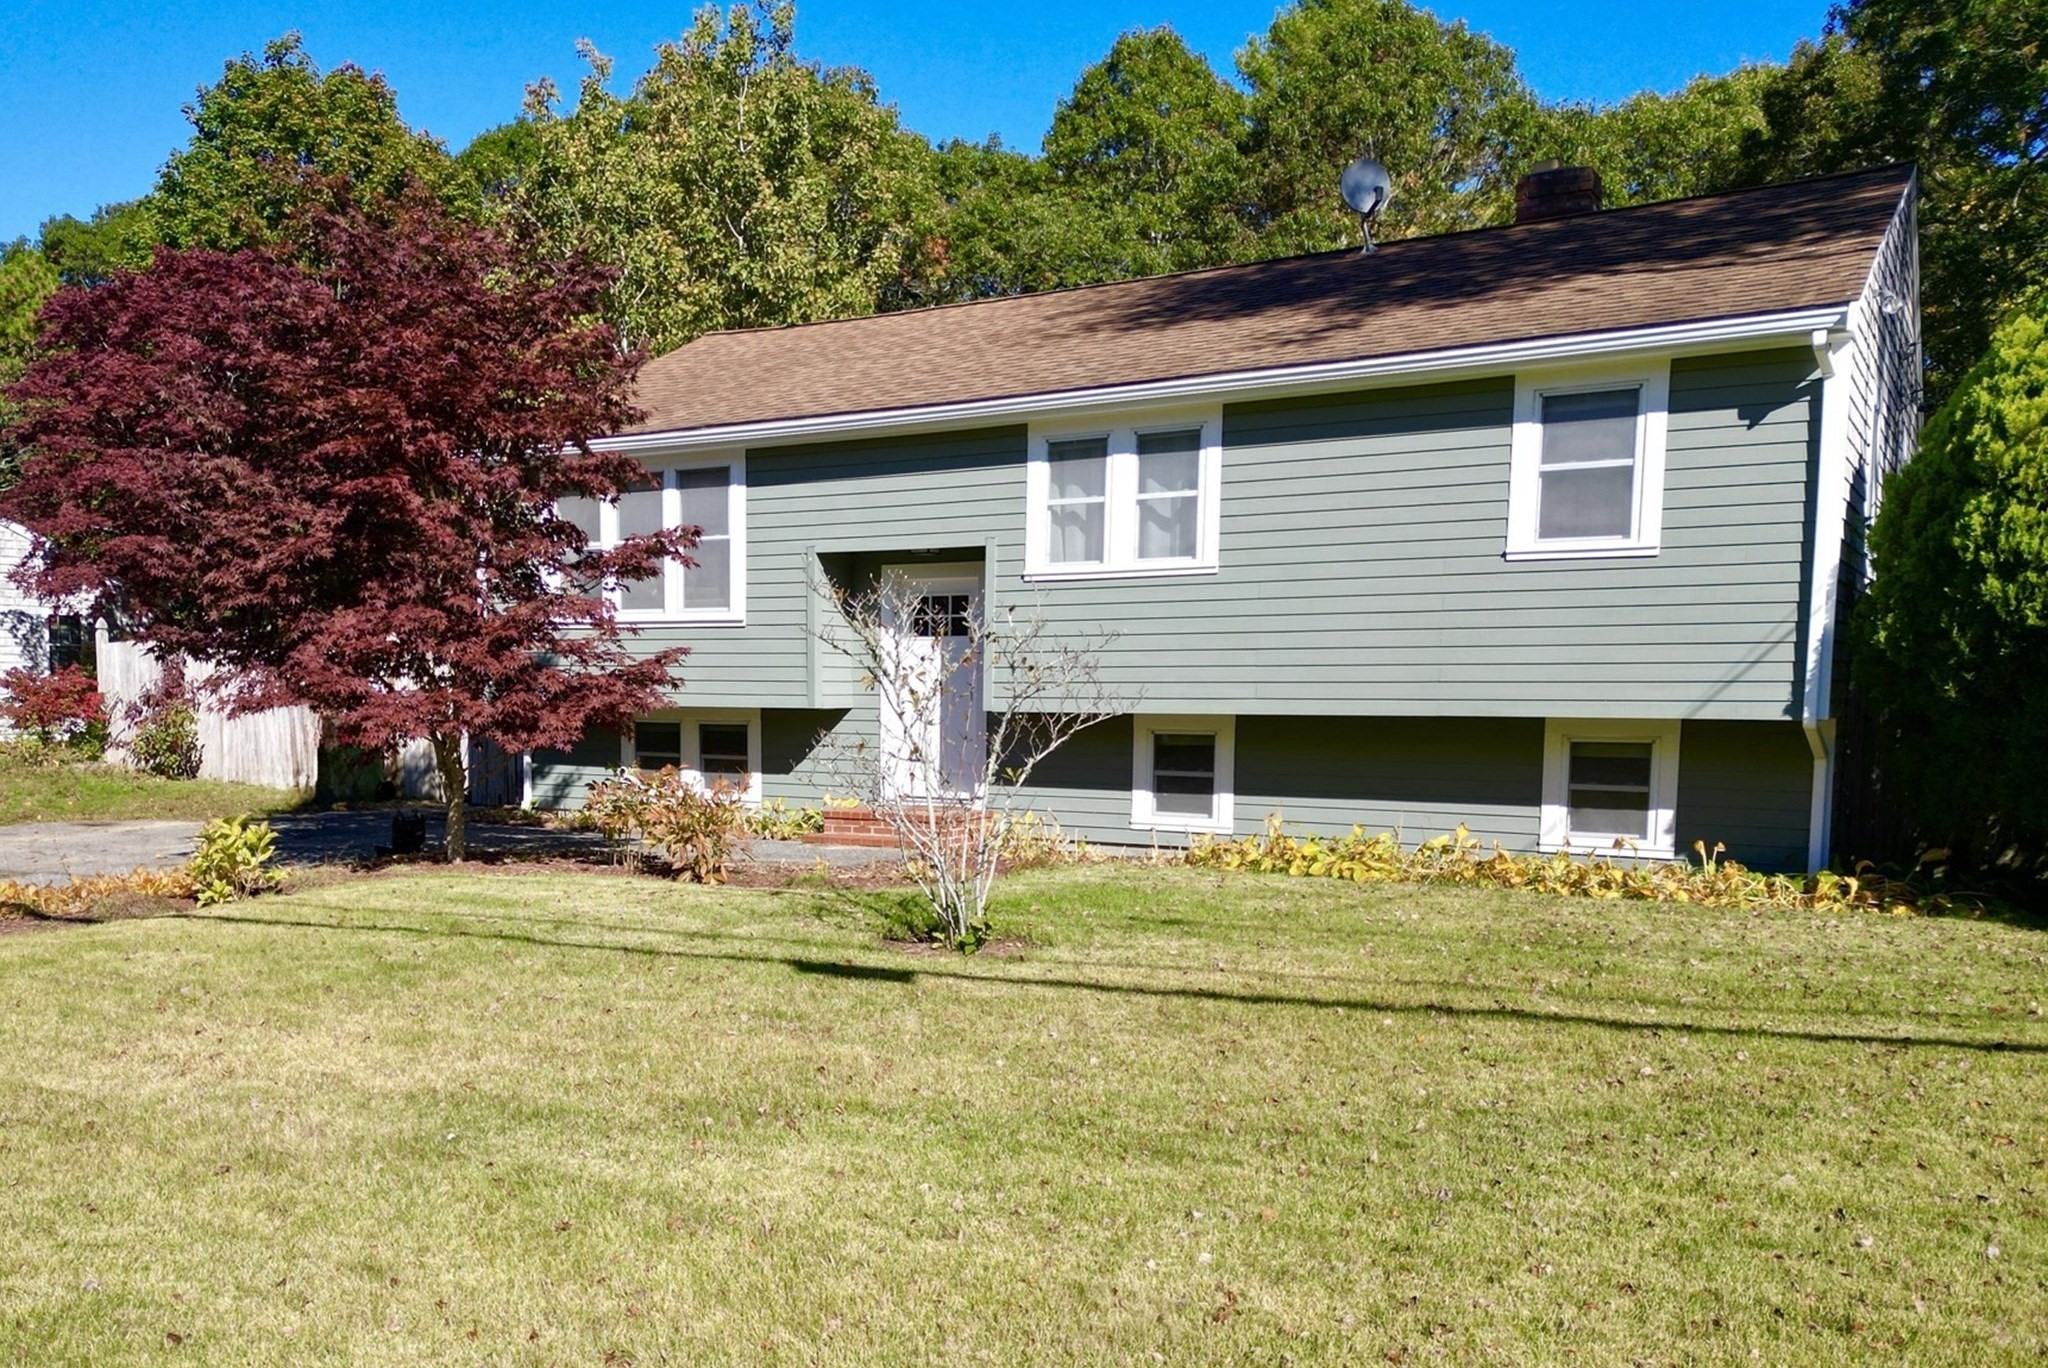


Active
14 Justine Rd, Plymouth MA 02360
$579,900
Estimated $4,048/month Calculator Single Family
3 Bedrooms
Baths
1441
Total Parking: 4
12,663 (0.29)
Built in 1972
MOVE-IN READY! Nestled in one of South Plymouth’s most desirable and established neighborhoods, this beautifully maintained 3-bedroom, 1.5-bath home offers a sun-filled, open floor plan, versatile living spaces and a convenient location just minutes from the highway. The main level features an inviting open-concept layout with hardwood flooring and a beautifully updated kitchen complete with quartz countertops, a spacious center island, stainless steel appliances and tile backsplash. The kitchen flows seamlessly into the dining and living areas, creating the perfect space for everyday living and entertaining. Three generously sized bedrooms and a full bath complete the main level. Downstairs, the spacious family room features a charming brick fireplace with a custom wood mantel, creating a warm and inviting gathering space. An additional flexible room is ideal for a home office, playroom or gym. A half bath, laundry and dedicated storage area with a workbench and walkout access to the backyard complete the lower level. Step outside through the glass sliders to a spacious composite deck overlooking the large, level, fully fenced backyard, perfect for outdoor entertaining, pets and play. Additional highlights include new exterior clapboard and trim, fresh exterior paint, central air conditioning, a heat pump and a storage shed. With its thoughtful layout, inviting indoor and outdoor spaces and desirable South Plymouth location, this home is one you won't want to miss!
This home has been viewed 2 times
Last Checked: October 22nd, 2026 at 5:48pm (Source: MLS PIN #73593518)
Air Conditioning
Lead Paint Free
General Information for 14 Justine Rd, Plymouth MA 02360
Listing ID73593518
Property TypeSingle Family / Detached
Price$579,900 ($402.43/SqFt)
StyleColonial
CityPlymouth
CountyPlymouth
Neighborhood(s)
Garage Parking0
ZoningRR
Year Built1972
Year Built SourcePublic Records
Year Built DetailsActual
Interior Features for 14 Justine Rd, Plymouth MA 02360
Approximate Living Area Total1441
Living Area Includes BasementYes
Rooms7
Bedrooms3
Primary En Suite BathroomYes
BasementFull
Cooling1, Split
Fireplaces
AppliancesRange
FlooringTile
Electric
Exterior Features for 14 Justine Rd, Plymouth MA 02360
Approximate Lot Size (Acres)0.29
Approximate Lot Size (Square Feet)12663
Total Parking4
Garage Parking0
WaterPrivate
SewerPrivate Sewer
Lot FeaturesGentle Sloping
Parking Features1
Exterior FeaturesPorch
Foundation Materials
Construction Materials
Road Frontage Type
Patio & PorchCovered
Roof MaterialAsphalt/fiberglass Shingles
Utility Connections
Water Views
Water Views Features
Waterfront0
Waterfront Features
Pool Features
Horse Permitted0
Horse Amenities
Disclosures for 14 Justine Rd, Plymouth MA 02360
Lead PaintNone
UFFI
Living Area Includes BasementYes
Living Area Disclosure
Building Area SourcePublic Records
Special Listing Conditions
ExclusionsSurveillance Devices
Title 5A
Compensation Based On
Financial Information for 14 Justine Rd, Plymouth MA 02360
Association Fee
Association Fee Frequency
Association Fee Includes
Real Estate Tax5696
Tax Year2026
Assessed Value$453,900
Location Information for 14 Justine Rd, Plymouth MA 02360
Neighborhood(s)
Area AmenitiesWalk/jog Trails
Contact Information for 14 Justine Rd, Plymouth MA 02360
Agent
Name: The Anchor Team
Team Members
Name: Jennifer Bolle
Name: Jane Coit
Payment Calculator
, Interest
Property Taxes 474.67
Principal & Interest 3573.16
HOA Dues
Exclusive Listing Agent
Jane Coit Real Estate, Inc.
The Anchor Team
Office Phone