



Active
43 Lovell Road, Melrose MA 02176
$775,000
Estimated $5,499/month Calculator Single Family
3 Bedrooms
Baths
1620
Total Parking: 4 (1 Garage)
5,990 (0.14)
Built in 1930
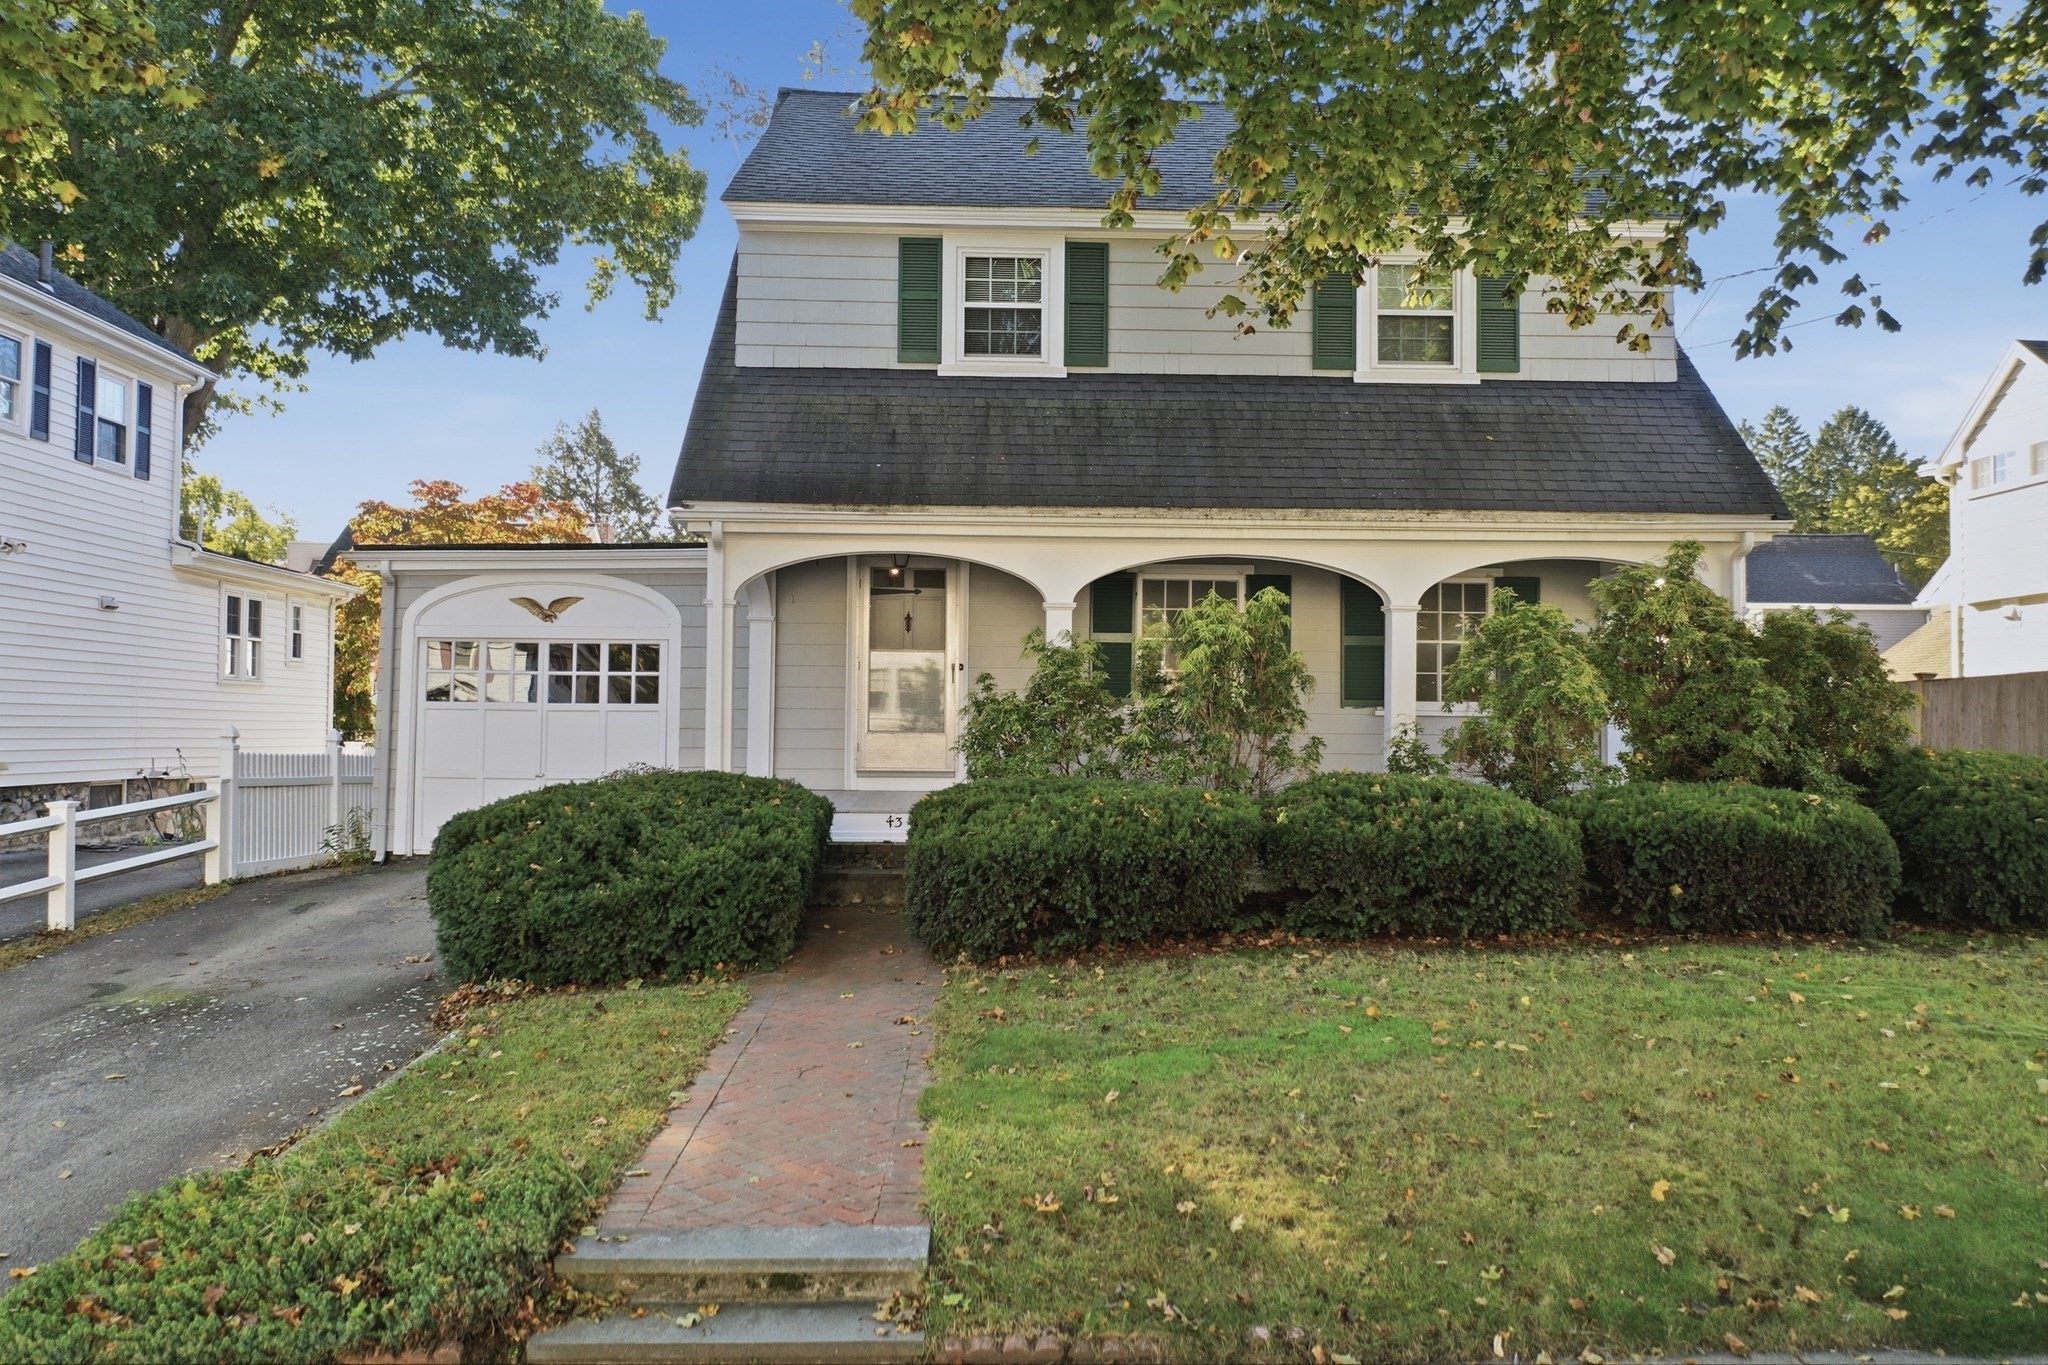
Rich period details and flexible living areas give this antique Melrose residence a character all its own. On the main level, hardwood floors create a smooth transition between the large fireside living room, formal dining room with custom built-ins, and adjoining kitchen. Plentiful cabinetry provides ample organization, while a cozy breakfast nook offers a comfortable spot for morning coffee or casual meals. A nearby door opens to the wood deck, creating a natural setting for outdoor dining, relaxing, or entertaining. Upstairs, the warm wood flooring continues through three comfortable private bedrooms, including a primary bedroom with a walk-in closet. A tiled full bath with a tub/shower combo completes this floor. Follow the stairs to a distinctive walk-up attic featuring pine floors, wood-paneled walls, and windows that bring in natural light. This bonus level attic space offers appealing versatility for hobbies, creative pursuits, or additional storage. The front porch and back deck provide places to enjoy the open air, while the yard and storage shed accommodate gardening and outdoor essentials. The attached one car garage keeps you out of the elements and offers more storage. With convenient access to Main Street for bus stops, restaurants and shopping, this property combines enduring detail, functional spaces, and the opportunity to shape its next chapter with your vision and love. Don't Miss this Opportunity to own in an Ideal location of Melrose, less than a 1/4 mile from the Horace Mann Elementary School!
This home has been viewed 3 times
Last Checked: October 22nd, 2026 at 5:48pm (Source: MLS PIN #73593498)
Garage Parking
Air Conditioning
Waterview
Lead Paint Free
General Information for 43 Lovell Road, Melrose MA 02176
Listing ID73593498
Property TypeSingle Family / Detached
Price$775,000 ($478.4/SqFt)
StyleColonial
CityMelrose
CountyMiddlesex
Neighborhood(s)
Garage Parking1
ZoningURA
Year Built1930
Year Built SourcePublic Records
Year Built DetailsActual
Handicap Access / Features0
Interior Features for 43 Lovell Road, Melrose MA 02176
Approximate Living Area Total1620
Living Area Includes BasementNo
Rooms7
Bedrooms3
Primary En Suite BathroomNo
BasementFull
Cooling1, Split
Fireplaces
AppliancesRange
FlooringTile
Electric220 Volts
Exterior Features for 43 Lovell Road, Melrose MA 02176
Approximate Lot Size (Acres)0.14
Approximate Lot Size (Square Feet)5990
Total Parking4 (1 Garage)
Garage Parking1
WaterPublic
SewerPublic Sewer
Lot FeaturesGentle Sloping
Parking Features1
Exterior FeaturesPorch
Foundation Area0
Foundation Materials
Construction MaterialsFrame
Road Frontage Type
Patio & PorchCovered
Roof MaterialAsphalt/fiberglass Shingles
Utility Connections110 Volts
Water ViewsNo
Water Views Features
Waterfront0
Waterfront Features
Pool Features
Horse Permitted0
Horse Amenities
Disclosures for 43 Lovell Road, Melrose MA 02176
Lead PaintNone
UFFINo
Living Area Includes BasementNo
Living Area Disclosure
Building Area SourcePublic Records
Special Listing Conditions
ExclusionsLiving Room And Primary Bedroom Rods And Curtains. Mirror In Bedroom.
Compensation Based On
Financial Information for 43 Lovell Road, Melrose MA 02176
Association Fee
Association Fee Frequency
Association Fee Includes
Real Estate Tax8679
Tax Year2026
Assessed Value$756,700
Location Information for 43 Lovell Road, Melrose MA 02176
Neighborhood(s)
Area AmenitiesWalk/jog Trails
Contact Information for 43 Lovell Road, Melrose MA 02176
Agent
Name: Paul J. Cervone
Payment Calculator
, Interest
Property Taxes 723.25
Principal & Interest 4775.3
HOA Dues
Exclusive Listing Agent
Lamacchia Realty, Inc.
Paul J. Cervone
Office Phone