



Active
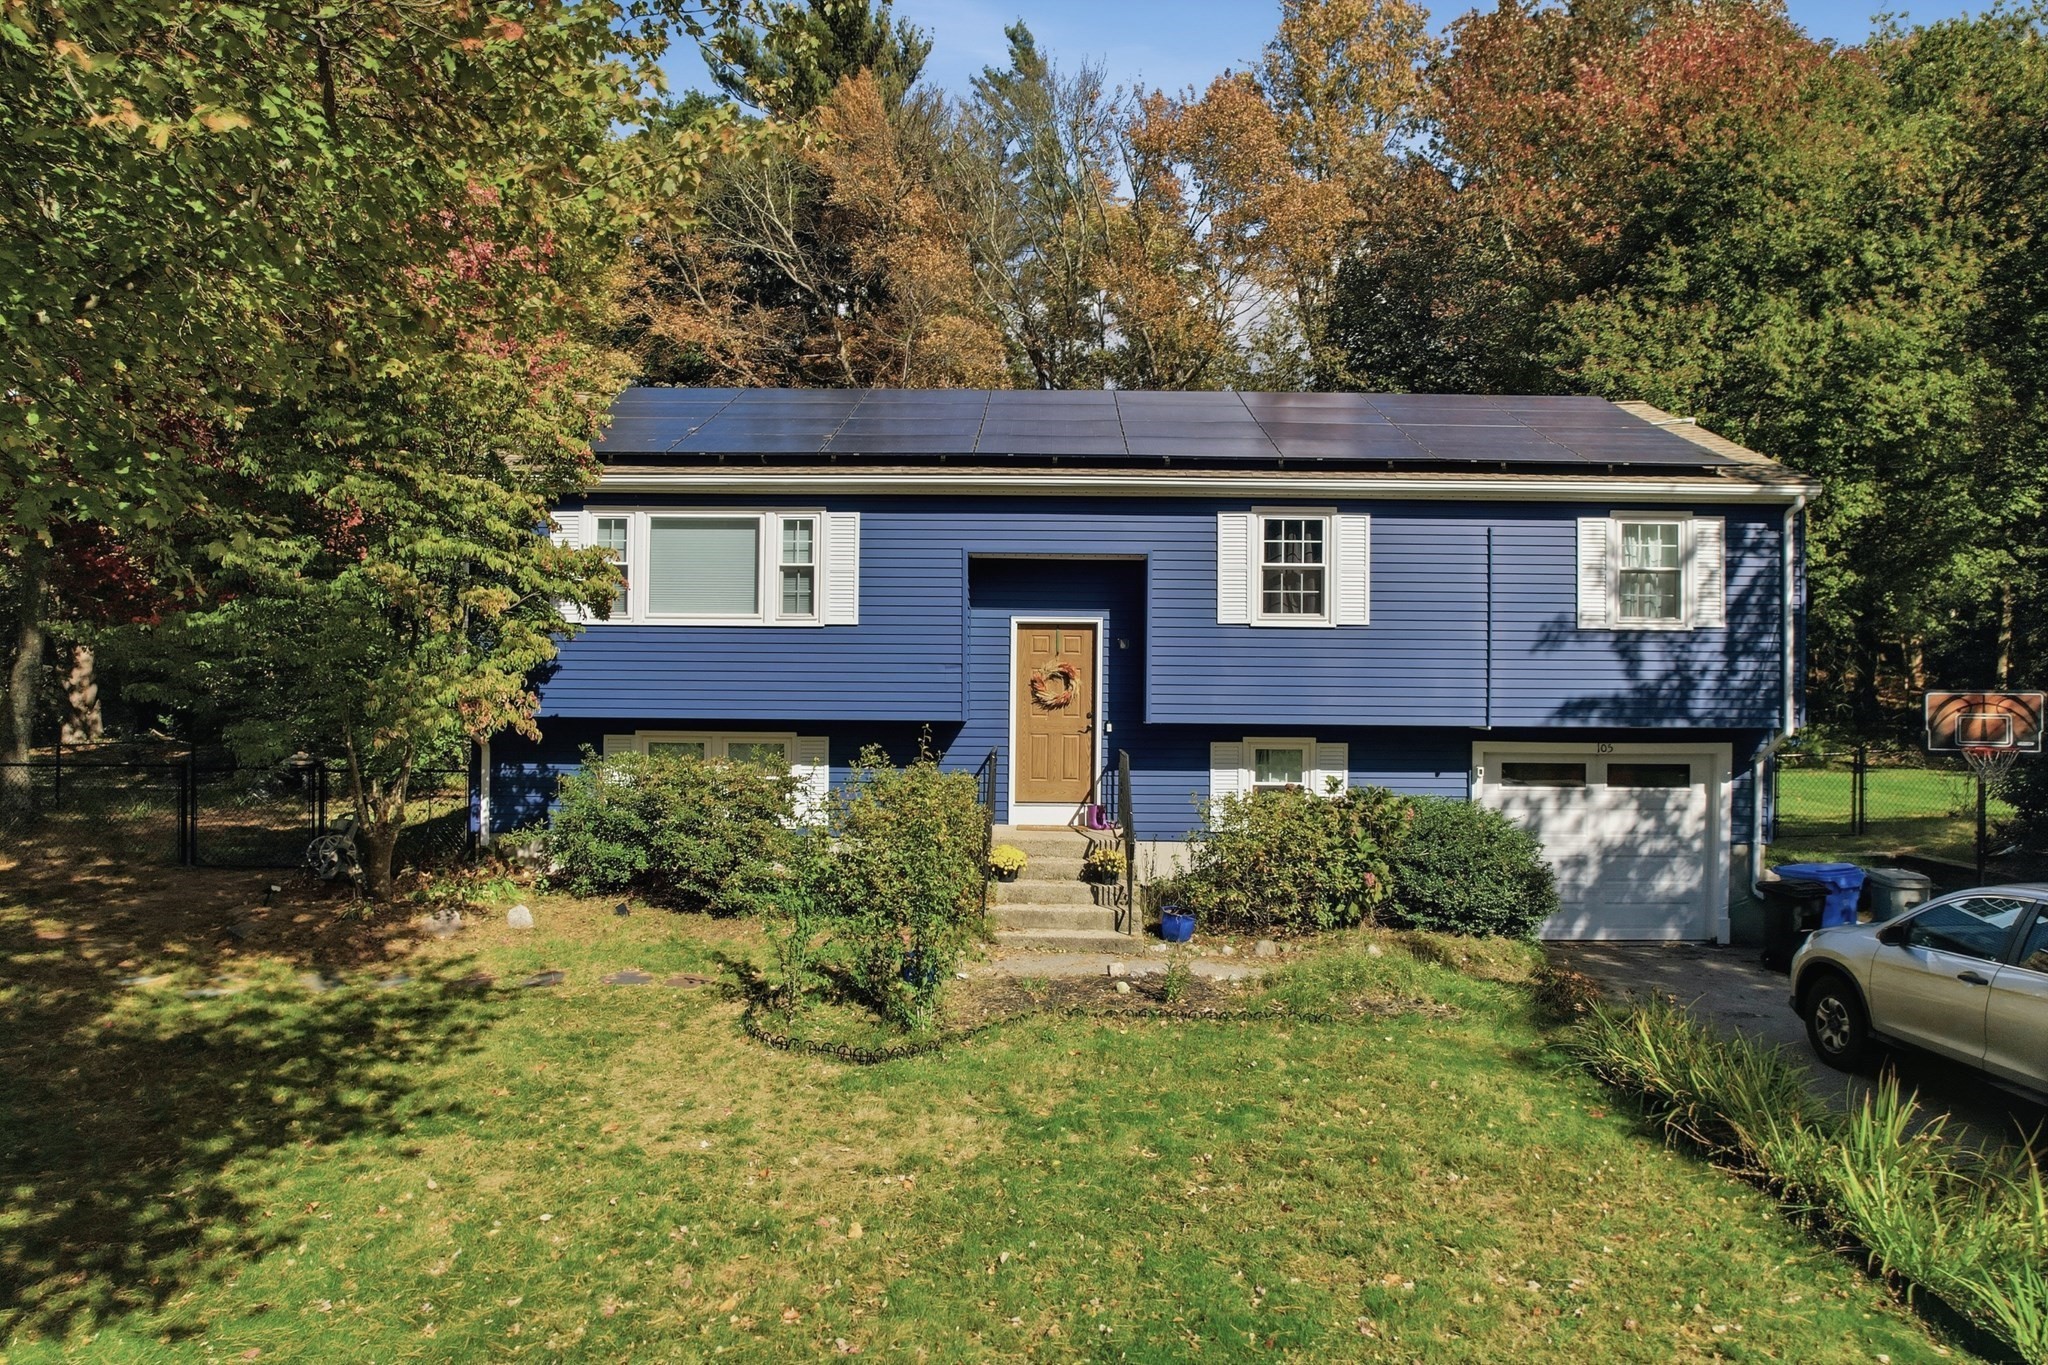
105 Dodd Drive, Holliston MA 01746
$695,000
Estimated $5,169/month Calculator Single Family
3 Bedrooms
Baths
2724
Total Parking: 4 (1 Garage)
23,958 (0.55)
Built in 1972
Tucked away in a much-desired Holliston neighborhood, while offering convenient access to local amenities, you’ll find an impressive split-level home w an abundance of space. Beginning in the living room on the main level where a large picture window fills the space w natural light, you’ll find beautiful hardwood floors that go throughout most of the main level. The living room & dining room are open concept just off the kitchen. Past the kitchen, prepare to be wowed by the expansive great room, complete w beamed vaulted ceilings, skylights, a pellet stove, & sliding-doors to an oversized deck, perfect for outdoor entertaining. Also on the main level you’ll find 3BRs w 2 full BAs which includes the primary suite, w a walk-in closet & private BA. The lower level delivers even more flexibility w a home office, large recreation room featuring a fireplace & built in, as well as an additional space that would make a great meditation room, playroom or craft room. An additional half bathroom & laundry area round out the lower level. This home’s flexible and versatile floor plan make this a wonderful home for extended guest visits w excellent space for entertaining, work, or everyday living. Outside, the fenced yard provides a private setting playing fetch with the dog or just relaxing. Notable improvements include mini-splits installed in 2021, as well as double-pane windows & new skylights installed in 2022. This spacious & versatile Holliston home is one you won’t want to miss!
This home has been viewed 1 time
Last Checked: October 22nd, 2026 at 6:38pm (Source: MLS PIN #73593545)
Garage Parking
Air Conditioning
Waterview
Lead Paint Free
General Information for 105 Dodd Drive, Holliston MA 01746
Listing ID73593545
Property TypeSingle Family / Detached
Price$695,000 ($255.14/SqFt)
StyleColonial
CityHolliston
CountyMiddlesex
Neighborhood(s)
Garage Parking1
Zoning40
Year Built1972
Year Built SourcePublic Records
Year Built DetailsActual
Interior Features for 105 Dodd Drive, Holliston MA 01746
Approximate Living Area Total2724
Living Area Includes BasementYes
Rooms10
Bedrooms3
Primary En Suite BathroomYes
BasementFull
Cooling1, Split
Fireplaces
AppliancesRange
FlooringTile
Electric220 Volts
Exterior Features for 105 Dodd Drive, Holliston MA 01746
Approximate Lot Size (Acres)0.55
Approximate Lot Size (Square Feet)23958
Total Parking4 (1 Garage)
Garage Parking1
WaterPublic
SewerPrivate Sewer
Lot FeaturesGentle Sloping
Parking Features1
Exterior FeaturesPorch
Foundation Area0
Foundation Materials
Construction MaterialsFrame
Road Frontage Type
Patio & PorchCovered
Roof MaterialAsphalt/fiberglass Shingles
Utility Connections110 Volts
Water ViewsNo
Water Views Features
Waterfront0
Waterfront Features
Pool Features
Horse Permitted0
Horse Amenities
Disclosures for 105 Dodd Drive, Holliston MA 01746
Lead PaintNone
UFFINo
Living Area Includes BasementYes
Living Area Disclosure
Building Area SourcePublic Records
Special Listing Conditions
ExclusionsLiving Room And Primary Bedroom Rods And Curtains. Mirror In Bedroom.
Title 5A
Compensation Based On
Financial Information for 105 Dodd Drive, Holliston MA 01746
Association Fee
Association Fee Frequency
Association Fee Includes
Real Estate Tax10642
Tax Year2025
Assessed Value$726,400
Location Information for 105 Dodd Drive, Holliston MA 01746
Neighborhood(s)
Area AmenitiesWalk/jog Trails
Contact Information for 105 Dodd Drive, Holliston MA 01746
Agent
Name: Colleen Crowley
Payment Calculator
, Interest
Property Taxes 886.83
Principal & Interest 4282.37
HOA Dues
Exclusive Listing Agent
Lamacchia Realty, Inc.
Colleen Crowley
Office Phone