



Active
21 Vernon St, Oxford MA 01540
$455,000
Estimated $3,234/month Calculator Single Family
2 Bedrooms
Baths
2255
Total Parking: 10 (2 Garage)
16,365 (0.38)
Built in 1959
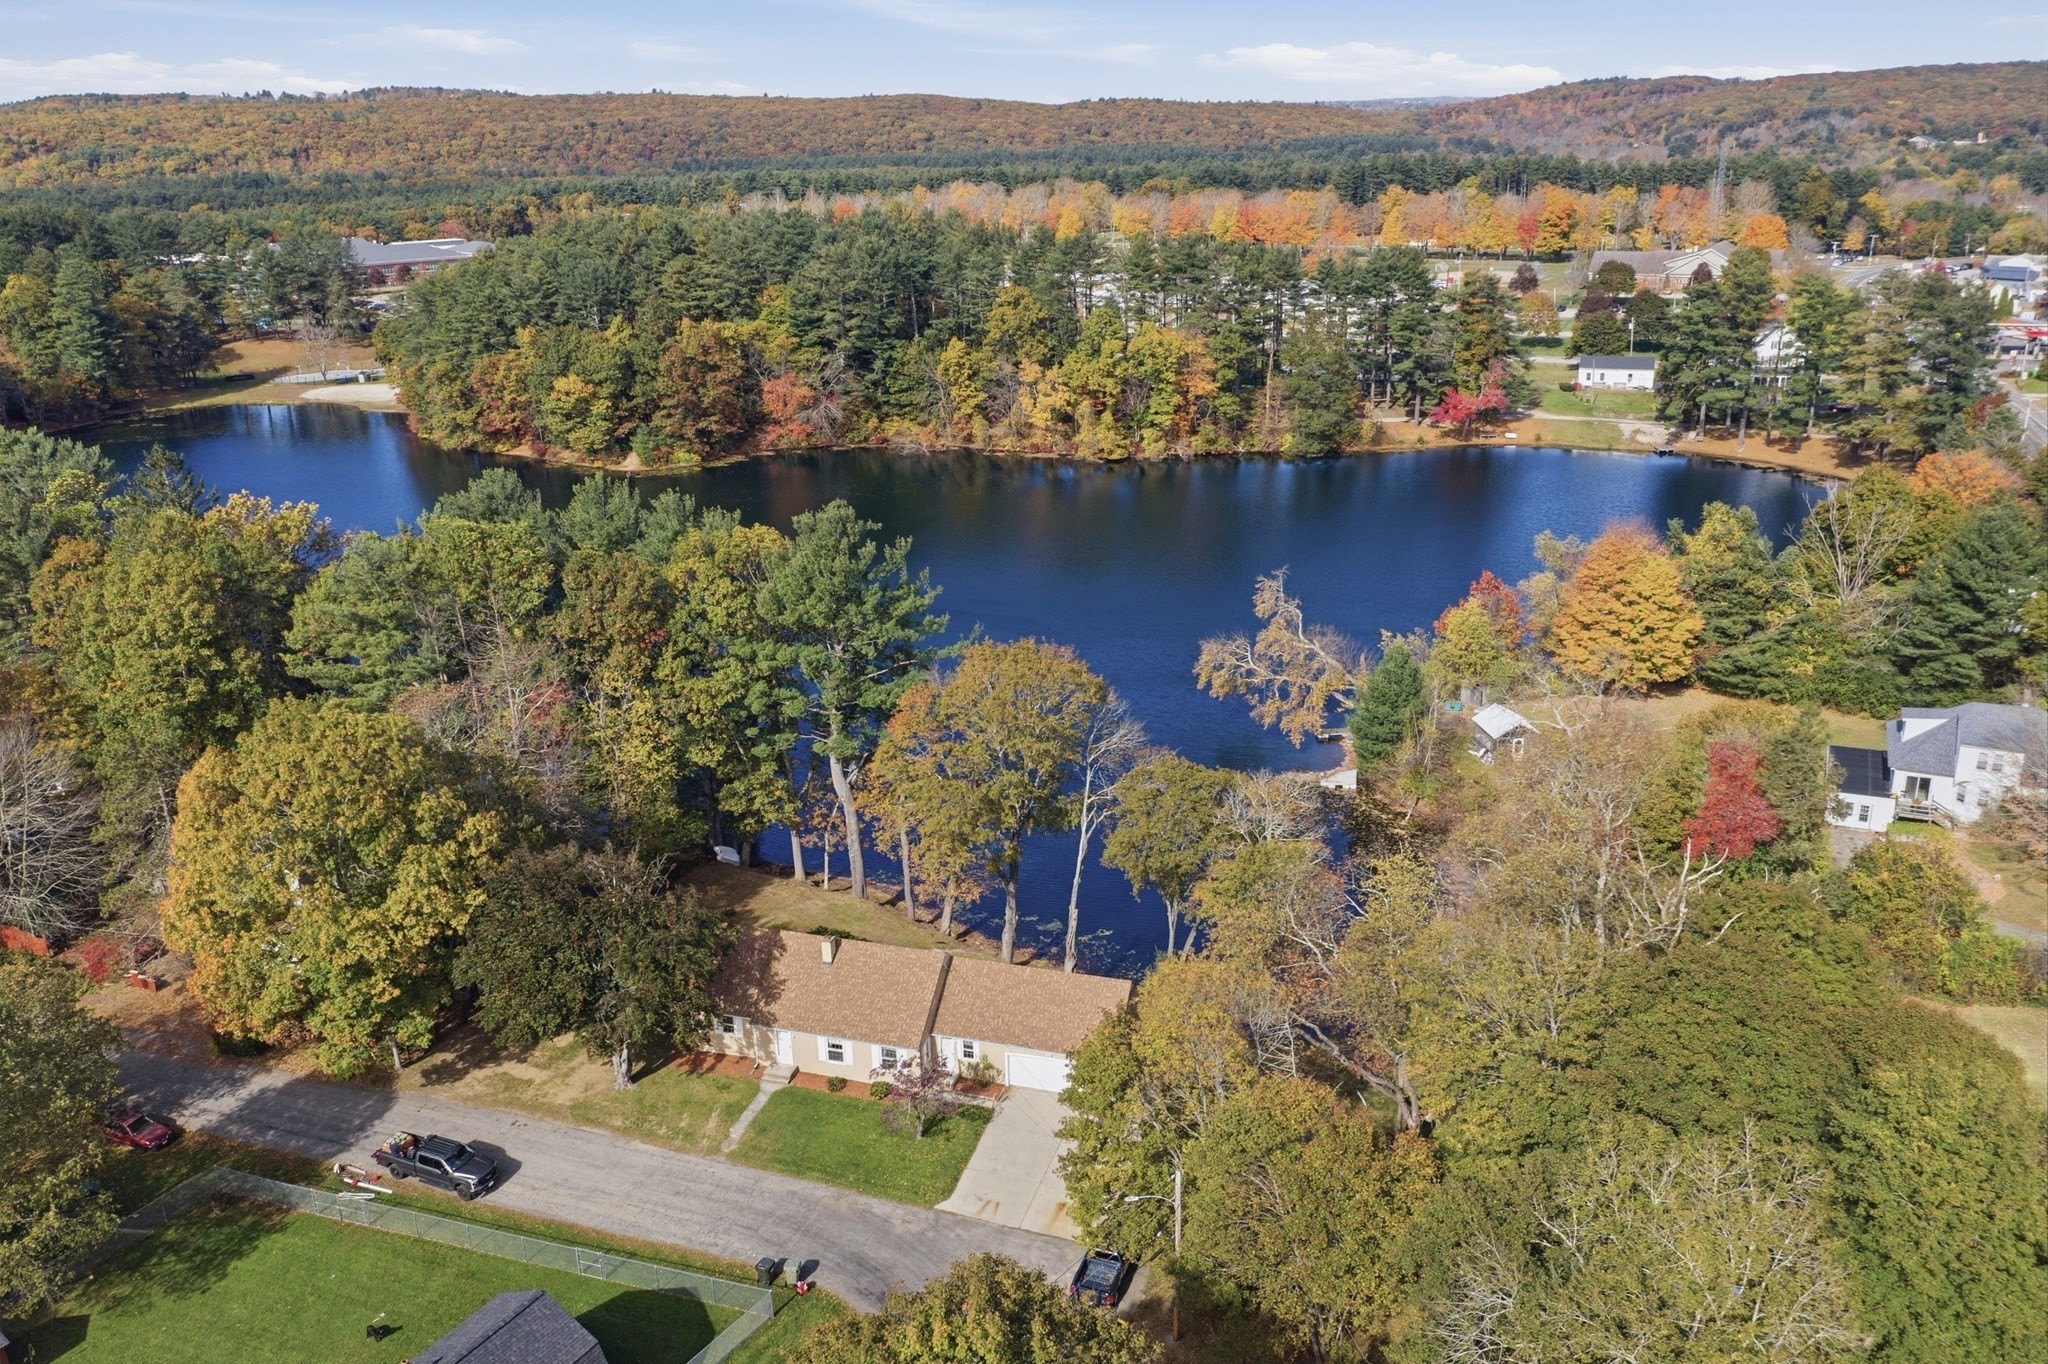
Carbuncle Pond waterfront home is ready for immediate occupancy! Professional photos coming! Come and admire the view and the beautiful built-ins around the fireplaced living room. This quiet, cul-de-sac home can be moved right into and expanded and updated as you have the time. There is plenty of room for large gatherings inside and out! Beautiful slate patio overlooking this pretty pond. New double walled oil tank, circuit breakers, recent water heater, Roof in 2024,security system. Expand your living space into the walk up attic on the second floor. There is an extra unheated room here that could easily be a 3rd BR. An additional room across the hall could also be finished. Right now its being used as attic storage. There is access to the attic above the garage from this room. The walkout lower level is heated and finished as a game room with a wet bar and a full bath with laundry. There is even a huge area used as a workshop with work benches or finish this for even more living area. The Irrigation system keeps the lawn lush. The system has been winterized and the pump is in the basement. The title five will be provided. A repair to the baffle has been scheduled and will be paid for by the seller prior to closing. The price reflects the functional but outdated kitchen and bath. Pellet stove, pellets, slate pool table, large safe and Appliances included. This can be a very project home to build your own equity or expand as your household members grow! OPEN HOUSE ON FRIDAY, 10/23 FROM 4:30-6:30 AND SATURDAY,10/24 11 AM - 1 PM. See paperclip for additional info. The seller reserves the right to accept an offer at any time.
This home has been viewed 7 times
Last Checked: October 22nd, 2026 at 5:43pm (Source: MLS PIN #73593101)
Garage Parking
Air Conditioning
Waterview
Waterfront
Lead Paint Free
General Information for 21 Vernon St, Oxford MA 01540
Listing ID73593101
Property TypeSingle Family / Detached
Price$455,000 ($201.77/SqFt)
StyleColonial
CityOxford
CountyWorcester
Neighborhood(s)
Garage Parking2
ZoningR3
Year Built1959
Year Built SourcePublic Records
Year Built DetailsActual
Handicap Access / Features0
Interior Features for 21 Vernon St, Oxford MA 01540
Approximate Living Area Total2255
Living Area Includes BasementYes
Rooms8
Bedrooms2
Primary En Suite BathroomNo
BasementFull
Cooling1, Split
Fireplaces
AppliancesRange
FlooringTile
Electric220 Volts
Exterior Features for 21 Vernon St, Oxford MA 01540
Approximate Lot Size (Acres)0.38
Approximate Lot Size (Square Feet)16365
Total Parking10 (2 Garage)
Garage Parking2
WaterPublic
SewerPrivate Sewer
Lot FeaturesGentle Sloping
Parking Features1
Exterior FeaturesPorch
Foundation Materials
Construction MaterialsFrame
Approximate Street Frontage164.00
Road Frontage Type
Patio & PorchCovered
Roof MaterialAsphalt/fiberglass Shingles
Utility Connections110 Volts
Water ViewsYes
Water Views FeaturesBay
Waterfront1
Waterfront FeaturesRiver
Pool Features
Horse Permitted0
Horse AmenitiesRiver
Disclosures for 21 Vernon St, Oxford MA 01540
Lead PaintNone
UFFI
Living Area Includes BasementYes
Living Area Disclosure
Building Area SourcePublic Records
Special Listing Conditions
ExclusionsLiving Room And Primary Bedroom Rods And Curtains. Mirror In Bedroom.
Title 5C
Compensation Based On
Financial Information for 21 Vernon St, Oxford MA 01540
Association Fee
Association Fee Frequency
Association Fee Includes
Real Estate Tax5161
Tax Year2026
Assessed Value$422,000
Location Information for 21 Vernon St, Oxford MA 01540
Elementary SchoolClara Barton Elementary
Middle SchoolOxford Middle School
High SchoolOxford High School
Neighborhood(s)
Area AmenitiesWalk/jog Trails
Contact Information for 21 Vernon St, Oxford MA 01540
Agent
Name: Diane Dabrowski
Payment Calculator
, Interest
Property Taxes 430.08
Principal & Interest 2803.57
HOA Dues
Exclusive Listing Agent
Lamacchia Realty, Inc
Diane Dabrowski
Office Phone