



Active
16 Sackville St # 2, Boston MA 02129
$1,250,000
Estimated $8,656/month Calculator Condo
3 Bedrooms
Baths
1340
Total Parking: 0
Built in 1880
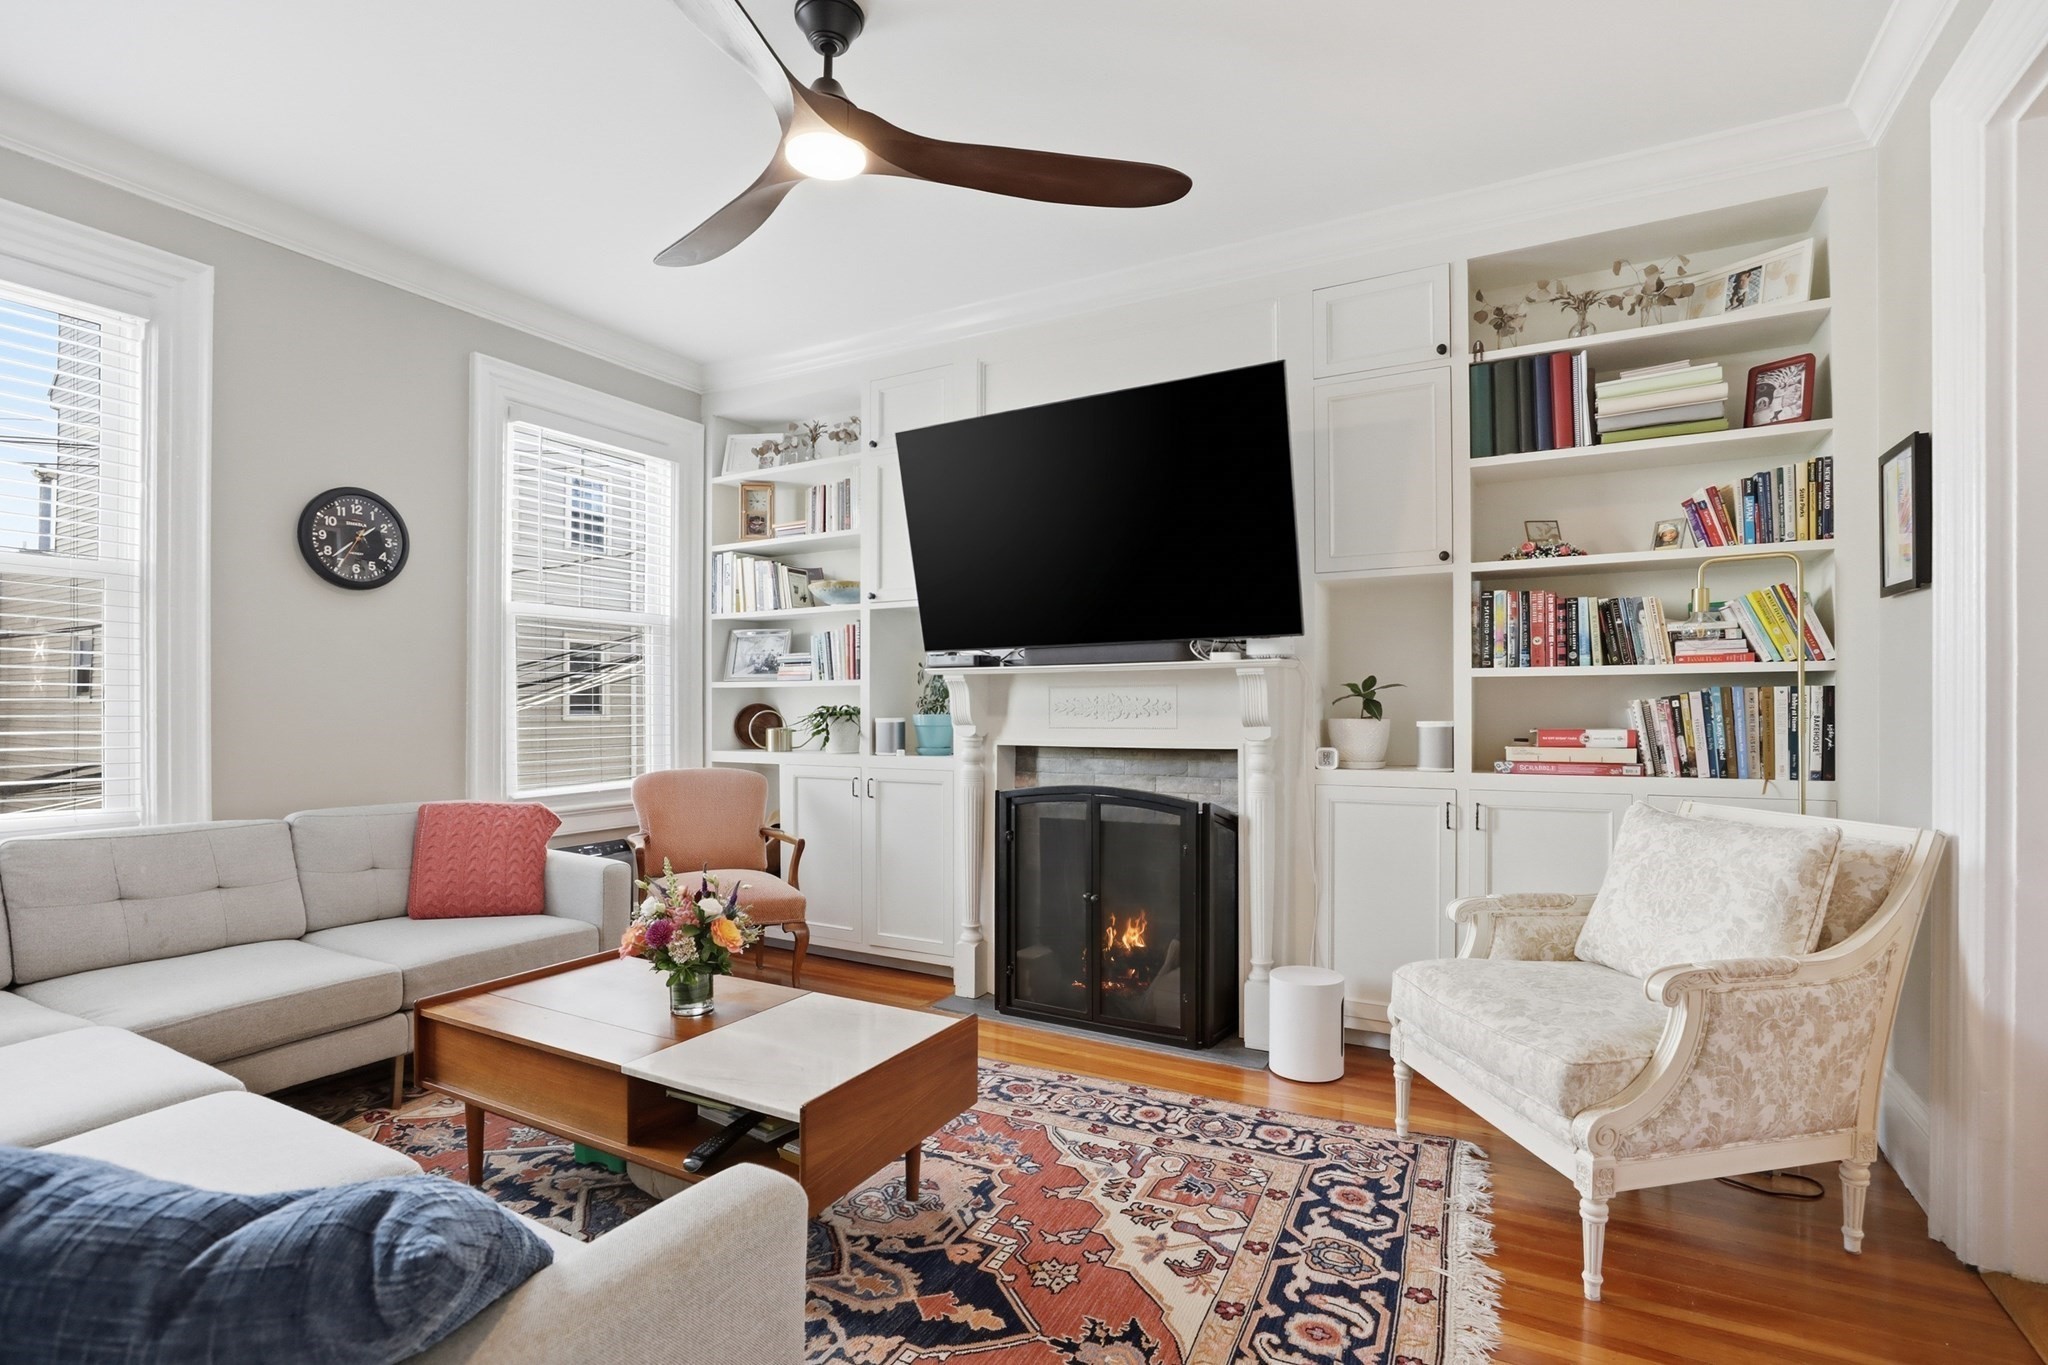
Classic Charlestown character and thoughtful updates come together in this beautifully appointed 3+BR/2BA upper duplex. With separate living and dining rooms, a dedicated office, and three bedrooms upstairs, the two-level layout offers inviting spaces for gathering and comfortable separation for everyday living.The living room centers on a fireplace flanked by built-in bookcases, creating a warm setting for relaxing or welcoming guests. A formal dining room with an adjoining butler’s pantry adds charm and functionality, whether hosting a dinner party or enjoying a quiet meal at home. The updated kitchen features island seating, offering a casual spot for morning coffee, conversation, and meal preparation. A separate office provides dedicated work-from-home space, while a renovated full bathroom completes the main living level.Upstairs, three bedrooms and a second full bathroom keep the sleeping quarters tucked away from the main entertaining spaces. Both full bathrooms have been renovated within the past three years, bringing fresh finishes to the home’s classic appeal.In-unit laundry and a new ductless air conditioning system add everyday convenience and comfort. A private patio extends the living experience outdoors, providing a welcoming retreat for dining, gathering with friends, or unwinding at the end of the day. A wonderful combination of character, practical updates, and versatile space in Charlestown.
This home has been viewed 7 times
Last Checked: October 22nd, 2026 at 11:28am (Source: MLS PIN #73593639)
Air Conditioning
Lead Paint Free
General Information for 16 Sackville St # 2, Boston MA 02129
Listing ID73593639
Property TypeCondominium
Price1250000 ($932.84/SqFt)
Building Style2/3 Family
CityBoston
CountySuffolk
MLS AreaCharlestown
Neighborhood(s)
Total Parking0
Unit Level2
Levels in Unit2
Year Built1880
Year Built SourcePublic Records
Year Built DetailsActual
Building Construction StatusReady for Occupancy
ZoningCD
Unit Features for 16 Sackville St # 2, Boston MA 02129
Approximate Living Area Total1340
Living Area Includes BasementNo
Rooms8
Bedrooms3
Primary En Suite BathroomYes
BasementFull
Cooling1, Split
LaundryArchway
Fireplaces
Outdoor SpaceNo
Flooring
Electric
AppliancesRange
Condo Association Features for 16 Sackville St # 2, Boston MA 02129
Pet PolicyAllowed
Building ManagementDeveloper Advisory Board
Building Construction StatusReady for Occupancy
Number of Units2
Year Built1880
Year Built DetailsActual
Year Built SourcePublic Records
WaterPublic
SewerPublic Sewer
Parking Features
Building Amenities
Disclosures for 16 Sackville St # 2, Boston MA 02129
Lead PaintNone
UFFI
Living Area Includes BasementNo
Living Area Disclosure
Building Area SourcePublic Records
Special Listing Conditions
ExclusionsLiving Room And Primary Bedroom Rods And Curtains. Mirror In Bedroom.
Compensation Based On
Documents Available
Financial Information for 16 Sackville St # 2, Boston MA 02129
Association Fee
Optional Fee0
Association Fee IncludesLandscaping
Optional Fee Includes
Association Fee FrequencyMonthly
Assessed Value$923,100
Real Estate Tax11446
Tax Year2026
Location Information for 16 Sackville St # 2, Boston MA 02129
Neighborhood(s)
MLS AreaCharlestown
Area AmenitiesWalk/jog Trails
Contact Information for 16 Sackville St # 2, Boston MA 02129
Agent
Name: Fiona Coxe McMahon
Payment Calculator
, Interest
Property Taxes 953.83
Principal & Interest 7702.1
HOA Dues
Exclusive Listing Agent
Donnelly + Co.
Fiona Coxe McMahon
Office Phone