



Active
10 Willard Circle, Lexington MA 02421
$3,288,000
Estimated $22,936/month Calculator Single Family
5 Bedrooms
Baths
4935
Total Parking: 14 (3 Garage)
15,937 (0.37)
Built in 2017
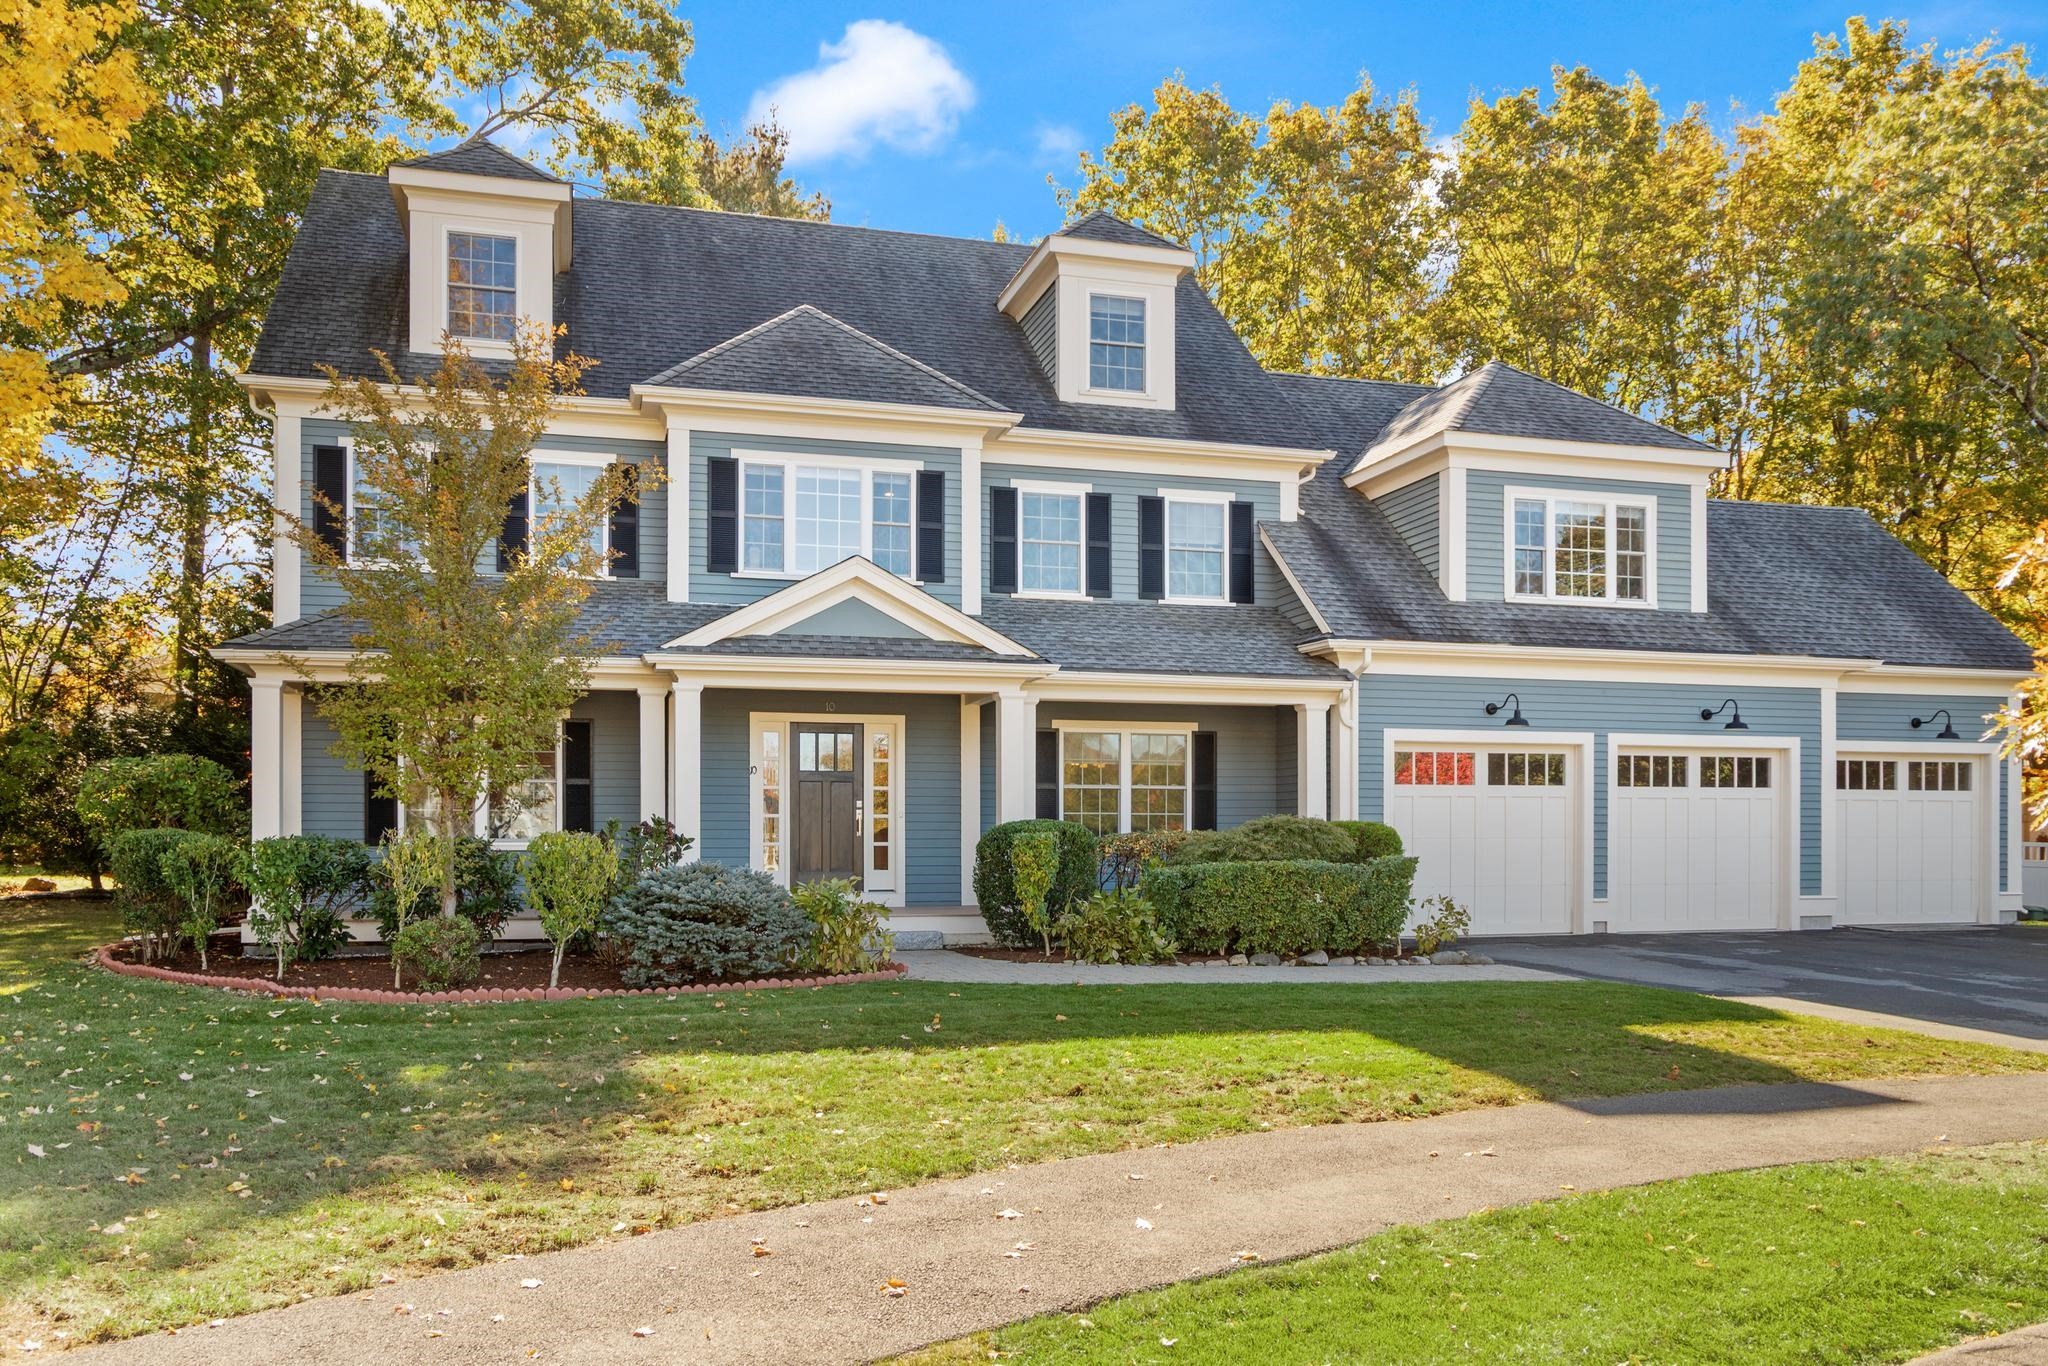
Located on Willard Circle cul-de-sac, this architect-designed custom home offers exceptional space, refined finishes, and distinctive curb appeal. Set within an intimate enclave of just five private homesites, this impressive residence features four levels of living space, a covered front porch, and a three-car garage. The thoughtfully designed interior offers five bedrooms and six full bathrooms. The open floor plan is complemented by hardwood floors, extensive moldings, detailed wainscoting, custom built-ins, a window seat, and convenient mudroom cubbies. The well-appointed kitchen features a Sub-Zero refrigerator, Wolf cooktop, oven and microwave, and quartz countertops. The spacious primary suite offers a private retreat, while an additional en-suite bedroom and Jack-and-Jill bathroom provide comfort and flexibility. A first-floor study or bedroom with access to a full bath offers versatile use for guests or a home office, and the additional upper-level retreat creates even more possibilities for living, working, or relaxing. Conveniently located near the Bridge Elementary School walking path, the Old Reservoir, MBTA access, and major commuter routes including Route 2 and I-95/Route 128. A distinctive Lexington residence combining custom craftsmanship, generous accommodations, and convenient access to local amenities and transportation looking for distinguished buyer.
This home has been viewed 2 times
Last Checked: October 22nd, 2026 at 11:23am (Source: MLS PIN #73593634)
Garage Parking
Air Conditioning
Lead Paint Free
General Information for 10 Willard Circle, Lexington MA 02421
Listing ID73593634
Property TypeSingle Family / Detached
Price$3,288,000 ($666.26/SqFt)
StyleColonial
CityLexington
CountyMiddlesex
Neighborhood(s)
Garage Parking3
ZoningRS
Year Built2017
Year Built SourcePublic Records
Year Built DetailsActual
Interior Features for 10 Willard Circle, Lexington MA 02421
Approximate Living Area Total4935
Living Area Includes BasementYes
Rooms11
Bedrooms5
Primary En Suite BathroomYes
BasementFull
Cooling1, Split
Fireplaces
AppliancesRange
FlooringTile
Electric220 Volts
Exterior Features for 10 Willard Circle, Lexington MA 02421
Approximate Lot Size (Acres)0.37
Approximate Lot Size (Square Feet)15937
Total Parking14 (3 Garage)
Garage Parking3
WaterPublic
SewerPublic Sewer
Lot Features
Parking Features1
Exterior FeaturesPorch
Foundation Materials
Construction MaterialsFrame
Road Frontage Type
Patio & PorchCovered
Roof MaterialAsphalt/fiberglass Shingles
Utility Connections110 Volts
Water Views
Water Views Features
Waterfront0
Waterfront Features
Pool Features
Horse Permitted0
Horse Amenities
Disclosures for 10 Willard Circle, Lexington MA 02421
Lead PaintNone
UFFINo
Living Area Includes BasementYes
Living Area Disclosure
Building Area SourceMeasured
Special Listing Conditions
ExclusionsSurveillance Devices
Compensation Based On
Financial Information for 10 Willard Circle, Lexington MA 02421
Association Fee
Association Fee Frequency
Association Fee Includes
Real Estate Tax32117
Tax Year2026
Assessed Value$2,609,000
Location Information for 10 Willard Circle, Lexington MA 02421
Elementary SchoolLexington Public
Middle SchoolLexington Public
High SchoolLexington High
Neighborhood(s)
Area AmenitiesWalk/jog Trails
Contact Information for 10 Willard Circle, Lexington MA 02421
Payment Calculator
, Interest
Property Taxes 2676.42
Principal & Interest 20259.61
HOA Dues
Exclusive Listing Agent
Premier Realty Group
Won Ra
Office Phone