



Active
10 Don Byrne Way, Hamilton MA 01982
$1,095,000
Estimated $8,105/month Calculator Single Family
3 Bedrooms
Baths
1548
Total Parking: 6
48,352 (1.11)
Built in 1978
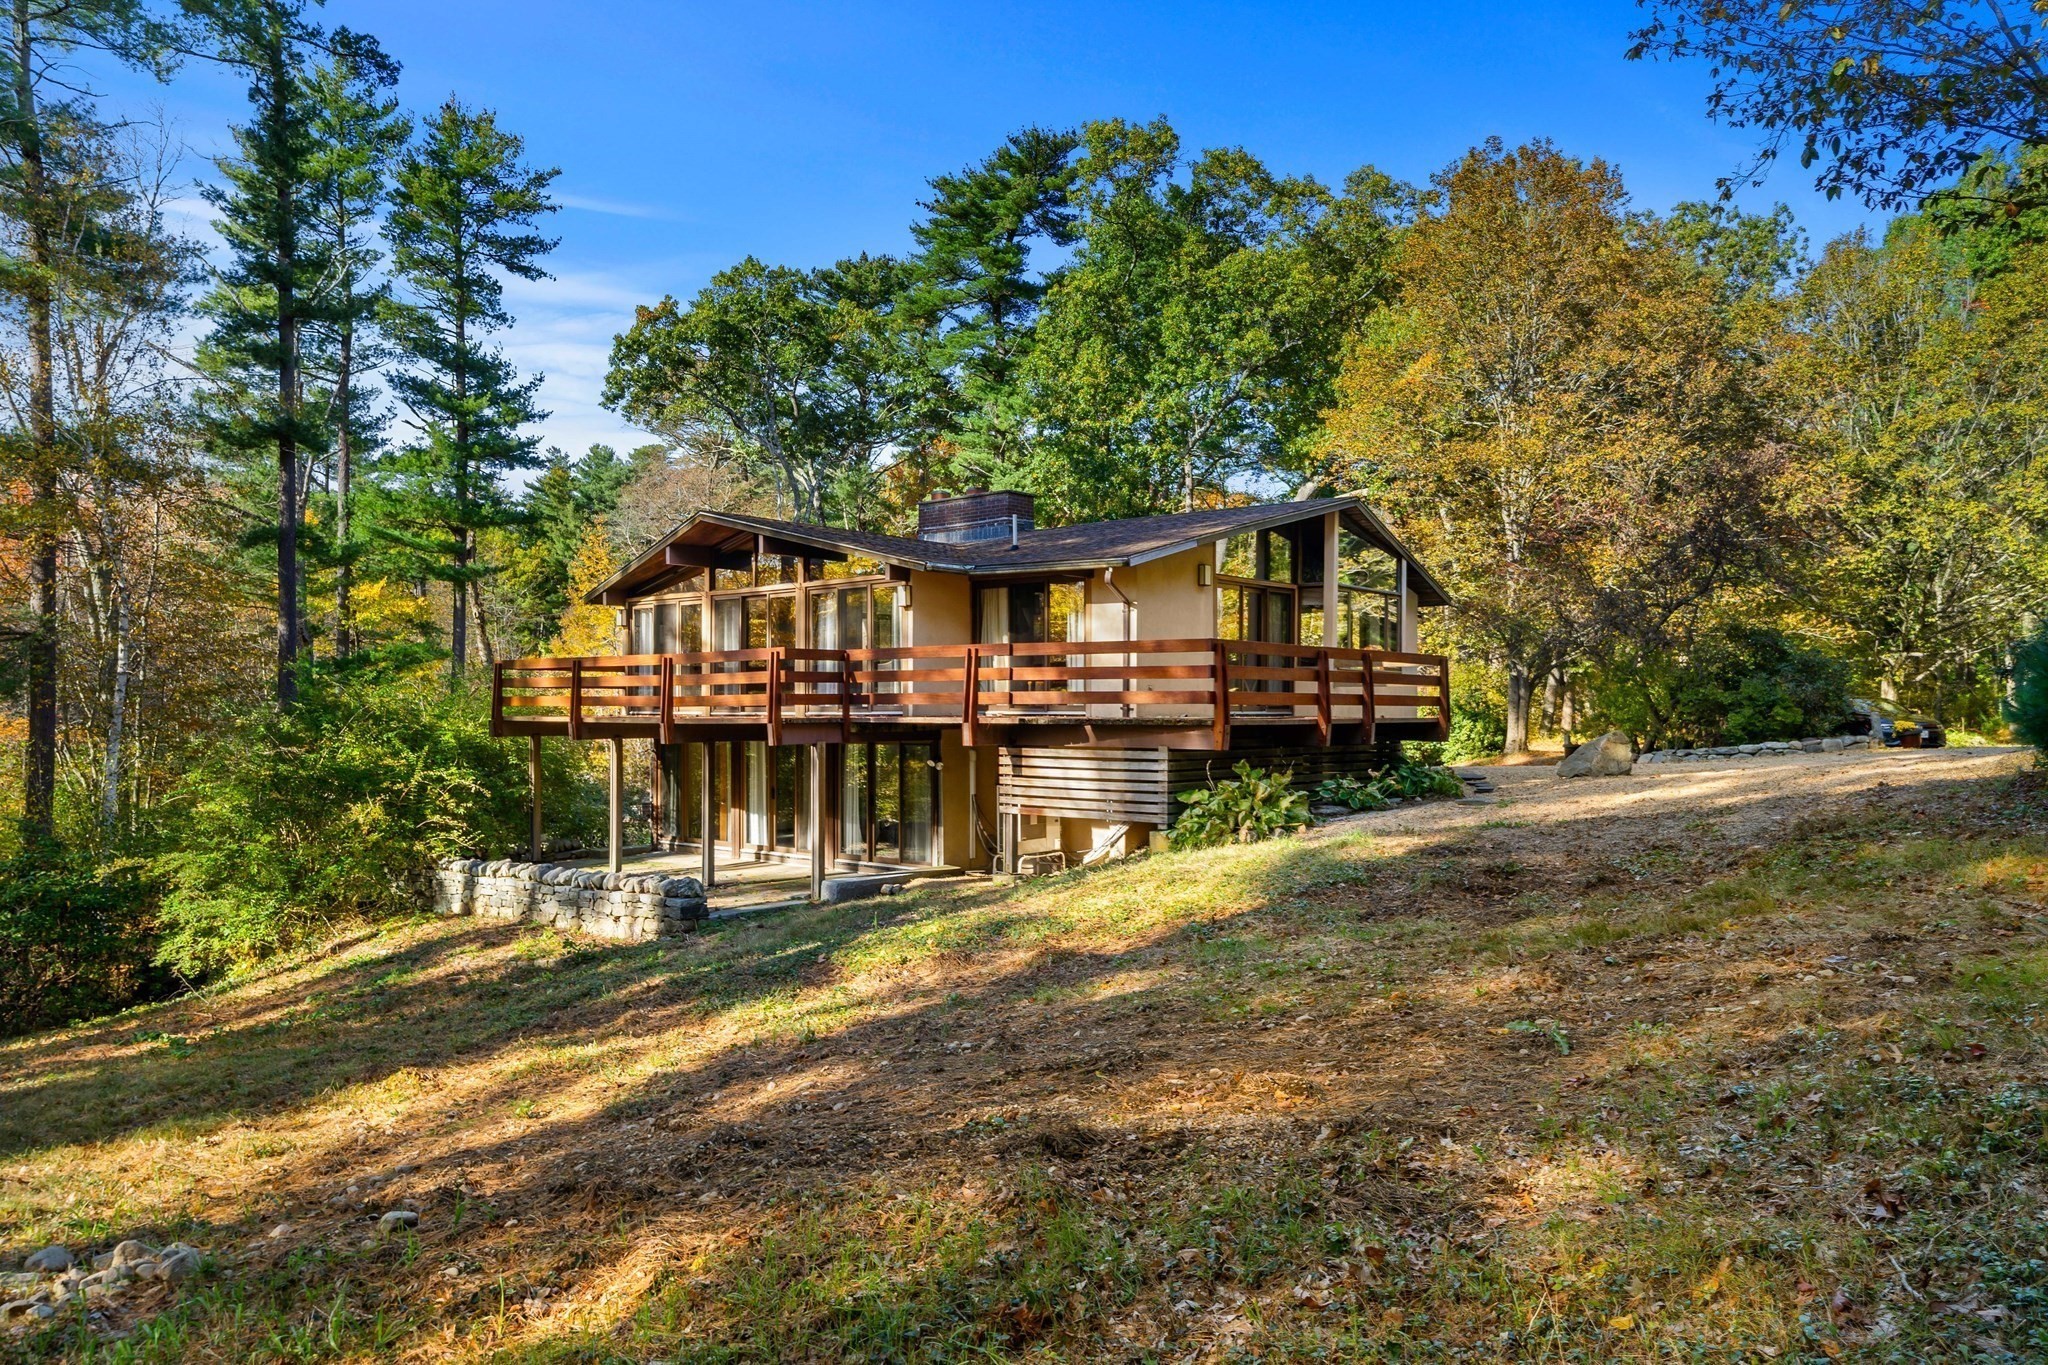
Set at the end of a small private road, this extraordinary mid-century Acorn home rests on 1.11 acres within a natural wooded landscape. True to the Acorn design, the residence functions as an extension of its environment, featuring expansive walls of windows and sliders across both levels, alongside an extensive wrap-around deck—a cornerstone of the home, currently being updated with fresh Western Cedar. Inside, impressive vaulted wood ceilings add structural warmth, complemented by two wood-burning fireplaces—one on each level. The family room highlights handcrafted Cape Ann Granite, bamboo flooring, and a wood stove. The layout features an open kitchen with a dining area and built-in window seat, alongside well-appointed architectural details. Tucked into a quiet corner off the main living area is a cozy den with glass doors that lead to the deck. The ensuite primary bedroom includes built-in closets in the bathroom, a tiled shower, and sliders that open to the patio. Climate control is efficiently managed year-round with six ductless mini-split units handling the heating and cooling. The setting offers exceptional connection to nature, located near Appleton Farms, the Pond View Reservation, and nearby Essex County Trail Association (ECTA) trails. Residents enjoy a peaceful, nature-oriented base while remaining convenient to Hamilton’s downtown, the MBTA Commuter Rail, and North Shore amenities.
This home has been viewed 2 times
Last Checked: October 22nd, 2026 at 4:28pm (Source: MLS PIN #73593743)
Air Conditioning
Waterview
Lead Paint Free
General Information for 10 Don Byrne Way, Hamilton MA 01982
Listing ID73593743
Property TypeSingle Family / Detached
Price$1,095,000 ($707.36/SqFt)
StyleColonial
CityHamilton
CountyEssex
Neighborhood(s)Ipswich
Garage Parking0
ZoningRA
Year Built1978
Year Built SourcePublic Records
Year Built DetailsActual,Renovated Since
Interior Features for 10 Don Byrne Way, Hamilton MA 01982
Approximate Living Area Total1548
Living Area Includes BasementNo
Rooms7
Bedrooms3
Primary En Suite BathroomYes
BasementFull
Cooling1, Split
Fireplaces
AppliancesRange
FlooringTile
Electric220 Volts
Exterior Features for 10 Don Byrne Way, Hamilton MA 01982
Approximate Lot Size (Acres)1.11
Approximate Lot Size (Square Feet)48352
Total Parking6
Garage Parking0
WaterPublic
SewerInspection Required For Sale,private Sewer
Lot FeaturesGentle Sloping
Parking Features1
Exterior FeaturesPorch
Foundation Area1040
Foundation Materials
Construction MaterialsFrame
Road Frontage Type
Patio & PorchCovered
Roof MaterialAsphalt/fiberglass Shingles
Utility Connections
Water ViewsNo
Water Views Features
Waterfront0
Waterfront FeaturesRiver
Pool Features
Horse Permitted0
Horse AmenitiesRiver
Disclosures for 10 Don Byrne Way, Hamilton MA 01982
Lead PaintNone
UFFI
Living Area Includes BasementNo
Living Area Disclosure
Building Area SourcePublic Records
Special Listing Conditions
ExclusionsSurveillance Devices
Title 5A
Compensation Based On
Financial Information for 10 Don Byrne Way, Hamilton MA 01982
Association Fee
Association Fee Frequency
Association Fee Includes
Real Estate Tax16290
Tax Year2026
Assessed Value$1,083,100
Location Information for 10 Don Byrne Way, Hamilton MA 01982
Middle SchoolMiles River
High SchoolHamilton-Wenham
Neighborhood(s)Ipswich
Area AmenitiesWalk/jog Trails
Contact Information for 10 Don Byrne Way, Hamilton MA 01982
Payment Calculator
, Interest
Property Taxes 1357.5
Principal & Interest 6747.04
HOA Dues
Exclusive Listing Agent
Coldwell Banker Realty - Beverly
John Farrell
Office Phone