



Active
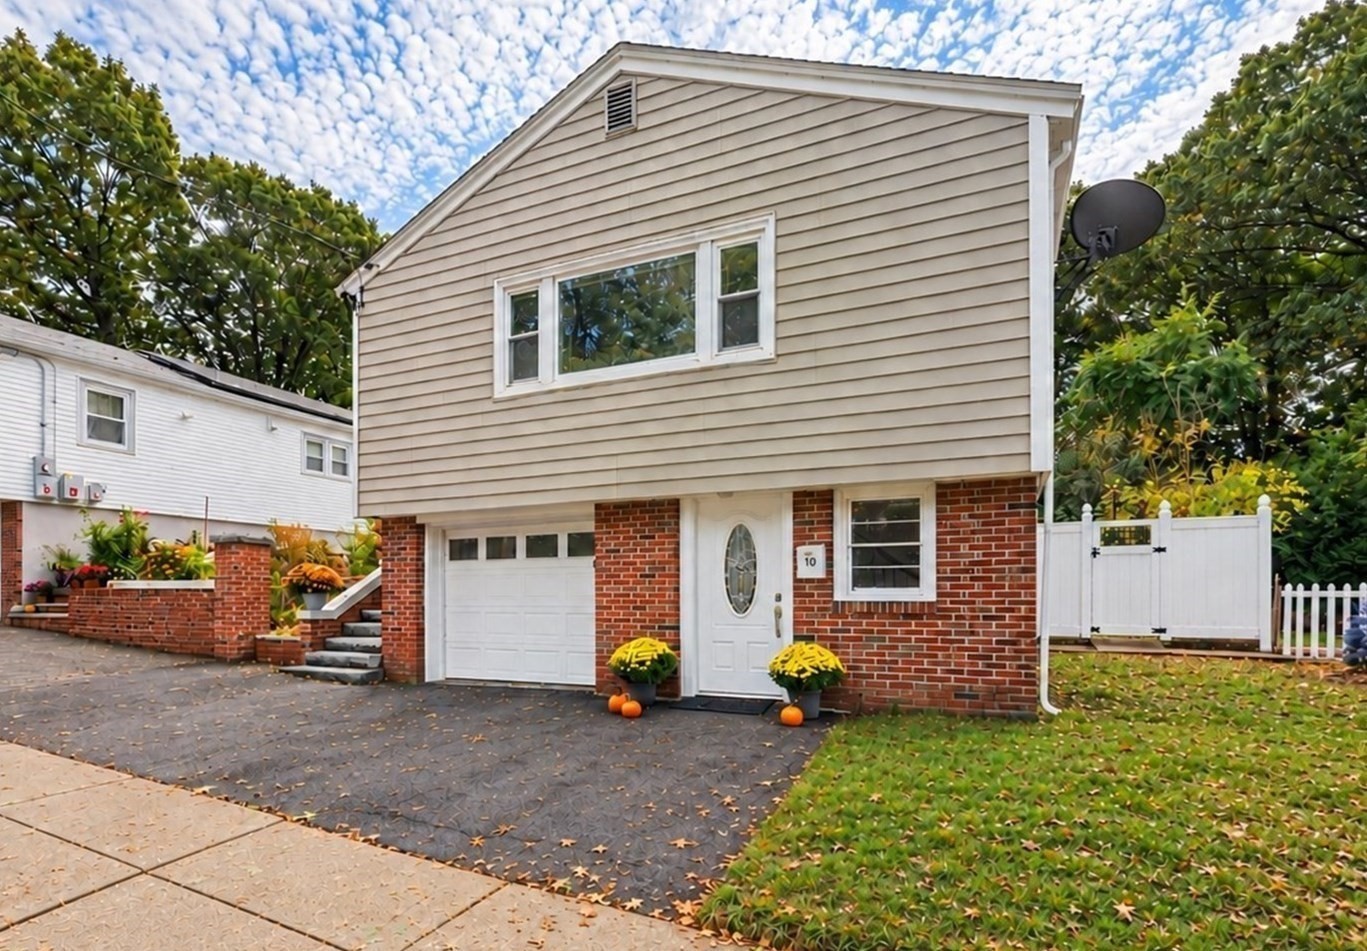
10 Ellswood Street, Boston MA 02132
$690,000
Estimated $4,936/month Calculator Single Family
3 Bedrooms
Baths
1228
Total Parking: 3 (1 Garage)
5,728 (0.13)
Built in 1960
Set on a quiet dead-end street in desirable West Roxbury, this 3-bedroom home offers a functional layout, great outdoor space, and opportunity to personalize and enhance over time. Enter at street level into a finished tiled foyer and convenient drop zone, or directly through the attached garage. Upstairs, an oversized living room offers flexibility for both living and dining, flowing into the eat-in kitchen with an open layout and sightlines ideal for everyday living and entertaining. A convenient side entrance adds to the kitchen’s functionality. Just beyond, a hallway leads to a full bathroom with a tiled tub and shower. Three cozy bedrooms complete the main living level, including two overlooking the backyard. Hardwood floors run throughout the home, complemented by fresh paint throughout. Downstairs, the basement offers laundry, generous storage, and a walkout with potential for future finishing. Outside, the expansive, flat, fully fenced backyard is a true highlight, offering privacy and room to garden, entertain, play, or enjoy the outdoors. An oversized shed/workshop with electricity adds versatility, with further potential as a studio, expanded storage, workout space, etcetera. Enjoy the ease of this efficient home while exploring its possibilities over time, all with easy access to West Roxbury’s shops, restaurants, Millennium Park, West Roxbury Commuter Rail Station, the 37 bus and major commuting routes.
This home has been viewed 1 time
Last Checked: October 22nd, 2026 at 7:38pm (Source: MLS PIN #73593663)
Garage Parking
Air Conditioning
Waterview
Lead Paint Free
General Information for 10 Ellswood Street, Boston MA 02132
Listing ID73593663
Property TypeSingle Family / Detached
Price$690,000 ($561.89/SqFt)
StyleColonial
CityBoston
CountySuffolk
MLS AreaWest Roxbury
Neighborhood(s)
Garage Parking1
ZoningR1
Year Built1960
Year Built SourcePublic Records
Year Built DetailsActual
Interior Features for 10 Ellswood Street, Boston MA 02132
Approximate Living Area Total1228
Living Area Includes BasementNo
Rooms5
Bedrooms3
Primary En Suite BathroomYes
BasementFull
Cooling1, Split
Fireplaces
AppliancesRange
FlooringTile
Electric
Exterior Features for 10 Ellswood Street, Boston MA 02132
Approximate Lot Size (Acres)0.13
Approximate Lot Size (Square Feet)5728
Total Parking3 (1 Garage)
Garage Parking1
WaterPublic
SewerPublic Sewer
Lot Features
Parking Features1
Exterior FeaturesPorch
Foundation Materials
Construction MaterialsFrame
Road Frontage Type
Patio & Porch
Roof MaterialAsphalt/fiberglass Shingles
Utility Connections110 Volts
Water ViewsNo
Water Views Features
Waterfront0
Waterfront Features
Pool Features
Horse Permitted0
Horse Amenities
Disclosures for 10 Ellswood Street, Boston MA 02132
Lead PaintNone
UFFI
Living Area Includes BasementNo
Living Area Disclosure
Building Area SourceMeasured
Special Listing Conditions
ExclusionsSurveillance Devices
Compensation Based On
Financial Information for 10 Ellswood Street, Boston MA 02132
Association Fee
Association Fee Frequency
Association Fee Includes
Real Estate Tax8214
Tax Year2026
Assessed Value$662,400
Location Information for 10 Ellswood Street, Boston MA 02132
Neighborhood(s)
MLS AreaWest Roxbury
Area AmenitiesWalk/jog Trails
Contact Information for 10 Ellswood Street, Boston MA 02132
Agent
Name: Ovesen Group
Team Members
Name: Emma Oberlander
Name: Ovesen Group
Payment Calculator
, Interest
Property Taxes 684.5
Principal & Interest 4251.56
HOA Dues
Exclusive Listing Agent
Coldwell Banker Realty - Brookline
Ovesen Group
Office Phone