



Active
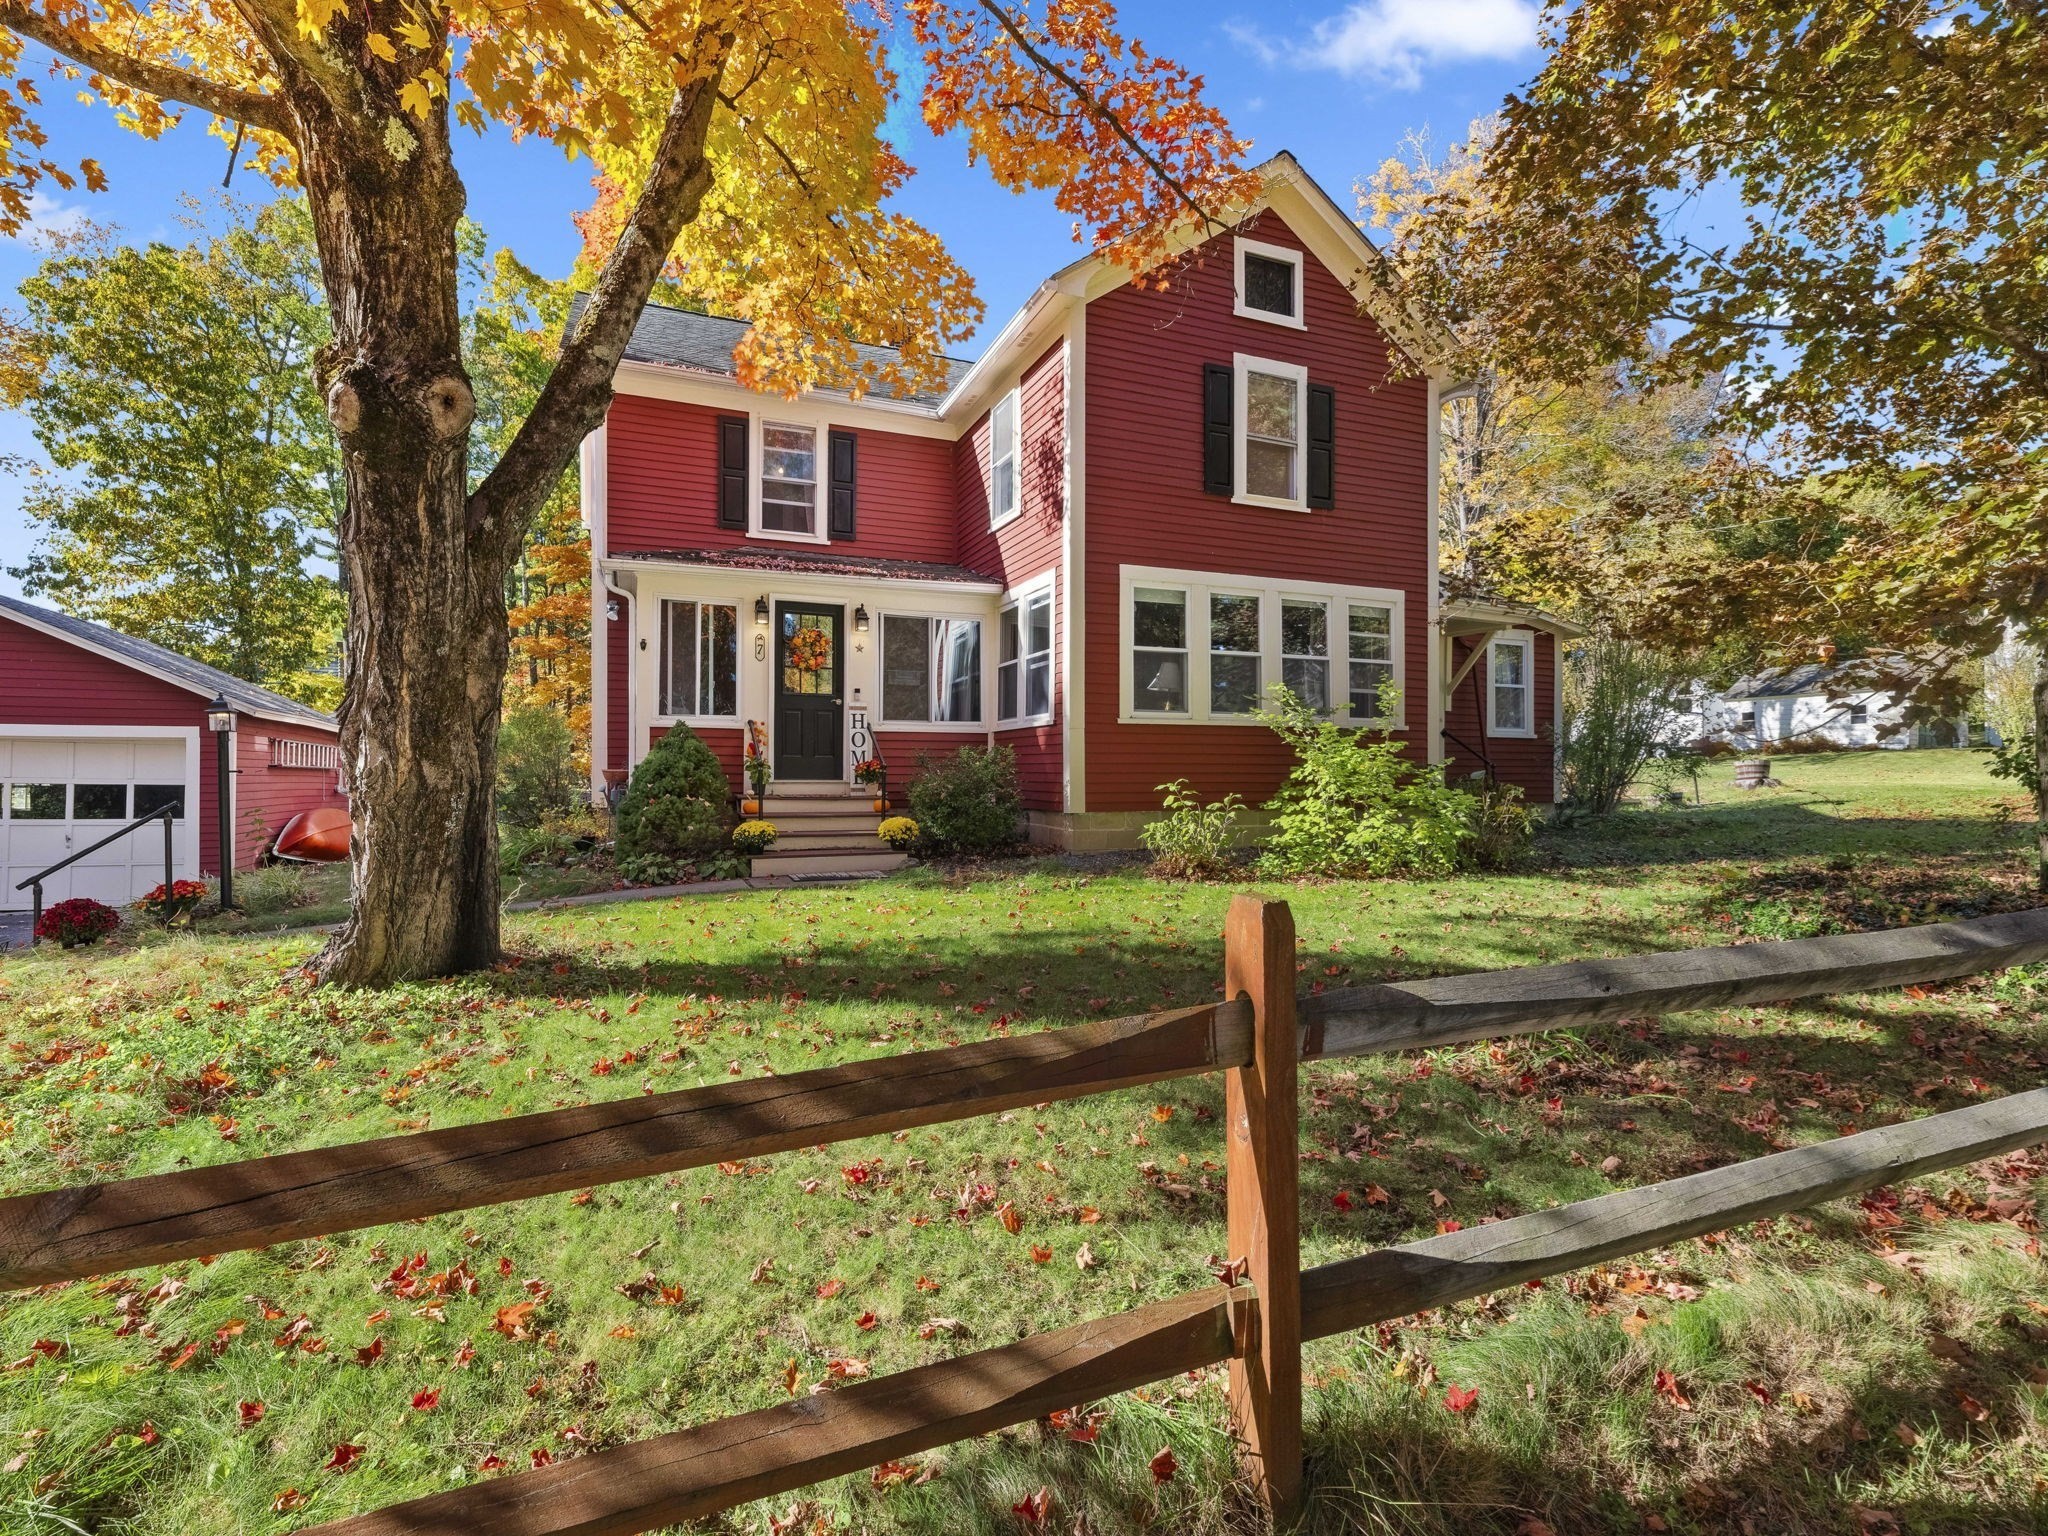
7 Shepley St, Groton MA 01450
$675,000
Estimated $4,964/month Calculator Single Family
4 Bedrooms
Baths
2448
Total Parking: 6 (2 Garage)
90,890 (2.09)
Built in 1920
Welcome Home! Your new home offers a combination of space, comfort, and recent improvements, set on an oversized 2.09-acre corner lot in a quintessential New England neighborhood. Enjoy the privacy and possibilities of the sun filled yard, mature trees, and established landscaping. Inside, the open-concept layout provides a welcoming flow for everyday living. The front-to-back living and dining rooms offer plenty of space for holiday gatherings and special occasions, while the living room fireplace adds warmth and character. The spacious family room is a clean slate - make it your own! Main-level living offers everyday convenience, with a bonus room off the kitchen and the 4th bedroom. There's a walk-up attic for ease of use, whole house fan for airflow, and valuable additional storage. Step outside to the 16’ x 16’ deck off the kitchen, featuring new decking and overlooking the fenced in backyard, and a dedicated fire pit area, creating the perfect setting for relaxed evenings or entertaining family and friends. The detached two-car garage adds everyday convenience and storage. Numerous updates and improvements add to the home’s appeal, new oil tank, new garage roof, newly painted exterior, replacement windows in the kitchen and dining, new water heater (2025). With generous indoor and outdoor space, two fireplaces, a two-car garage, and a location offering both neighborhood charm and room to grow. This beautiful home has been loved and well maintained - and it shows the pride throughout. 7 Shepley presents the perfect opportunity to enjoy Groton living with space to grow and make it your own. Showings begin on Saturday 24th at the Open House from 2:00-4:00. See you this weekend!
This home has been viewed 1 time
Last Checked: October 22nd, 2026 at 5:53pm (Source: MLS PIN #73593608)
Garage Parking
Air Conditioning
Lead Paint Free
General Information for 7 Shepley St, Groton MA 01450
Listing ID73593608
Property TypeSingle Family / Detached
Price$675,000 ($275.74/SqFt)
StyleColonial
CityGroton
CountyMiddlesex
Neighborhood(s)
Garage Parking2
ZoningRA
Year Built1920
Year Built SourcePublic Records
Year Built DetailsActual
Interior Features for 7 Shepley St, Groton MA 01450
Approximate Living Area Total2448
Living Area Includes BasementNo
Rooms7
Bedrooms4
Primary En Suite BathroomYes
BasementFull
Cooling1, Split
Fireplaces
AppliancesRange
FlooringTile
Electric
Exterior Features for 7 Shepley St, Groton MA 01450
Approximate Lot Size (Acres)2.09
Approximate Lot Size (Square Feet)90890
Total Parking6 (2 Garage)
Garage Parking2
WaterPublic
SewerPrivate Sewer
Lot FeaturesGentle Sloping
Parking Features1
Exterior FeaturesPorch
Foundation Materials
Construction MaterialsFrame
Road Frontage Type
Patio & PorchCovered
Roof MaterialAsphalt/fiberglass Shingles
Utility Connections110 Volts
Water Views
Water Views Features
Waterfront0
Waterfront Features
Pool Features
Horse Permitted0
Horse Amenities
Disclosures for 7 Shepley St, Groton MA 01450
Lead PaintNone
UFFI
Living Area Includes BasementNo
Living Area Disclosure
Building Area SourcePublic Records
Special Listing Conditions
ExclusionsSurveillance Devices
Title 5A
Compensation Based On
Financial Information for 7 Shepley St, Groton MA 01450
Association Fee
Association Fee Frequency
Association Fee Includes
Real Estate Tax9657
Tax Year2026
Assessed Value$653,400
Location Information for 7 Shepley St, Groton MA 01450
Elementary SchoolFlorence Roche
Middle SchoolGroton Dunstable
High SchoolGroton Dunstable Reg Hs
Neighborhood(s)
Area AmenitiesWalk/jog Trails
Contact Information for 7 Shepley St, Groton MA 01450
Agent
Name: Kerry Landry
Payment Calculator
, Interest
Property Taxes 804.75
Principal & Interest 4159.14
HOA Dues
Exclusive Listing Agent
Kerry Landry
Kerry Landry
Office Phone