



Active
39 Elm Ridge Rd, Stow MA 01775
$749,900
Estimated $5,771/month Calculator Single Family
3 Bedrooms
Baths
1908
Total Parking: 4
21,649 (0.50)
Built in 1993
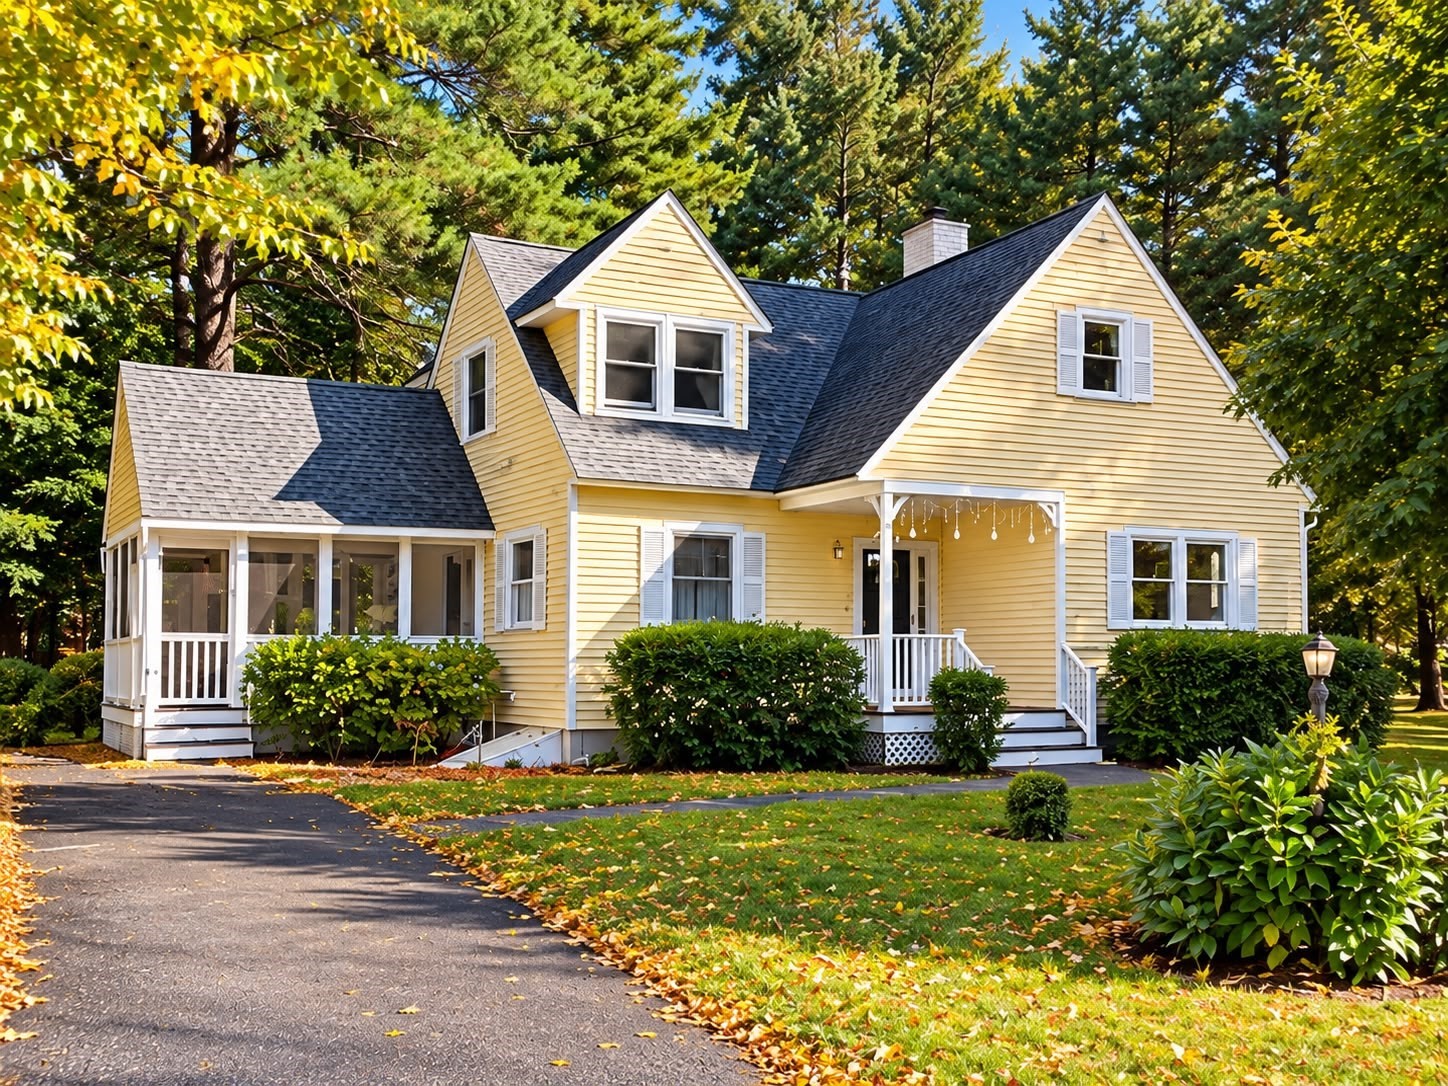
Beautifully maintained, thoughtfully updated, and move-in ready, this inviting home is nestled on a quiet dead-end street, offering the perfect combination of comfort, character, privacy, and versatile living space. Recent improvements include brand-new granite countertops and kitchen sink, brand-new carpeting, refinished and replaced hardwood flooring, and fresh interior paint, creating a bright and welcoming atmosphere throughout. The heart of the home is the spectacular open-concept family room featuring a huge cathedral ceiling, beautiful fireplace, skylights, hardwood flooring, and an abundance of natural light. The space flows seamlessly into the updated kitchen and dining area, complete with stainless steel appliances, built-ins, and beautiful hardwood floors. The first floor also features a welcoming living room, additional bedroom, and full bath, offering flexibility for guests, a home office, or convenient first-floor living. Crown molding and recessed lighting add warmth and character throughout. Upstairs, the spacious primary bedroom boasts a cathedral ceiling, walk-in closet, and hardwood flooring, along with another generously sized bedroom and full bath. Outdoor living is equally impressive, featuring a large deck overlooking the private, peaceful backyard surrounded by mature gardens and natural beauty. Enjoy entertaining, relaxing around the fire pit, or simply taking in the serene surroundings. A charming three-season porch provides additional living space, perfect for morning coffee or unwinding on summer evenings. Conveniently located near major commuter routes, shopping, dining, and everyday amenities, this beautifully updated home offers exceptional indoor and outdoor living spaces in a private setting. Nothing to do but move in and enjoy!OFFER DEADLINE: October 27, 2027, at 5:00 PM. Seller reserves the right to accept an offer prior to the deadline.
This home has been viewed 3 times
Last Checked: October 22nd, 2026 at 5:38pm (Source: MLS PIN #73593554)
Air Conditioning
Waterview
Lead Paint Free
General Information for 39 Elm Ridge Rd, Stow MA 01775
Listing ID73593554
Property TypeSingle Family / Detached
Price$749,900 ($393.03/SqFt)
StyleColonial
CityStow
CountyMiddlesex
Neighborhood(s)
Garage Parking0
ZoningR
Year Built1993
Year Built SourcePublic Records
Year Built DetailsActual
Interior Features for 39 Elm Ridge Rd, Stow MA 01775
Approximate Living Area Total1908
Living Area Includes BasementNo
Rooms7
Bedrooms3
Primary En Suite BathroomNo
BasementFull
Cooling1, Split
Fireplaces
AppliancesRange
FlooringTile
Electric220 Volts
Exterior Features for 39 Elm Ridge Rd, Stow MA 01775
Approximate Lot Size (Acres)0.5
Approximate Lot Size (Square Feet)21649
Total Parking4
Garage Parking0
WaterPrivate
SewerPrivate Sewer
Lot FeaturesGentle Sloping
Parking Features1
Exterior FeaturesPorch
Foundation Materials
Construction MaterialsFrame
Road Frontage Type
Patio & PorchCovered
Roof MaterialAsphalt/fiberglass Shingles
Utility Connections110 Volts
Water ViewsNo
Water Views Features
Waterfront0
Waterfront Features
Pool Features
Horse Permitted0
Horse Amenities
Disclosures for 39 Elm Ridge Rd, Stow MA 01775
Lead PaintNone
UFFI
Living Area Includes BasementNo
Living Area Disclosure
Building Area SourceOther
Special Listing Conditions
ExclusionsSurveillance Devices
Title 5D
Compensation Based On
Financial Information for 39 Elm Ridge Rd, Stow MA 01775
Association Fee
Association Fee Frequency
Association Fee Includes
Real Estate Tax13805
Tax Year2026
Assessed Value$772,500
Location Information for 39 Elm Ridge Rd, Stow MA 01775
Elementary SchoolPompo Center
Middle SchoolHale Middle
High SchoolNashoba Regiona
Neighborhood(s)
Area AmenitiesWalk/jog Trails
Contact Information for 39 Elm Ridge Rd, Stow MA 01775
Agent
Name: Christian Doherty
Payment Calculator
, Interest
Property Taxes 1150.42
Principal & Interest 4620.65
HOA Dues
Exclusive Listing Agent
Doherty Properties
Christian Doherty
Office Phone