



Active
5 Sunset Ridge, Lexington MA 02421
$3,195,000
Estimated $22,851/month Calculator Single Family
6 Bedrooms
Baths
7583
Total Parking: 12 (3 Garage)
20,010 (0.46)
Built in 1997
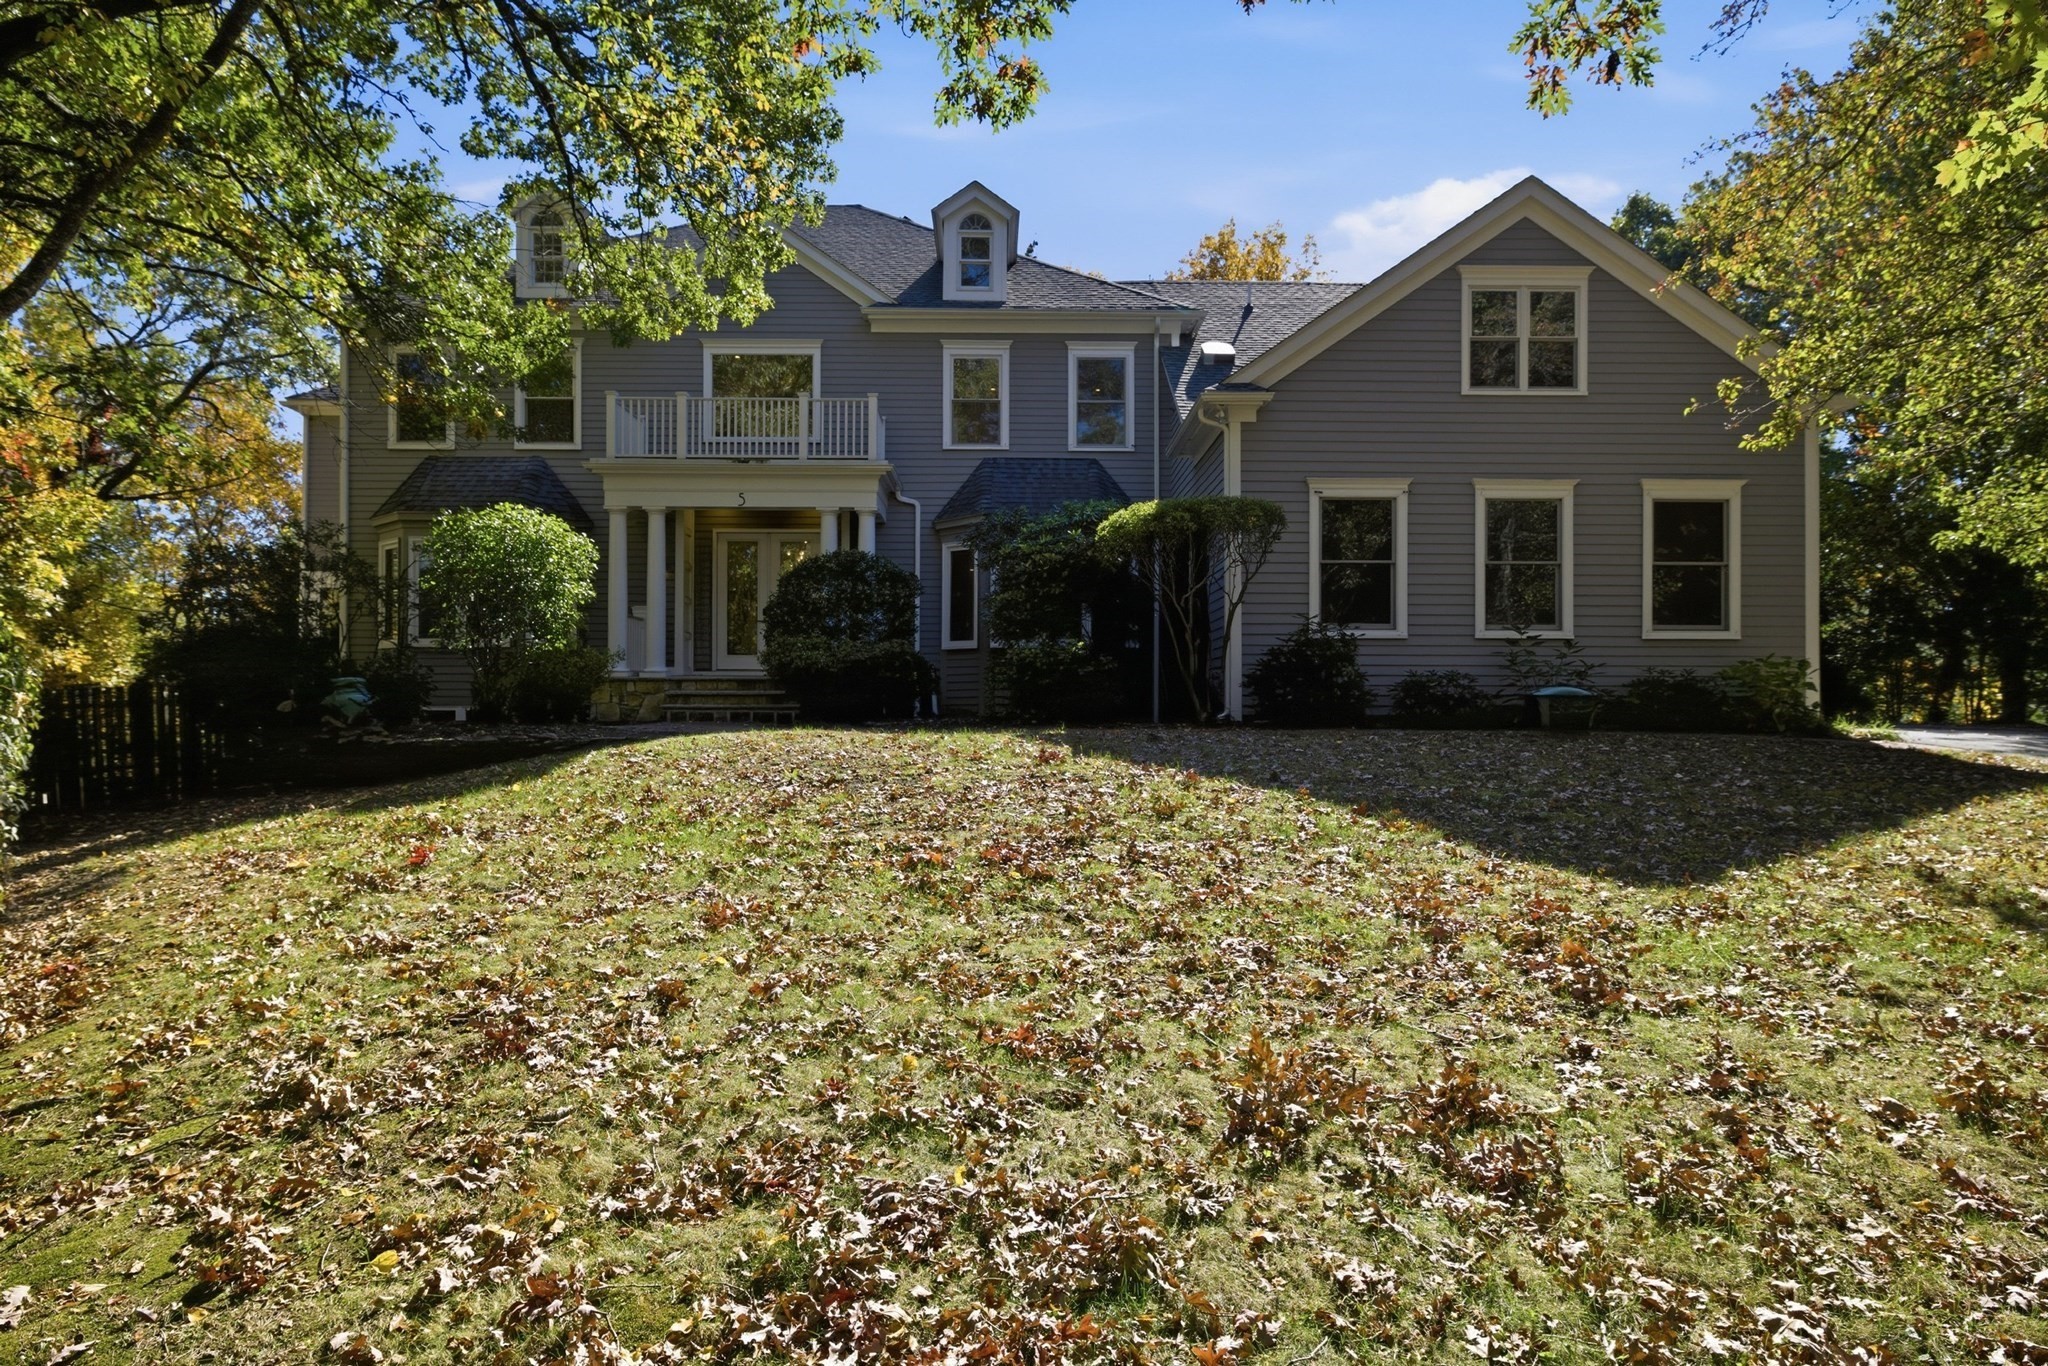
Scandinavian hygge meets extraordinary design in this stunning Follen Hill Colonial. Taken down to the studs and completely rebuilt in 2022, this home is all about light, warmth, and incredible spaces. Soaring ceilings and walls of windows bring the outdoors in. The U-shaped kitchen is a showstopper, with an oversized window overlooking the woods, abundant cabinetry, and storage galore. A beautifully designed mudroom keeps everything organized. The great room is spectacular, with sky-high ceilings, endless windows, and a two-sided fireplace connecting a cozy sitting area or office. A sun-filled art studio is another favorite space. The dining room currently doubles as a music room, while a first-floor bedroom and full bath offer flexibility. Upstairs, the primary suite has its own sitting area, beautiful bath, and rows of closets. Even the landing has a purpose, currently serving as a yoga studio! Three additional bedrooms are all ensuite, including one with a fun private sitting area. A second staircase adds convenience. The finished lower level offers incredible possibilities, with a kitchen area, bedroom, spacious living area, gym, and gaming room. It's almost a home within a home! Add a three-car garage, a gorgeous wooded setting, and easy access to Wilson Farm and Route 2. Every room has been thoughtfully designed, yet nothing feels overdone. This is a home that manages to be both impressive and incredibly inviting. Follen Hill at its finest!
This home has been viewed 1 time
Last Checked: October 22nd, 2026 at 10:08am (Source: MLS PIN #73593494)
Garage Parking
Air Conditioning
Lead Paint Free
General Information for 5 Sunset Ridge, Lexington MA 02421
Listing ID73593494
Property TypeSingle Family / Detached
Price$3,195,000 ($421.34/SqFt)
StyleColonial
CityLexington
CountyMiddlesex
Neighborhood(s)
Garage Parking3
ZoningRS
Year Built1997
Year Built SourcePublic Records
Year Built DetailsApproximate,Renovated Since
Interior Features for 5 Sunset Ridge, Lexington MA 02421
Approximate Living Area Total7583
Living Area Includes BasementYes
Rooms19
Bedrooms6
Primary En Suite BathroomYes
BasementFull
Cooling1, Split
Fireplaces
AppliancesRange
FlooringTile
Electric220 Volts
Exterior Features for 5 Sunset Ridge, Lexington MA 02421
Approximate Lot Size (Acres)0.46
Approximate Lot Size (Square Feet)20010
Total Parking12 (3 Garage)
Garage Parking3
WaterPublic
SewerPublic Sewer
Lot Features
Parking Features1
Exterior FeaturesPorch
Foundation Materials
Construction Materials
Road Frontage Type
Patio & PorchCovered
Roof Material
Utility Connections110 Volts
Water Views
Water Views Features
Waterfront0
Waterfront Features
Pool Features
Horse Permitted0
Horse Amenities
Disclosures for 5 Sunset Ridge, Lexington MA 02421
Lead PaintNone
UFFI
Living Area Includes BasementYes
Living Area Disclosure
Building Area SourceMeasured
Special Listing Conditions
ExclusionsLiving Room And Primary Bedroom Rods And Curtains. Mirror In Bedroom.
Compensation Based On
Financial Information for 5 Sunset Ridge, Lexington MA 02421
Association Fee
Association Fee Frequency
Association Fee Includes
Real Estate Tax37976
Tax Year2026
Assessed Value$3,085,000
Location Information for 5 Sunset Ridge, Lexington MA 02421
Elementary SchoolBowman
Middle SchoolClarke
High SchoolLexington High
Neighborhood(s)
Area Amenities
Contact Information for 5 Sunset Ridge, Lexington MA 02421
Agent
Name: Beth Sager Group
Payment Calculator
, Interest
Property Taxes 3164.67
Principal & Interest 19686.57
HOA Dues
Exclusive Listing Agent
Keller Williams Realty Boston Northwest
Beth Sager Group
Office Phone