



Active
24 Wendell # 1, Cambridge MA 02138
$2,380,000
Estimated $14,665/month Calculator Condo
4 Bedrooms
Baths
2707
Total Parking: 1
Built in 1869 / Last Renovated 2026
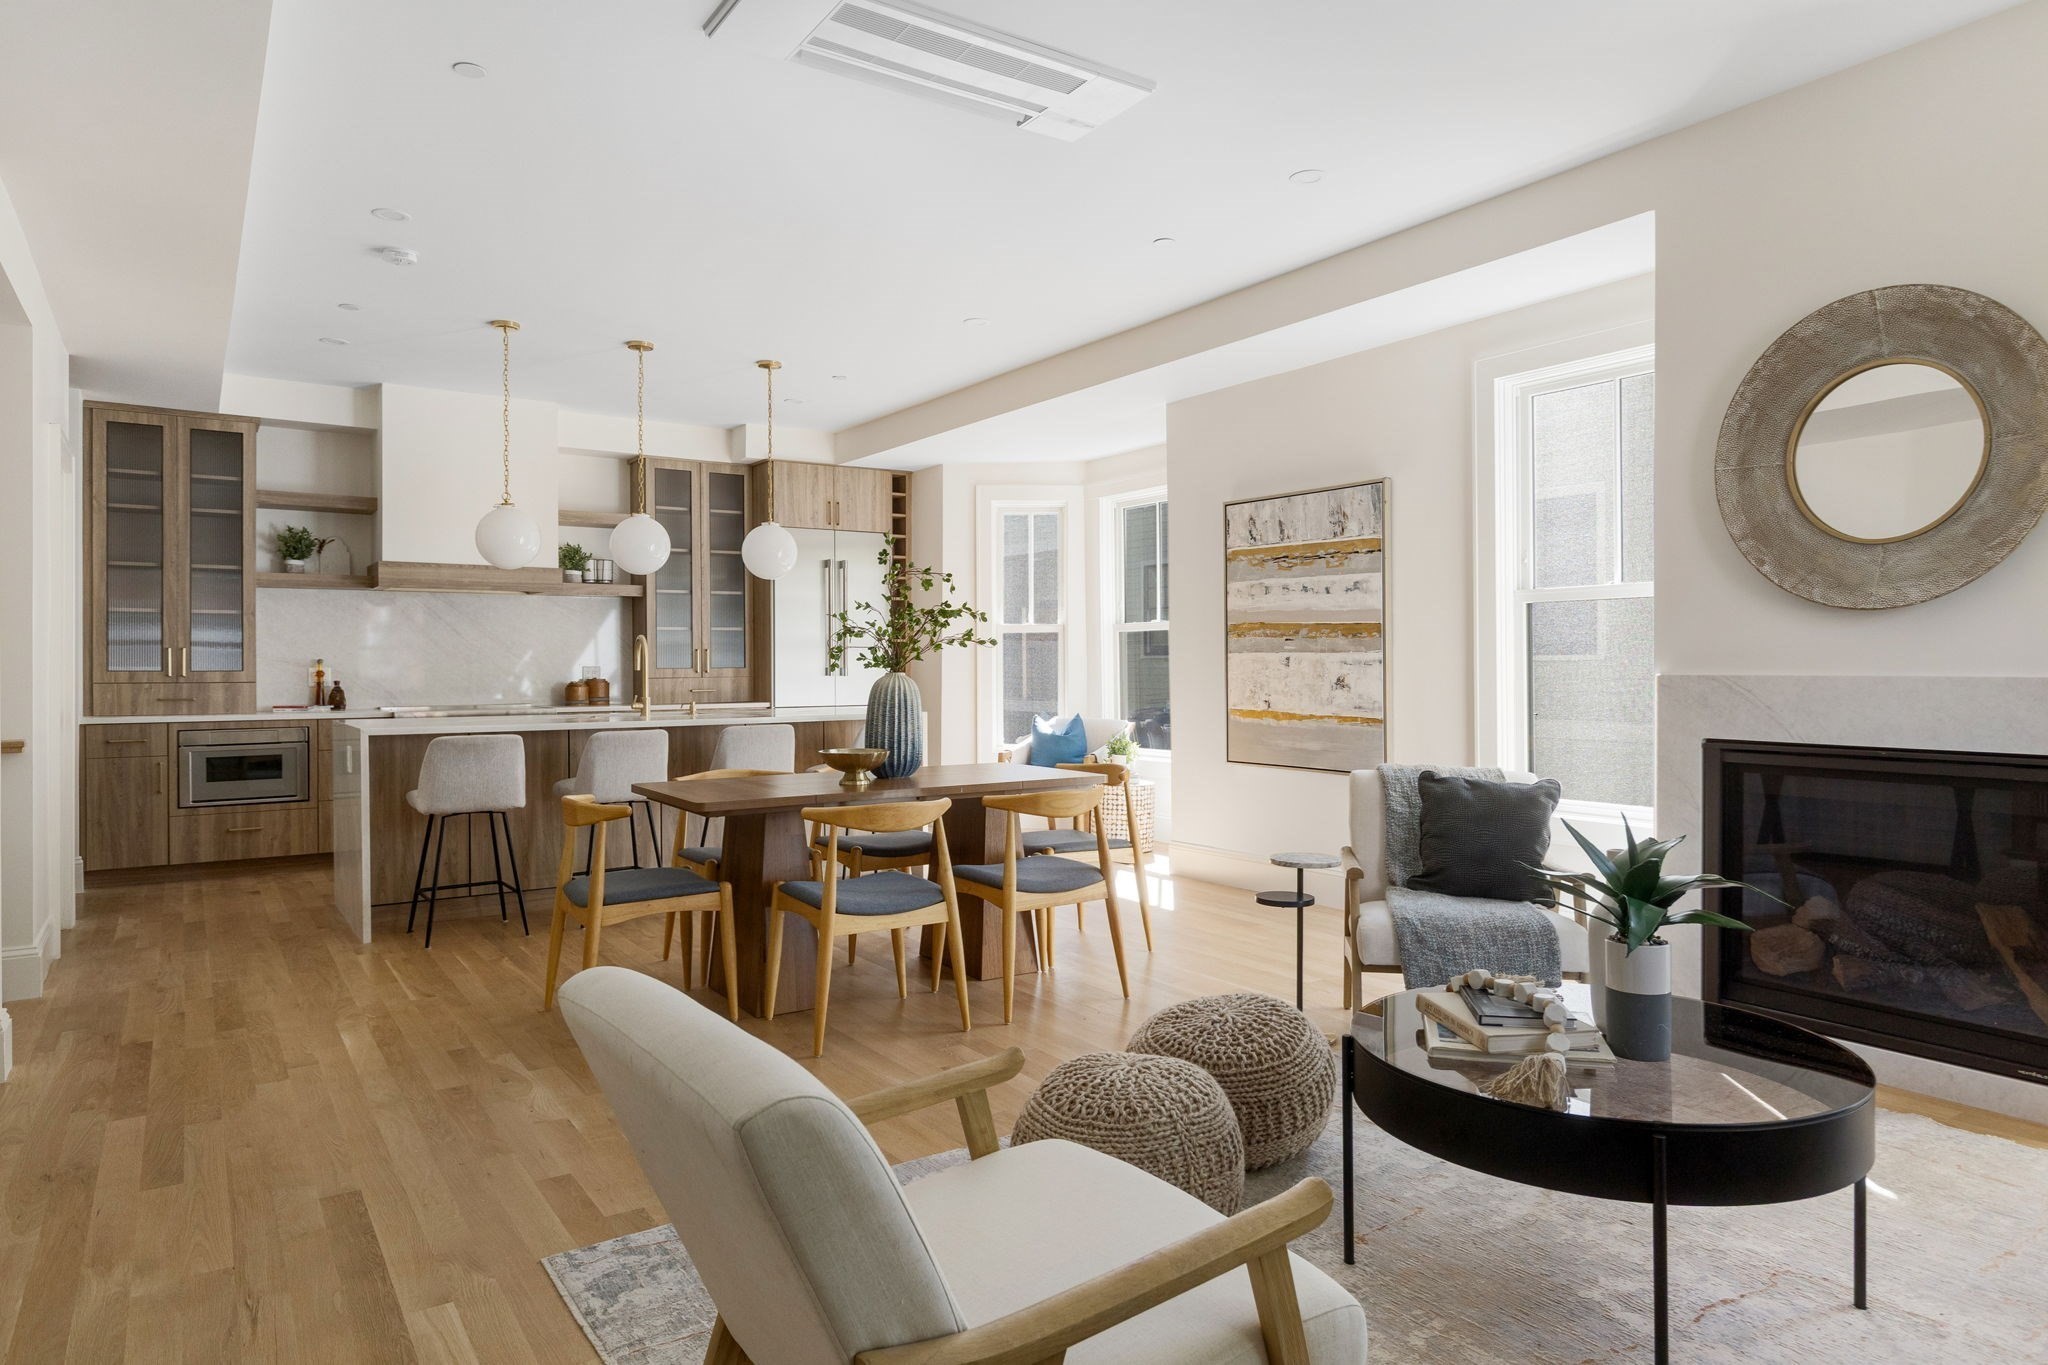
A four-bedroom, four-and-a-half-bath townhome that lives like a single-family. Your own front door off a covered porch. A private lawn. Deeded parking. And a roof deck off the primary suite unlike anything else in this part of Cambridge.The setting is Baldwin, the quiet, tree-lined pocket between Harvard and Porter Squares. Harvard Square, the Red Line, the Porter commuter rail, Harvard Law School and the city’s best restaurants and coffee are all a short walk.The main level has 9'4" ceilings and runs more than 33 feet end to end in one open space. The kitchen is 23 feet wide, with a bay window, a long center island and a full Thermador package. The 22-foot living and dining room gathers around a gas fireplace. A powder room and coat closet round out the first floor.On the second floor, two bedrooms each have a walk-in closet and two full baths plus side-by-side laundry machines complete the floor.The third floor is what sets this home apart. The whole level belongs to the primary suite: an 18-by-16-foot bedroom under soaring 11'2" ceilings, a walk-in closet and a full bath with walk-in shower. Step out and you’re on a private roof deck of roughly 22 by 21 feet, with room for a dining table and a lounge area both. A primary bedroom that opens straight onto open sky, at this size, is close to unheard of in this part of Cambridge.The lower level, with 8'4" ceilings, adds a 19-foot family room, a fourth bedroom and another full bath. Great for guests, a live-in nanny or a home office.Note: photos are of the adjacent mirror-image unit; finishes and layout are the same, reversed.
This home has been viewed 2 times
Last Checked: October 22nd, 2026 at 10:03am (Source: MLS PIN #73593546)
Recently Renovated
Air Conditioning
Lead Paint Free
General Information for 24 Wendell # 1, Cambridge MA 02138
Listing ID73593546
Property TypeCondominium
Price2380000 ($879.2/SqFt)
Building Style2/3 Family
CityCambridge
CountyMiddlesex
Neighborhood(s)
Total Parking1
Unit Level1
Levels in Unit4
Year Built1869
Year Built SourcePublic Records
Year Renovated2026
Year Built DetailsActual
Building Construction StatusReady for Occupancy
ZoningRes
Unit Features for 24 Wendell # 1, Cambridge MA 02138
Approximate Living Area Total2707
Living Area Includes BasementYes
Rooms8
Bedrooms4
Primary En Suite BathroomYes
BasementFull
Cooling1, Split
LaundryArchway
Fireplaces
Outdoor SpaceNo
FlooringTile
Electric
AppliancesRange
Condo Association Features for 24 Wendell # 1, Cambridge MA 02138
Complex NameThe Residences At 24 Wendell Street
Pet PolicyNot Allowed
Building Management
Building Construction StatusReady for Occupancy
Number of Units4
Year Built1869
Year Built DetailsActual
Year Built SourcePublic Records
Unit Last Renovated2026
WaterPublic
SewerPublic Sewer
Parking Features1
Building Amenities
Disclosures for 24 Wendell # 1, Cambridge MA 02138
Lead PaintNone
UFFI
Living Area Includes BasementYes
Living Area Disclosure
Building Area SourceMeasured
Special Listing Conditions
ExclusionsSurveillance Devices
Compensation Based On
Documents Available
Financial Information for 24 Wendell # 1, Cambridge MA 02138
Association Fee
Optional Fee0
Association Fee IncludesLandscaping
Optional Fee Includes
Association Fee FrequencyMonthly
Assessed Value$0
Real Estate Tax0
Tax Year2026
Location Information for 24 Wendell # 1, Cambridge MA 02138
Neighborhood(s)
Area AmenitiesWalk/jog Trails
Contact Information for 24 Wendell # 1, Cambridge MA 02138
Agent
Name: Michael Glenmullen
Team Members
Payment Calculator
, Interest
Property Taxes 0
Principal & Interest 14664.8
HOA Dues
Exclusive Listing Agent
Coldwell Banker Realty - Cambridge
Michael Glenmullen
Office Phone