



Active
19 Deforest St, Boston MA 02136
$639,000
Estimated $4,215/month Calculator Single Family
3 Bedrooms
Baths
1276
Total Parking: 3
4,620 (0.11)
Built in 1925
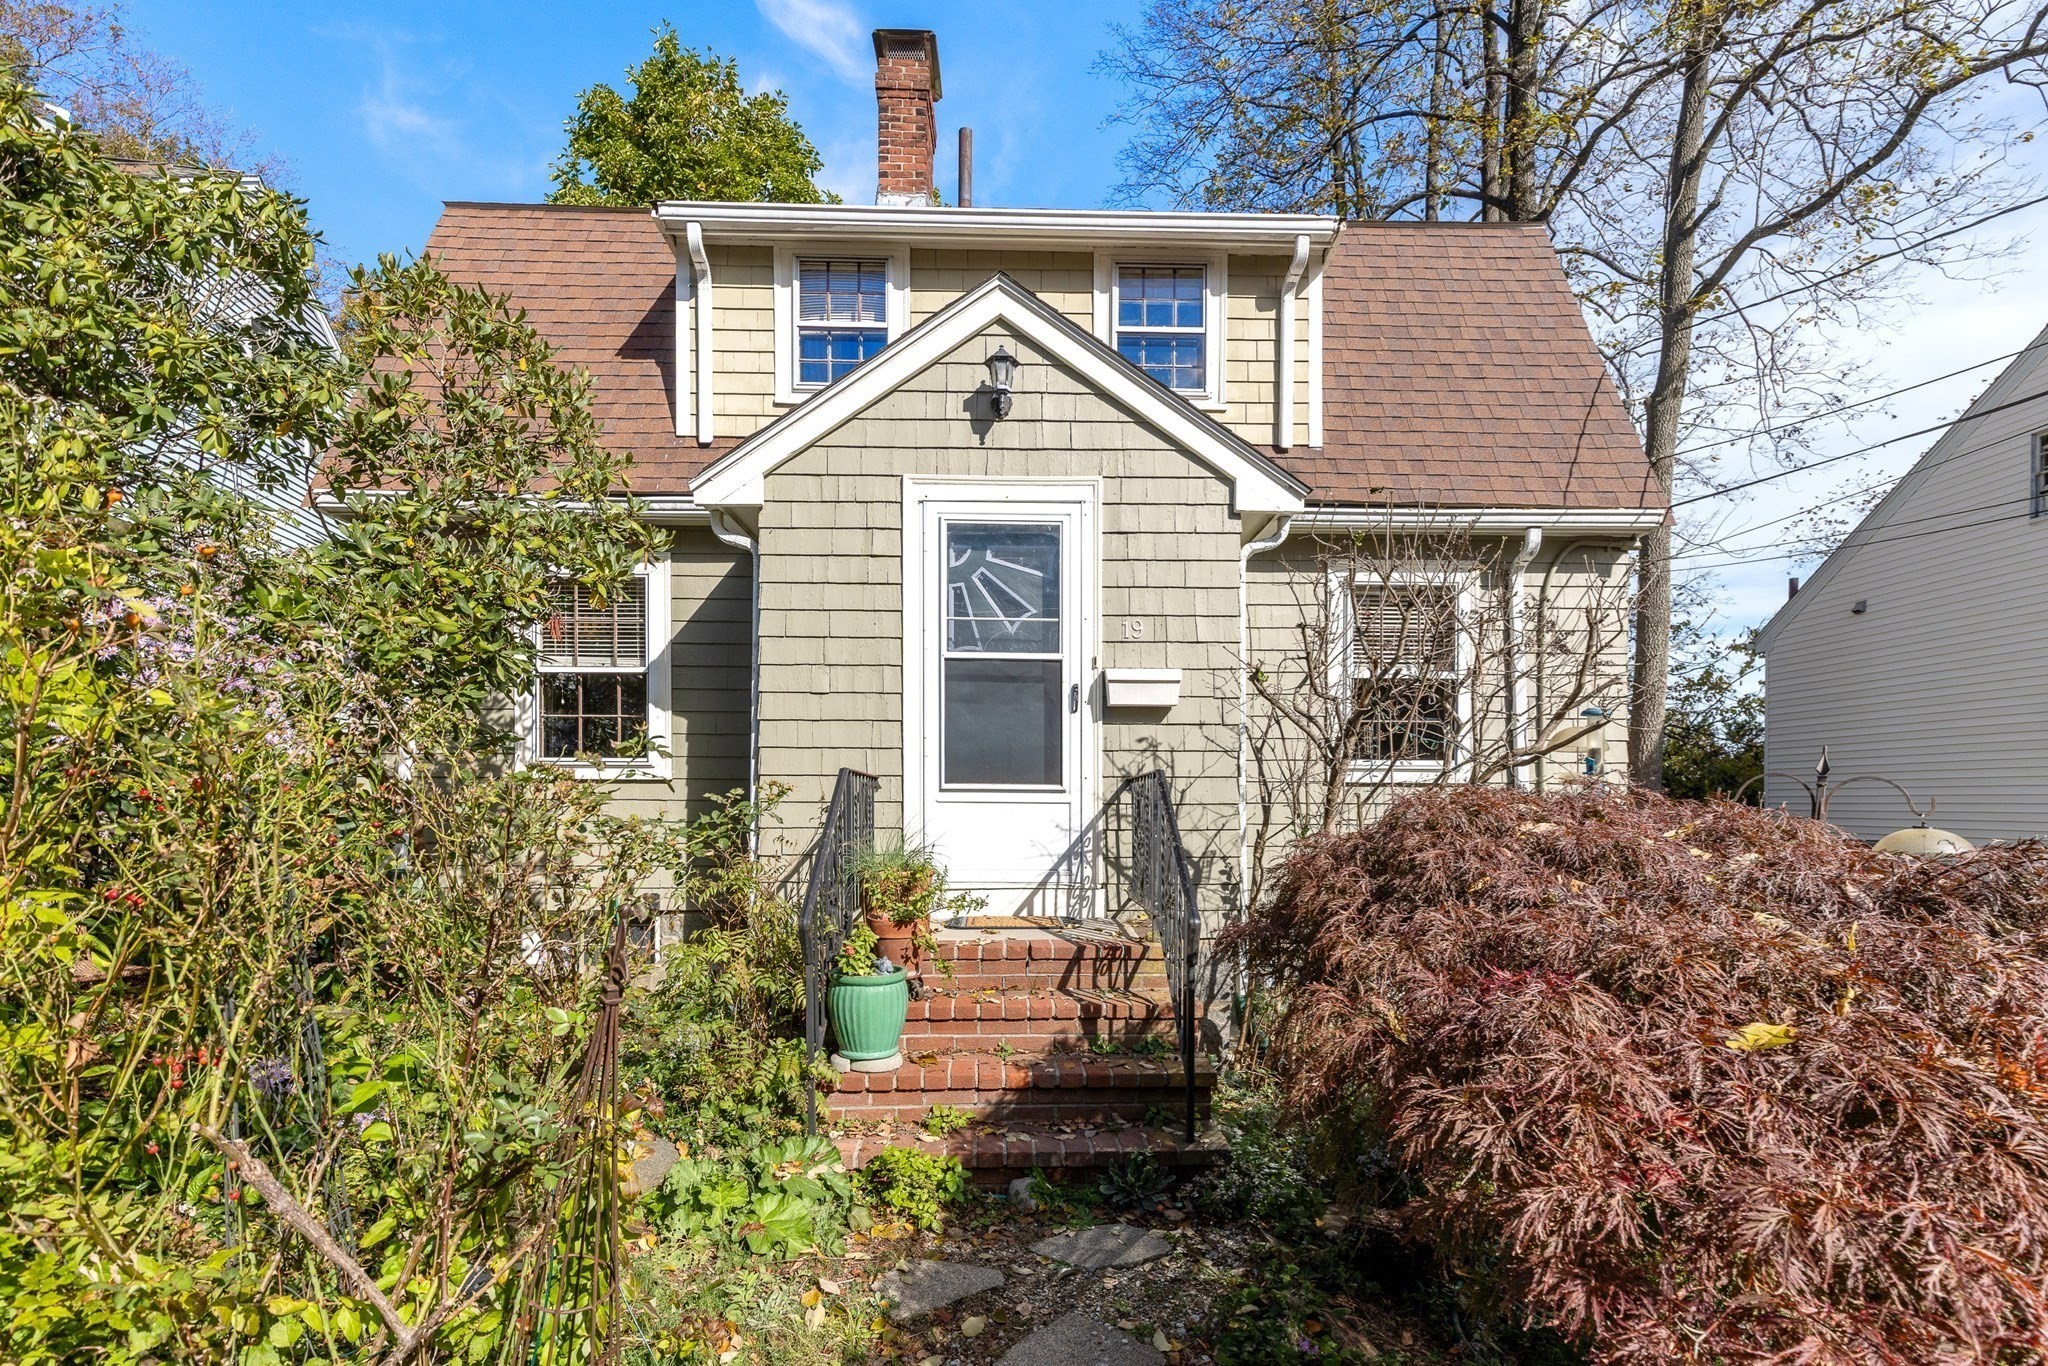
Come see this most enchanting 1920's gambrel style colonial/cottage on one of the nicest streets in the George Wright Golf Course neighborhood bordering Roslindale. Enjoy beautiful sunsets & escape from the city in the serene, private back yard with mature flowering plantings under a canopy of tall shade trees. The lush front & back gardens were all designed/planted by the current owner, a professional gardener & designer. Although being an older home, you can move in and do improvements along the way. The majors have been done, roof 12 years old, boiler only 7 and house exterior painted this past summer. There are 3 bedrooms, 1st floor bedroom smaller, a fireplace that anchors the living room, a formal dining room and sunlit kitchen with SS appliances, quartz countertops & custom cabinets to the ceiling. 2 good sized bedrooms on the 2nd floor round up the interior w/a classic bath on this level. There is a very special 3 season covered porch w/windows galore, high ceilings & was used as an artist studio but the space can be flexible. Walk out on to the Trex deck w/ample seating & views of multiple gardens. The dry basement is ready to be finished, great as a playroom, gym, etc as its foundation is solid granite & the walls have been resurfaced. A bonus outbuilding w/electricity is currently set up as a workshop/garden shed and is being sold as is, full of tools & hidden treasures! There is off street parking for 2-3 cars in the driveway. Don't miss this special home!
This home has been viewed 2 times
Last Checked: October 22nd, 2026 at 5:23pm (Source: MLS PIN #73593509)
Air Conditioning
Waterview
Lead Paint Free
General Information for 19 Deforest St, Boston MA 02136
Listing ID73593509
Property TypeSingle Family / Detached
Price$639,000 ($500.78/SqFt)
StyleColonial
CityBoston
CountySuffolk
MLS AreaHyde Park
Neighborhood(s)
Garage Parking0
Zoningres
Year Built1925
Year Built SourcePublic Records
Year Built DetailsApproximate
Interior Features for 19 Deforest St, Boston MA 02136
Approximate Living Area Total1276
Living Area Includes BasementNo
Rooms7
Bedrooms3
Primary En Suite BathroomYes
Basement
Cooling1, Split
Fireplaces
AppliancesRange
FlooringTile
Electric220 Volts
Exterior Features for 19 Deforest St, Boston MA 02136
Approximate Lot Size (Acres)0.11
Approximate Lot Size (Square Feet)4620
Total Parking3
Garage Parking0
WaterPublic
SewerPublic Sewer
Lot FeaturesGentle Sloping
Parking Features1
Exterior FeaturesPorch
Foundation Materials
Construction MaterialsFrame
Road Frontage Type
Patio & PorchCovered
Roof MaterialAsphalt/fiberglass Shingles
Utility Connections110 Volts
Water ViewsNo
Water Views Features
Waterfront0
Waterfront Features
Pool Features
Horse Permitted0
Horse Amenities
Disclosures for 19 Deforest St, Boston MA 02136
Lead PaintNone
UFFI
Living Area Includes BasementNo
Living Area Disclosure
Building Area SourceMeasured
Special Listing Conditions
ExclusionsSurveillance Devices
Compensation Based On
Financial Information for 19 Deforest St, Boston MA 02136
Association Fee
Association Fee Frequency
Association Fee Includes
Real Estate Tax3331.44
Tax Year2027
Assessed Value$618,000
Location Information for 19 Deforest St, Boston MA 02136
Elementary SchoolBps
Middle SchoolBps
High SchoolChoice
Neighborhood(s)
MLS AreaHyde Park
Area AmenitiesWalk/jog Trails
Contact Information for 19 Deforest St, Boston MA 02136
Agent
Name: Sherri Quist
Payment Calculator
, Interest
Property Taxes 277.62
Principal & Interest 3937.31
HOA Dues
Exclusive Listing Agent
Compass
Sherri Quist
Office Phone