



Active
9 Bridge St, Medfield MA 02052
Residential Lease
3 Bedrooms
Baths
1508
Total Parking: 6 (1 Garage)
Built in 1955
Date Available: now,
Deposit Required: Last Month, Security Deposit, Insurance
Pets: Not Allowed
Broker Fee: Unknown
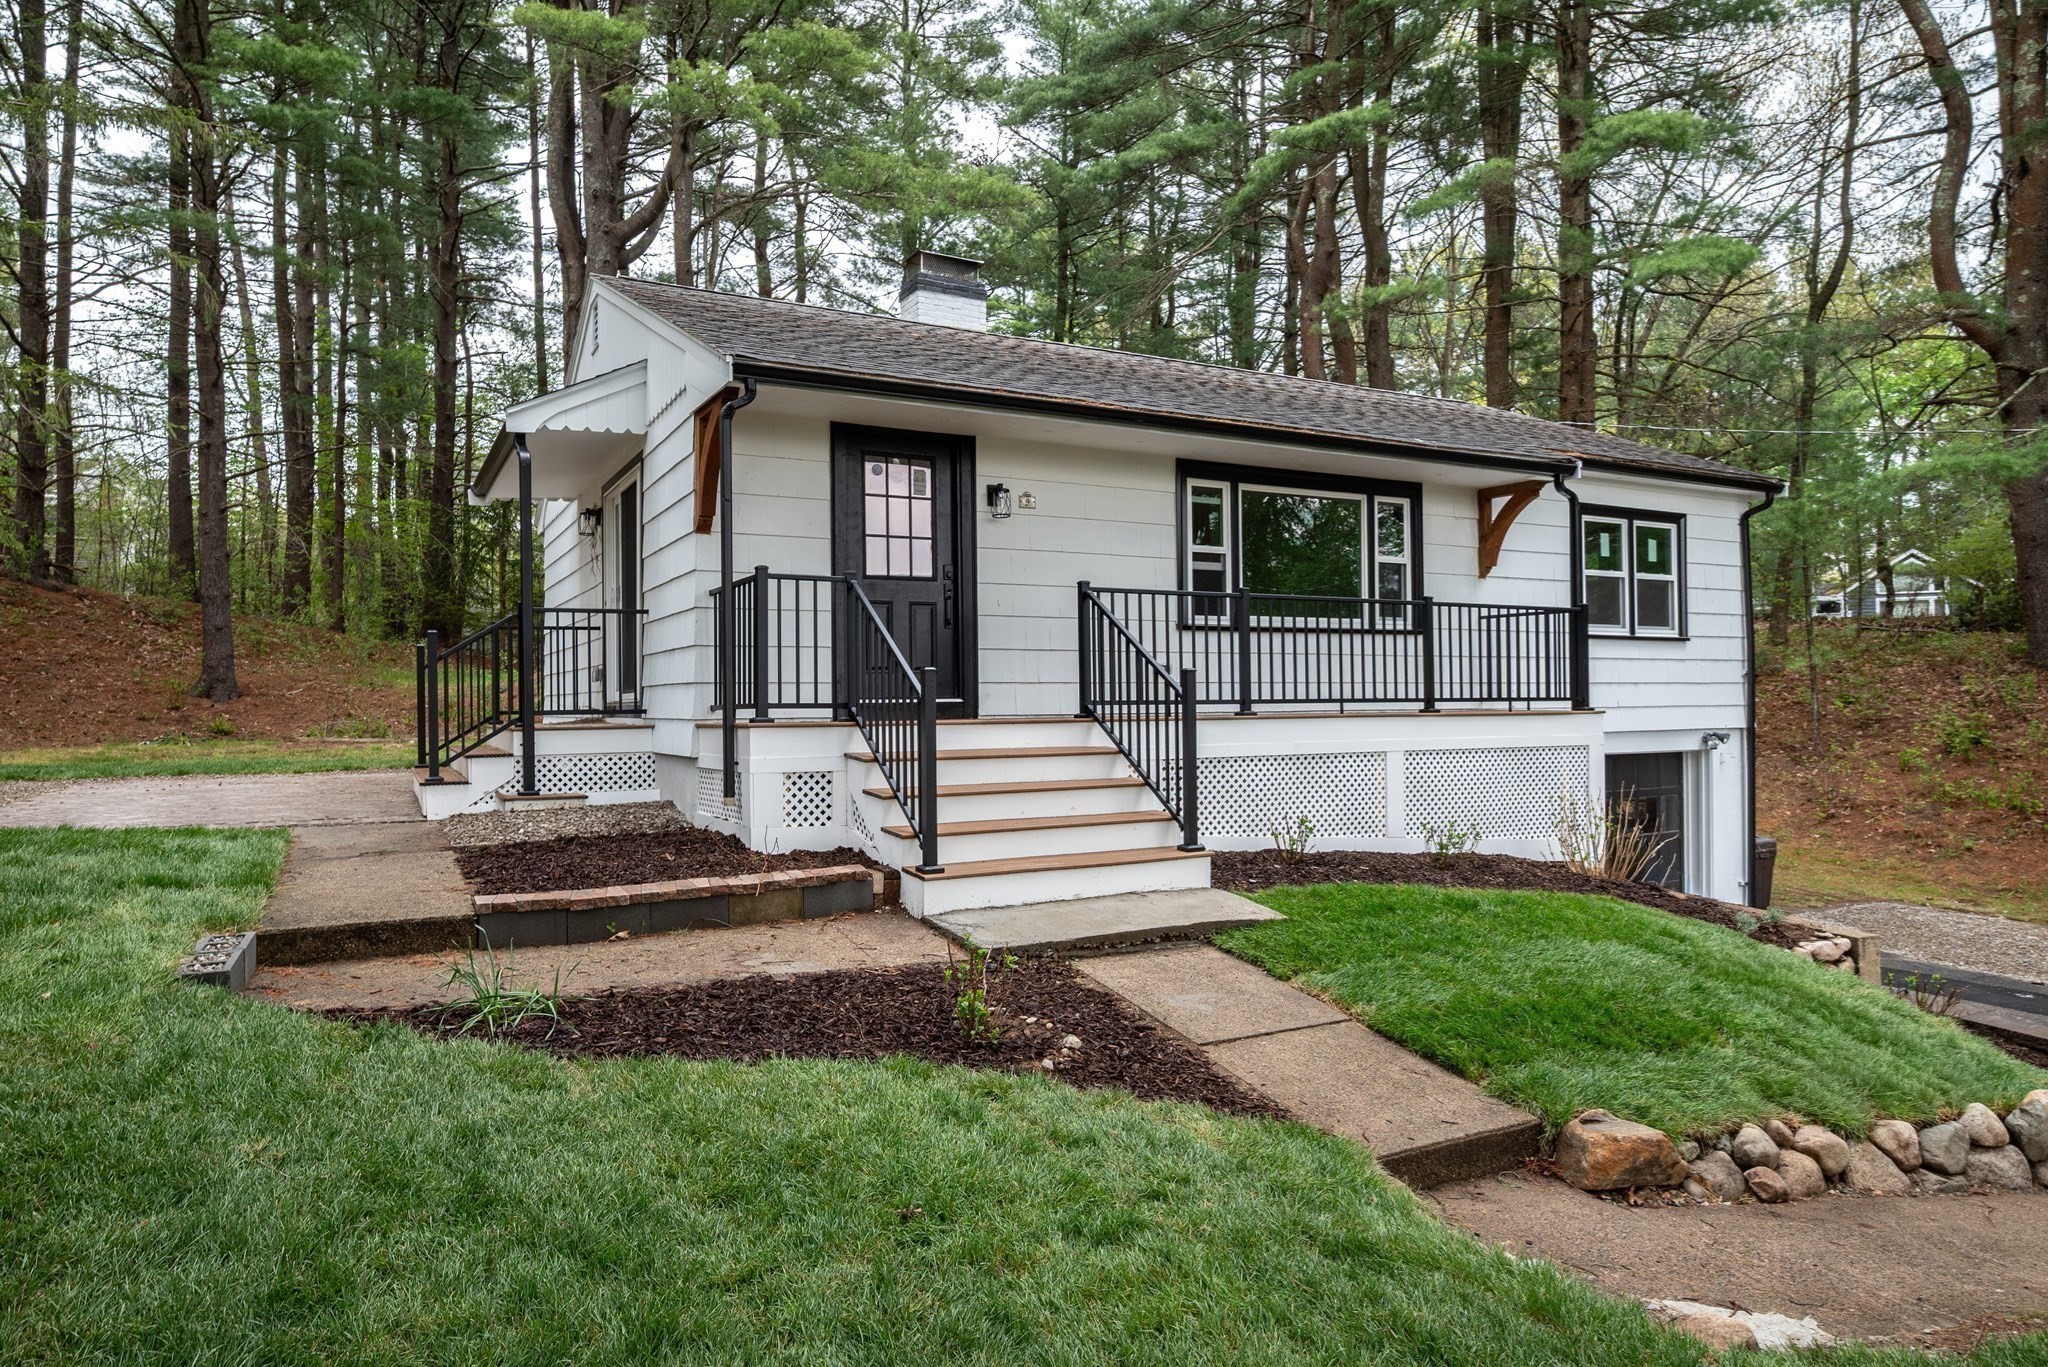
This three-bedroom Medfield ranch brings together quality finishes and practical conveniences, with attention to both what you see and what matters behind the walls. The custom kitchen features solid wood cabinetry, brass hardware, premium countertops, and updated appliances. A convenient pot filler allows cookware to be filled directly at the stove, reducing the need to carry heavy, water-filled pots from the sink. Thoughtfully planned storage keeps frequently used essentials within easy reach, making everyday cooking more convenient. That same attention to daily comfort continues throughout the home. Elevated laundry appliances reduce bending when loading and unloading, while stain-resistant epoxy grout in tiled areas helps simplify cleaning. Refinished hardwood floors and renovated bathrooms add warmth and style. Beyond the visible finishes, the home has undergone substantial infrastructure improvements, including new windows, a new central air conditioning system, extensively updated electrical wiring and a new electrical panel, upgraded wall and roof insulation, and replaced kitchen and bathroom drain lines on the main level. These improvements address essential systems that are often overlooked in cosmetic renovations. Three bedrooms and a full bath occupy the main level, while the renovated lower level offers flexible space for a home office, recreation, or exercise, along with a half bath and laundry area. Outdoors, enjoy Charles River views from the newly constructed front deck or gather on the brick patio within a wooded 0.8-acre setting. With premium materials, substantial system updates, and details designed to make everyday routines easier, this home offers lasting comfort, functionality, and value. A detailed renovation list is available.
This home has been viewed 3 times
Last Checked: October 22nd, 2026 at 5:44am (Source: MLS PIN #73593485)
Laundry
Single Family
Leasing Information for 9 Bridge St, Medfield MA 02052
Listing ID73593485
Property TypeResidential Lease / Single Family
Price3500 ($2.32/SqFt)
Available Now1
Available Date
First Month Required
Last Month RequiredYes
Security Deposit RequiredYes
Security Deposit Amount
Insurance RequiredYes
Reference RequiredYes
Application Fee
Rent Price IncludesHeat
Pet PolicyNot Allowed
Smoking
Other Fees
Other Rental Restrictions
Lease Term
Property Features for 9 Bridge St, Medfield MA 02052
Approximate Living Area Total1508
Living Area Includes BasementYes
Rooms7
Bedrooms3
Primary En Suite BathroomYes
Total Parking6 (1 Garage)
Cooling
LaundryArchway
Fireplaces
Flooring
AppliancesRange
Interior Features
Exterior FeaturesPorch
Entry Level
Waterfront Features
Disclosures for 9 Bridge St, Medfield MA 02052
Lead PaintNone
UFFI
Living Area Includes BasementYes
Living Area Disclosure
Building Area SourceField Card
ExclusionsSurveillance Devices
Year Built1955
Commission Paid To Cooperating Agent
Location Information for 9 Bridge St, Medfield MA 02052
Elementary SchoolMem/Wheelock/Dale
Middle SchoolBlake
High SchoolMedfield Hs
Neighborhood(s)
Area AmenitiesWalk/jog Trails
Contact Information for 9 Bridge St, Medfield MA 02052
Agent
Name: The Mitchell-Gatto Team
Team Members
Name: Elizabeth Gatto
Exclusive Listing Agent
Berkshire Hathaway Home Services Commonwealth Real Estate
The Mitchell-Gatto Team
Office Phone