



Active
1 Ancient Rubbly Way, Beverly MA 01915
$1,499,900
Estimated $10,340/month Calculator Single Family
6 Bedrooms
Baths
4672
Total Parking: 10 (2 Garage)
22,521 (0.52)
Built in 1987
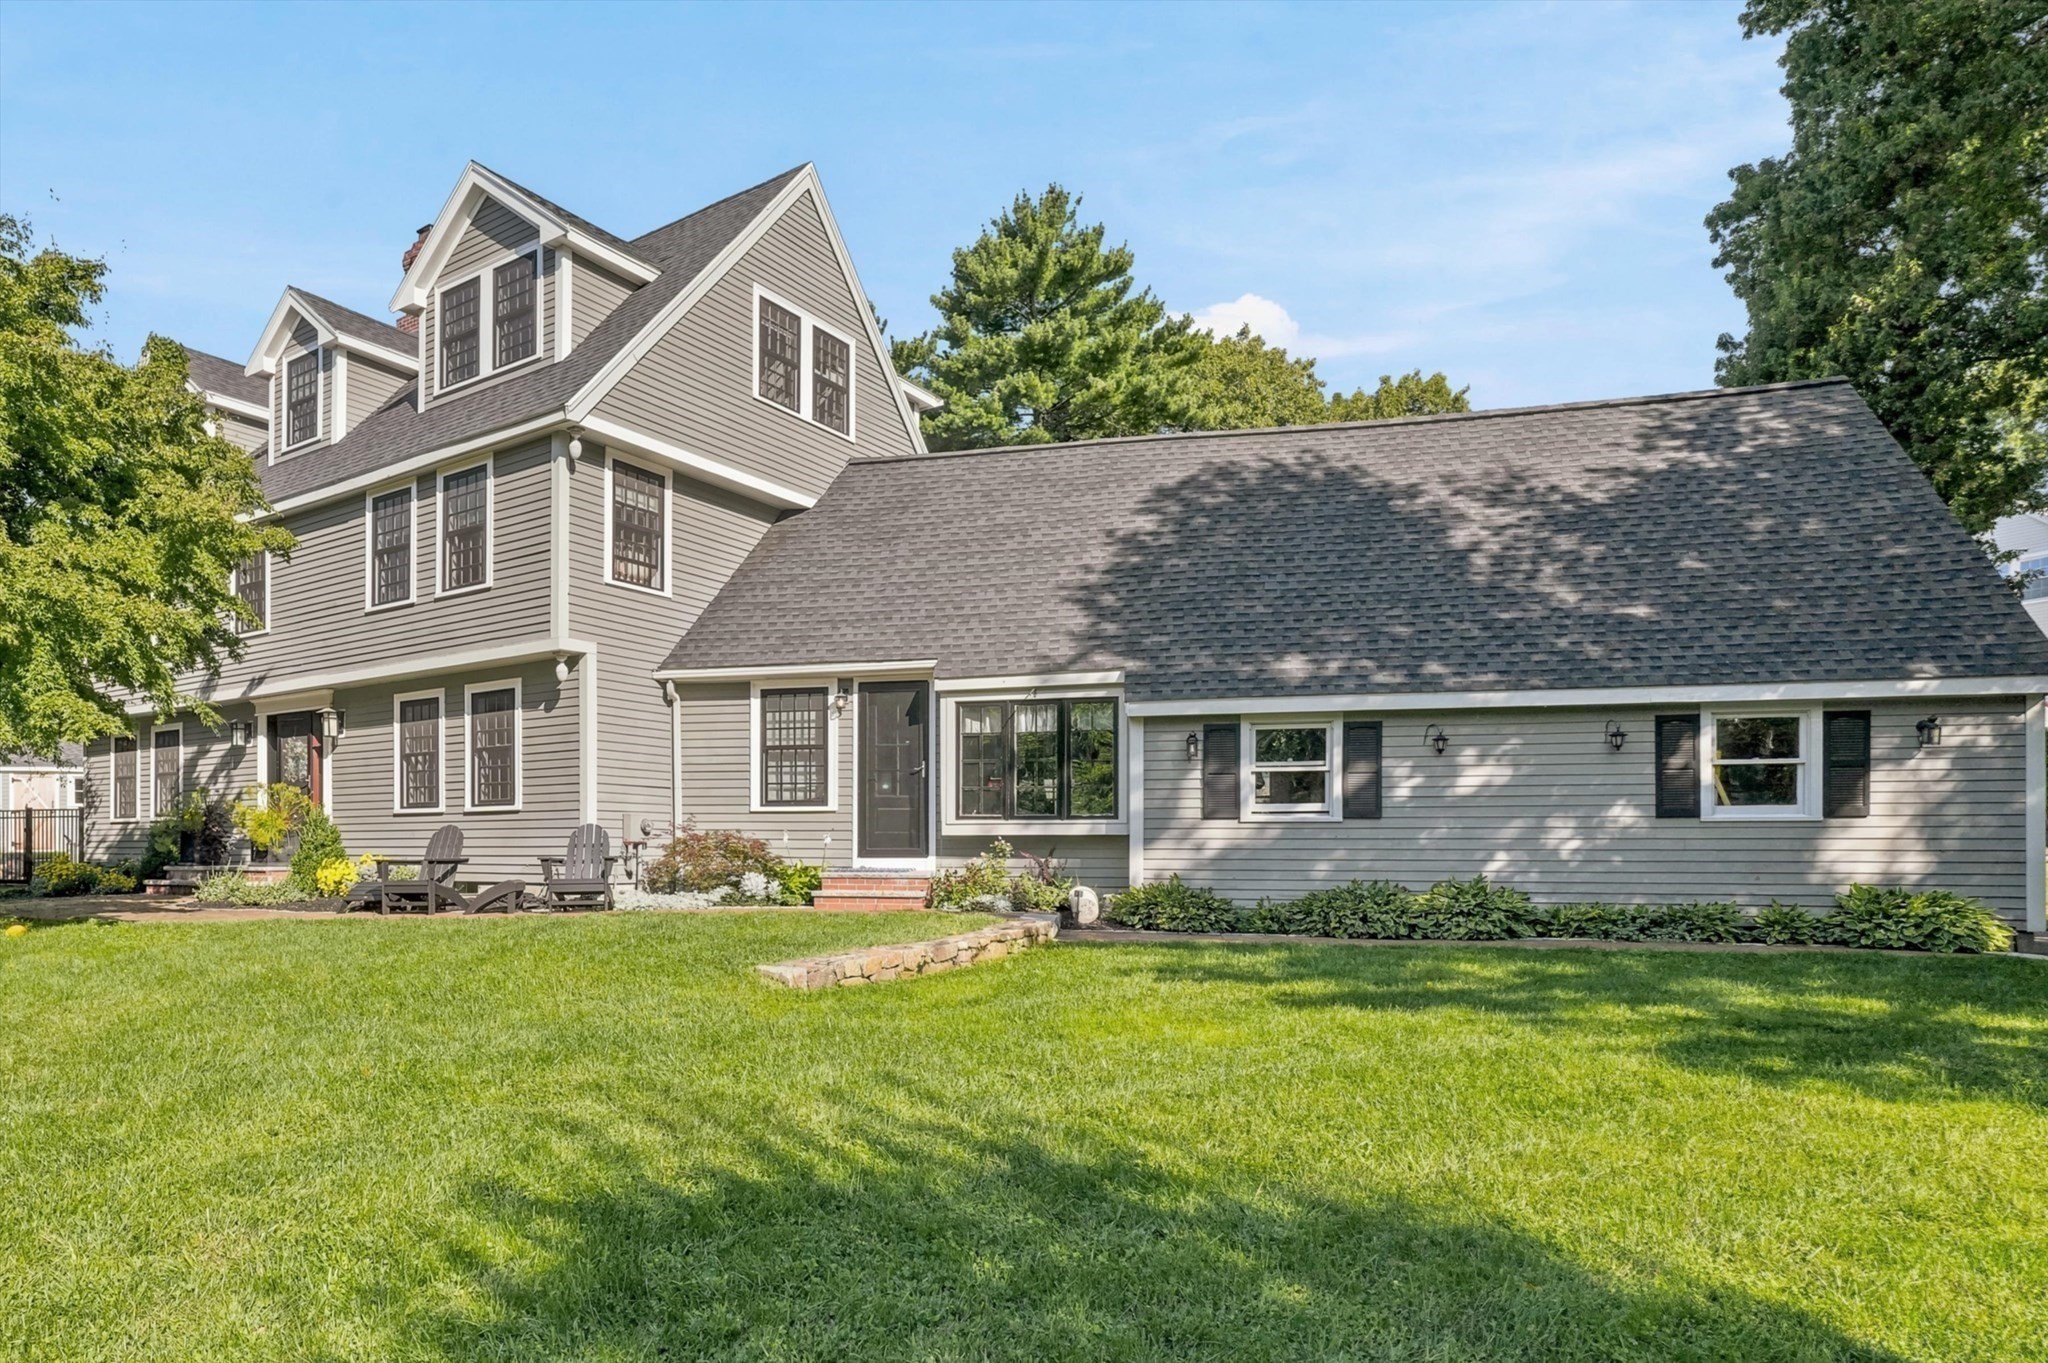
Perched on a spectacular corner lot in sought-after Oak Heights/Centerville neighborhood, this six-bedroom, four-and-a-half-bath home checks every box. Todd Main renovated in 2022, the home offers a spacious, versatile floorplan designed for both everyday living and effortless entertaining. The front-to-back living room features French doors opening directly to the backyard. The family room offers built-ins, a picture window, and an oversized fireplace; the dining room also includes built-ins and is conveniently located off the kitchen. The chef's kitchen boasts a high-end appliances, beautiful counters and cabinets, complemented by hardwood flooring throughout. A den off the kitchen and a half bath complete the first floor. Upstairs, the second floor features a gorgeous primary suite with a walk-in closet and a decadent new primary bath. Two additional bedrooms, a full bath, and washer/dryer hookups finish the level. The new third floor boasts three generous bedrooms and two beautiful full baths. The lower level provides additional finished space ideal for a game room, exercise room, or playroom, and a bonus room above the garage makes a perfect separate home office. So many features — too many to list. Finally, a resort-style backyard with a saltwater, heated pool bordered by a rock-edged planting bed. The hardscaped patio wraps around the yard, offering several areas to entertain or relax privately under the pergola and newly constructed pavilion. This is a very special property that doesn't come along often. Don't wait on this one!
This home has been viewed 4 times
Last Checked: October 21st, 2026 at 9:28pm (Source: MLS PIN #73593417)
Garage Parking
Green Features
Air Conditioning
Waterview
Lead Paint Free
General Information for 1 Ancient Rubbly Way, Beverly MA 01915
Listing ID73593417
Property TypeSingle Family / Detached
Price$1,499,900 ($321.04/SqFt)
StyleColonial
CityBeverly
CountyEssex
MLS AreaCenterville (Bvly)
Neighborhood(s)Ipswich
Garage Parking2
ZoningR22
Year Built1987
Year Built SourcePublic Records
Year Built DetailsRenovated Since
Interior Features for 1 Ancient Rubbly Way, Beverly MA 01915
Approximate Living Area Total4672
Living Area Includes BasementYes
Rooms14
Bedrooms6
Primary En Suite BathroomYes
BasementFull
Cooling1, Split
Fireplaces
AppliancesRange
FlooringTile
Electric220 Volts
Exterior Features for 1 Ancient Rubbly Way, Beverly MA 01915
Approximate Lot Size (Acres)0.52
Approximate Lot Size (Square Feet)22521
Total Parking10 (2 Garage)
Garage Parking2
WaterPublic
SewerPublic Sewer
Lot FeaturesGentle Sloping
Parking Features1
Exterior FeaturesPorch
Foundation Materials
Construction MaterialsFrame
Road Frontage Type
Patio & PorchCovered
Roof MaterialAsphalt/fiberglass Shingles
Utility Connections110 Volts
Water ViewsNo
Water Views Features
Waterfront0
Waterfront Features
Pool FeaturesAssociation
Horse Permitted0
Horse Amenities
Disclosures for 1 Ancient Rubbly Way, Beverly MA 01915
Lead PaintNone
UFFI
Living Area Includes BasementYes
Living Area Disclosure
Building Area SourceMeasured
Special Listing Conditions
ExclusionsWine Refrigerator
Compensation Based On
Financial Information for 1 Ancient Rubbly Way, Beverly MA 01915
Association Fee
Association Fee Frequency
Association Fee Includes
Real Estate Tax13180
Tax Year2026
Assessed Value$1,219,200
Location Information for 1 Ancient Rubbly Way, Beverly MA 01915
Elementary SchoolCenterville Elementary
Middle SchoolBeverly Middle School
High SchoolBeverly High School
Neighborhood(s)Ipswich
MLS AreaCenterville (Bvly)
Area AmenitiesWalk/jog Trails
Contact Information for 1 Ancient Rubbly Way, Beverly MA 01915
Agent
Name: Krystal Solimine
Payment Calculator
, Interest
Property Taxes 1098.33
Principal & Interest 9241.91
HOA Dues
Exclusive Listing Agent
RE/MAX Partners
Krystal Solimine
Office Phone