



Active
31 Westmore # 31, Boston MA 02126
$879,000
Estimated $5,765/month Calculator Condo
3 Bedrooms
Baths
2447
Total Parking: 1
Built in 1927 / Last Renovated 2026
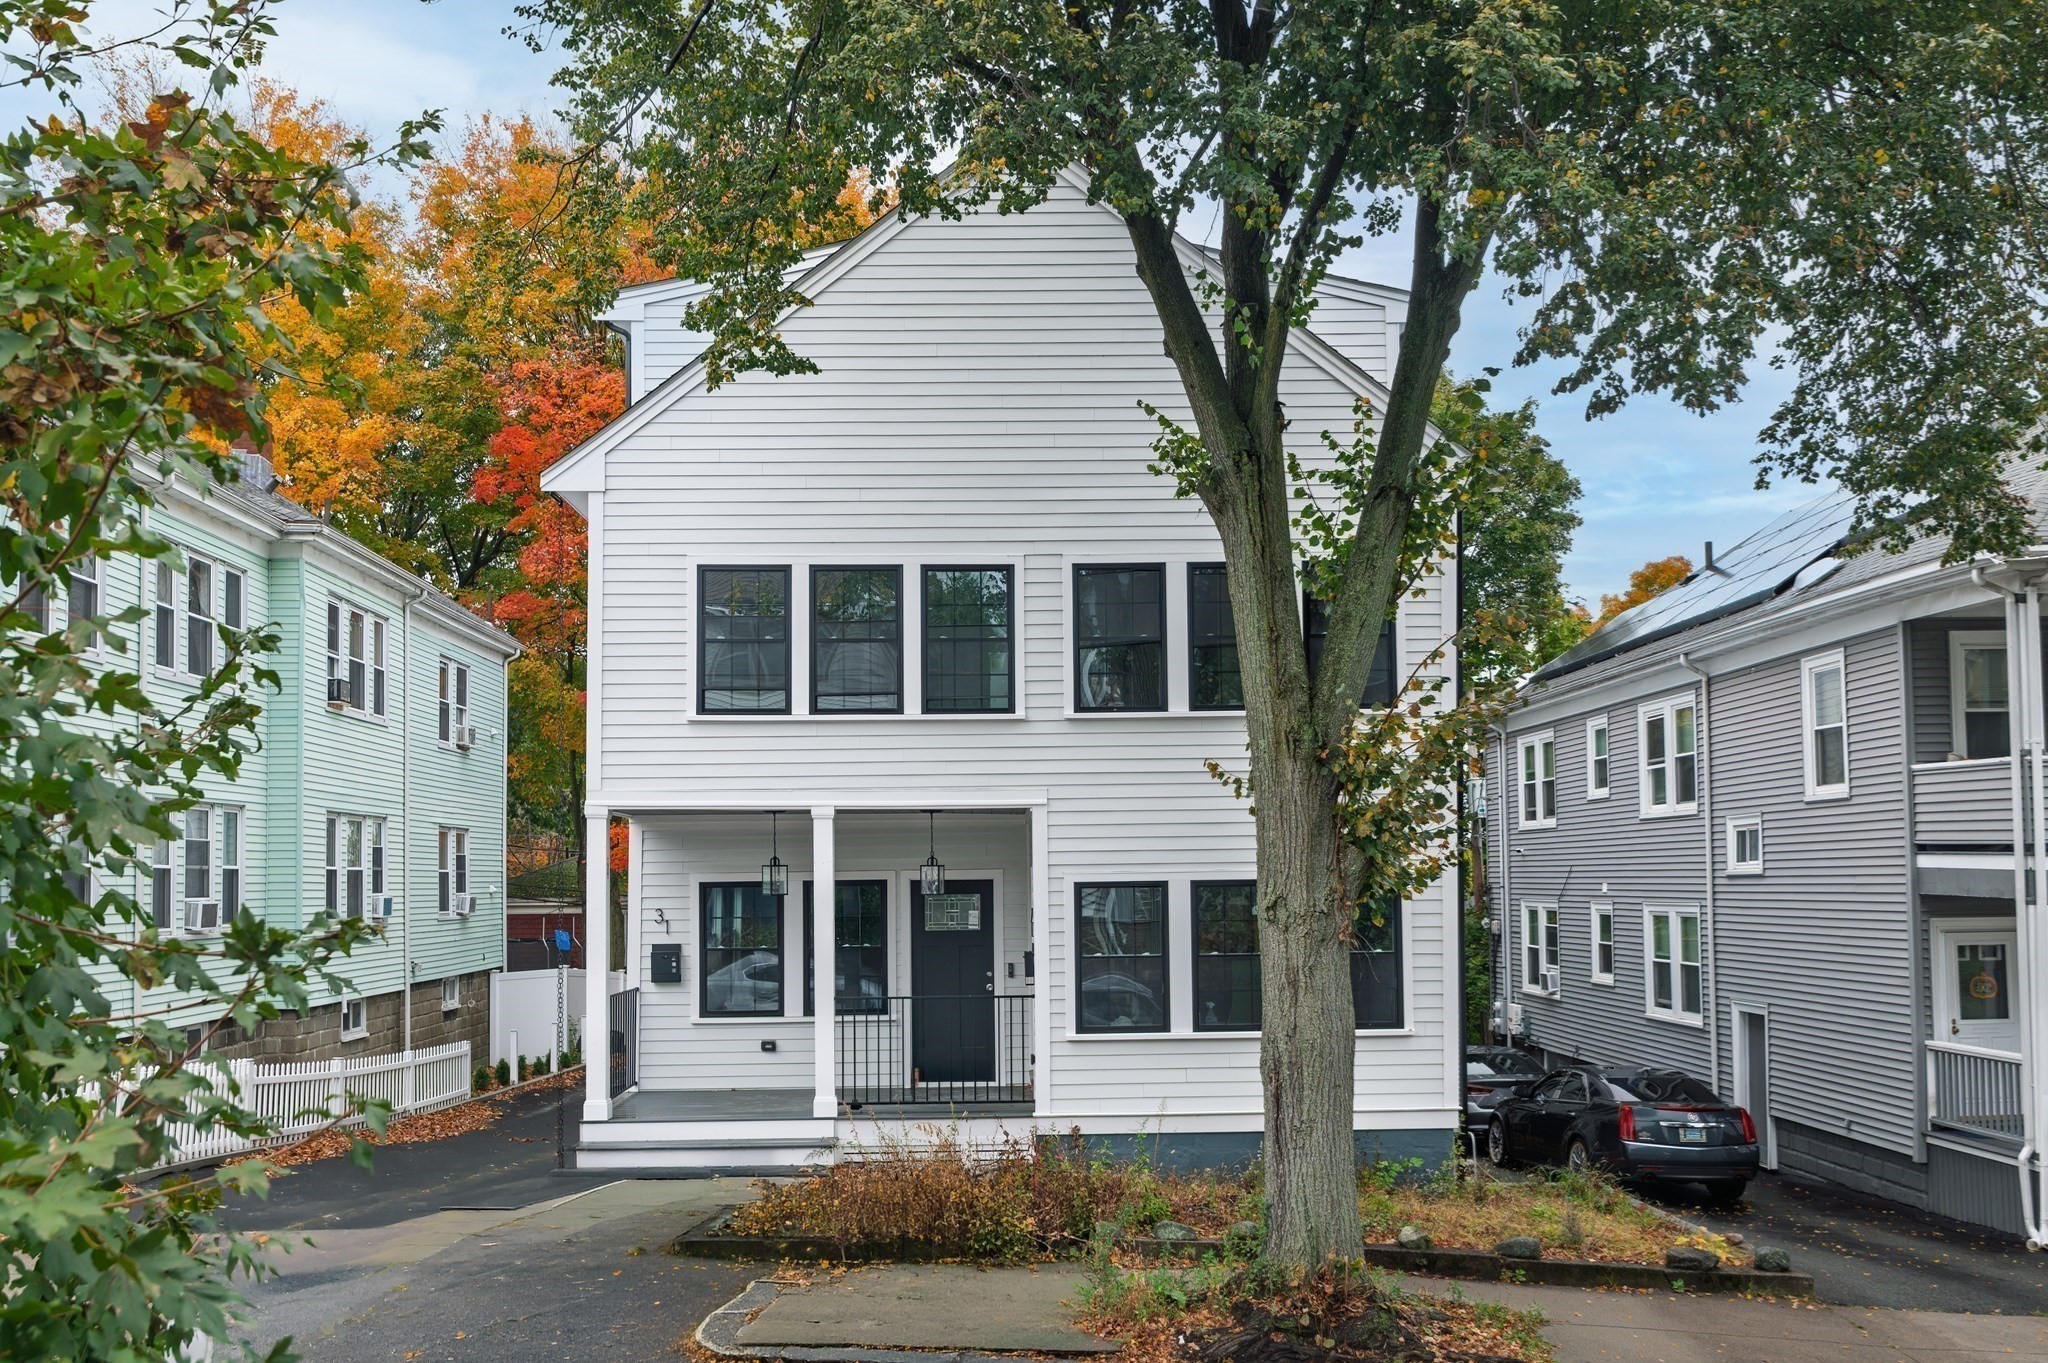
Extensively rebuilt on Wellington Hill, this residence pairs Boston skyline views with the craftsmanship, performance, and quiet luxury of a true single-family home.Set on one of Boston's highest residential perches, its systems and finishes were chosen to last. The chef's kitchen anchors the home with quartzite counters, an oversized island made for gathering, gas cooking with a pot filler, and Signature Kitchen Suite and LG Studio appliances. Custom storage and a pantry-integrated microwave keep the workspace clean and uncluttered. The third floor is a private retreat. The primary suite rises beneath vaulted ceilings, with a walk-in closet and a marble bath inlaid with black granite, a deep soaking tub, a separate shower, and Riobel fixtures throughout. Two additional en-suite bedrooms give everyone their own space, and a limestone-appointed junior bath adds a note of old-world refinement. Daily life is easy: second-floor laundry, three porches for morning coffee or evening skyline views, and off-street parking. Behind the walls, the home is built for comfort and wellbeing, with heat pump heating and cooling, a gas tankless water heater, and low-VOC finishes for cleaner indoor air. Just 15 minutes from downtown, this is a rare chance to own a thoughtfully rebuilt home that gives you room, privacy, and views without compromise.
This home has been viewed 5 times
Last Checked: October 21st, 2026 at 9:28pm (Source: MLS PIN #73593388)
Recently Renovated
Air Conditioning
Lead Paint Free
General Information for 31 Westmore # 31, Boston MA 02126
Listing ID73593388
Property TypeCondominium
Price879000 ($359.22/SqFt)
Building Style2/3 Family
CityBoston
CountySuffolk
Neighborhood(s)
Total Parking1
Unit Level1
Levels in Unit4
Year Built1927
Year Built SourcePublic Records
Year Renovated2026
Year Built DetailsRenovated Since,Finished, Never Occupied
Building Construction Status
ZoningBoston
Unit Features for 31 Westmore # 31, Boston MA 02126
Approximate Living Area Total2447
Living Area Includes BasementYes
Rooms8
Bedrooms3
Primary En Suite BathroomYes
BasementFull
Cooling1, Split
LaundryArchway
Fireplaces
Outdoor Space
FlooringTile
Electric220 Volts
AppliancesRange
Condo Association Features for 31 Westmore # 31, Boston MA 02126
Pet PolicyAllowed
Building Management
Building Construction Status
Number of Units2
Year Built1927
Year Built DetailsRenovated Since,Finished, Never Occupied
Year Built SourcePublic Records
Unit Last Renovated2026
WaterPublic
SewerPublic Sewer
Parking Features1
Building Amenities
Disclosures for 31 Westmore # 31, Boston MA 02126
Lead PaintNone
UFFI
Living Area Includes BasementYes
Living Area Disclosure
Building Area SourceMaster Deed
Special Listing Conditions
ExclusionsWine Refrigerator
Compensation Based On
Documents AvailablePerc Test
Financial Information for 31 Westmore # 31, Boston MA 02126
Association Fee
Optional Fee0
Association Fee IncludesLandscaping
Optional Fee Includes
Association Fee FrequencyMonthly
Assessed Value$669,000
Real Estate Tax4187
Tax Year2026
Location Information for 31 Westmore # 31, Boston MA 02126
Neighborhood(s)
Area AmenitiesWalk/jog Trails
Contact Information for 31 Westmore # 31, Boston MA 02126
Agent
Name: Jennifer Christie
Payment Calculator
, Interest
Property Taxes 348.92
Principal & Interest 5416.12
HOA Dues
Exclusive Listing Agent
A.C.B. Realty Inc.
Jennifer Christie
Office Phone