

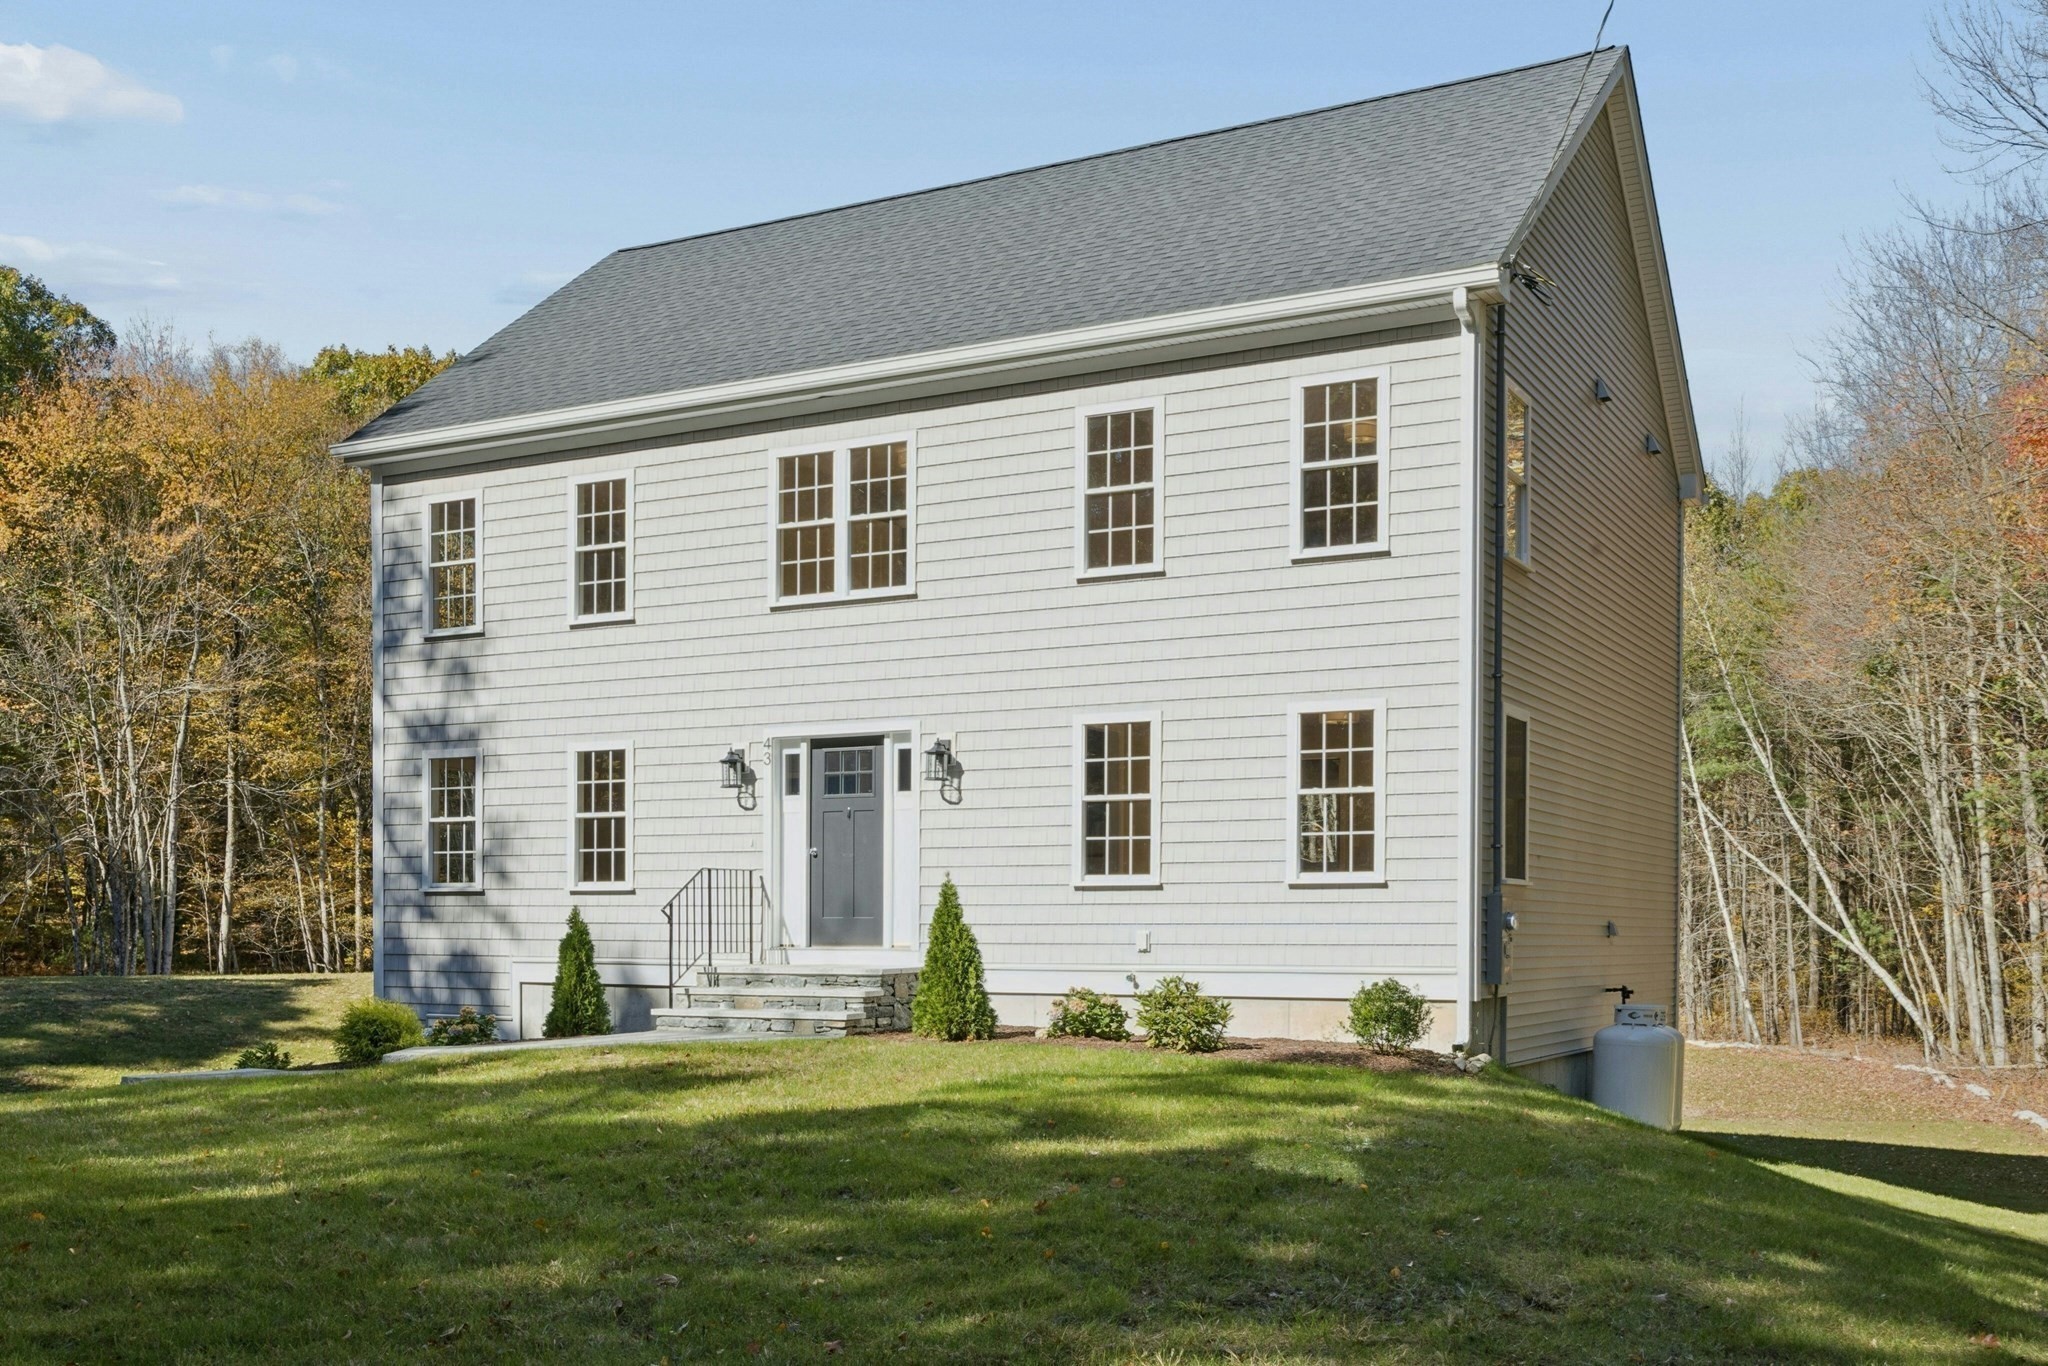


Active
43 Martin, Douglas MA 01516
$674,900
Estimated $4,159/month Calculator Single Family
4 Bedrooms
Baths
2240
Total Parking: 6 (2 Garage)
90,169 (2.07)
Built in 2026
Why settle for old when you can have brand new? Tucked into a serene setting off a country road, the bucolic surroundings will make you SWOON! A sun-filled, open-concept layout is crafted for modern living. The heart of the home is a chef-inspired kitchen featuring a quartz-topped island, breakfast bar, and dining area with slider access to the deck. Flexible main-floor spaces easily adapt to your lifestyle—whether you need a formal dining room, dedicated home office, or lively playroom—and the living room is ready for cozy nights or game-day on a comfy couch. Upstairs, hardwood floors are featured in all bedrooms, including a main suite with a walk-in closet and bright en-suite bath. Exceptional long-term savings: this high-efficiency home uses less energy. Savings are estimated at ~$7K/year (vs standard homes) so YOU SAVE $600/month! REDUCED INTEREST RATE 2/1 BUY-DOWN: YOU SAVE $700/month in year 1 and $370/month in year 2, then revert to a fixed market rate loan for the balance of 30 years! You can’t afford NOT to live here! There are 3 homes to choose from, so we can work with you if you need a HOME SALE CONTINGENCY! Buying a home doesn’t have to break the bank—don’t walk, RUN towards this amazing opportunity!
This home has been viewed 2 times
Last Checked: October 22nd, 2026 at 5:48pm (Source: MLS PIN #73593396)
Garage Parking
Green Features
Air Conditioning
Lead Paint Free
General Information for 43 Martin, Douglas MA 01516
Listing ID73593396
Property TypeSingle Family / Detached
Price$674,900 ($301.29/SqFt)
StyleColonial
CityDouglas
CountyWorcester
Neighborhood(s)
Garage Parking2
ZoningRES
Year Built2026
Year Built SourceOwner
Year Built DetailsActual
Handicap Access / Features0
Interior Features for 43 Martin, Douglas MA 01516
Approximate Living Area Total2240
Living Area Includes BasementNo
Rooms8
Bedrooms4
Primary En Suite BathroomYes
BasementFull
Cooling1, Split
Fireplaces
AppliancesRange
FlooringTile
Electric220 Volts
Exterior Features for 43 Martin, Douglas MA 01516
Approximate Lot Size (Acres)2.07
Approximate Lot Size (Square Feet)90169
Total Parking6 (2 Garage)
Garage Parking2
WaterPublic
SewerPrivate Sewer
Lot FeaturesGentle Sloping
Parking Features1
Exterior FeaturesPorch
Foundation Materials
Construction MaterialsFrame
Road Frontage Type
Patio & PorchCovered
Roof MaterialAsphalt/fiberglass Shingles
Utility Connections110 Volts
Water Views
Water Views Features
Waterfront0
Waterfront Features
Pool Features
Horse Permitted0
Horse Amenities
Disclosures for 43 Martin, Douglas MA 01516
Lead PaintNone
UFFINo
Living Area Includes BasementNo
Living Area Disclosure
Building Area SourceOwner
Special Listing Conditions
ExclusionsSurveillance Devices
Title 5F
Compensation Based On
Financial Information for 43 Martin, Douglas MA 01516
Association Fee
Association Fee Frequency
Association Fee Includes
Real Estate Tax0
Tax Year2026
Assessed Value$0
Location Information for 43 Martin, Douglas MA 01516
High SchoolDhs
Neighborhood(s)
Area AmenitiesWalk/jog Trails
Contact Information for 43 Martin, Douglas MA 01516
Payment Calculator
, Interest
Property Taxes 0
Principal & Interest 4158.52
HOA Dues
Exclusive Listing Agent
REMAX Executive Realty
Margo Otey
Office Phone