



Active
1018 Spring St, Palmer MA 01069
$375,000
Estimated $2,710/month Calculator Single Family
4 Bedrooms
Baths
1878
Total Parking: 4 (1 Garage)
9,583 (0.22)
Built in 1935
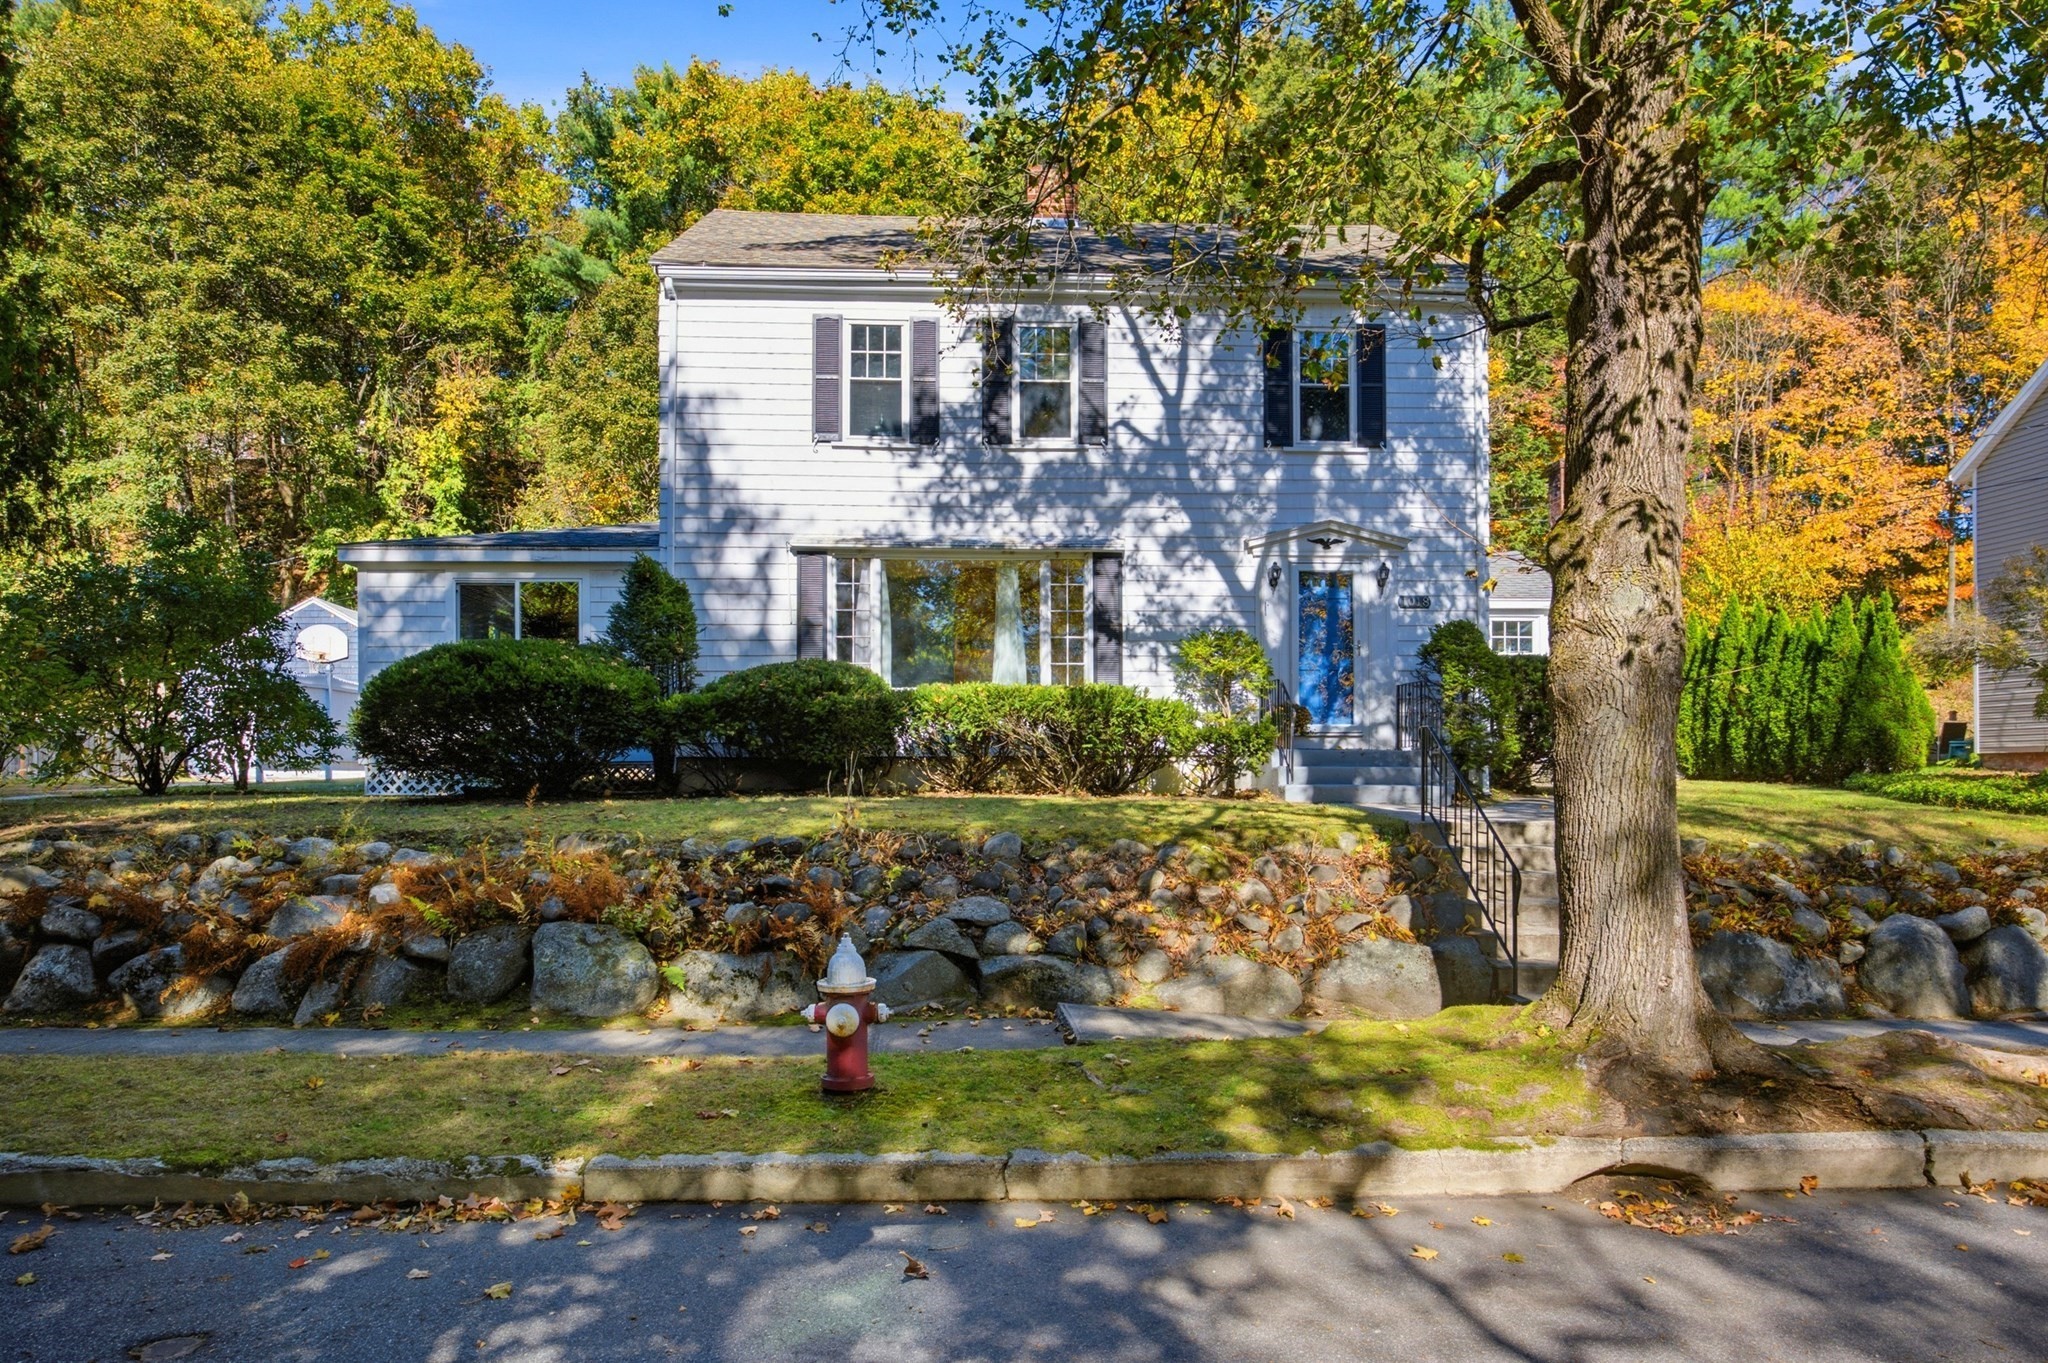
Welcome to this classic Colonial in Palmer’s Depot Village, offering nearly 1,900 sq ft of living space and a surprisingly flexible floor plan. The main level features a spacious living room with hardwood floors and a fireplace, along with a separate family room that can easily serve as a home office, den, playroom or first-floor bedroom. The kitchen features upgraded cabinetry, a center island and tile flooring, and opens into a bright dining addition surrounded by windows, creating a wonderful space for everyday meals and entertaining. Just off the living room is a large three-season room, extending the living space and providing a comfortable spot to relax while enjoying views of the yard. From there, step directly onto the composite deck, which wraps around toward the newer kitchen/dining area and creates an easy flow between the indoor and outdoor spaces. Upstairs are three bedrooms with ample storage and a full tiled bath with tub and shower. The second floor also boasts a small room waiting for your ideas. A convenient half bath is located on the first floor. Additional features include a detached one-car garage, full basement with interior access, walk-up attic, and insulated windows (12 new in 2025). Roof 2017
This home has been viewed 3 times
Last Checked: October 22nd, 2026 at 5:48pm (Source: MLS PIN #73592532)
Garage Parking
Air Conditioning
Waterview
Lead Paint Free
General Information for 1018 Spring St, Palmer MA 01069
Listing ID73592532
Property TypeSingle Family / Detached
Price$375,000 ($199.68/SqFt)
StyleColonial
CityPalmer
CountyHampden
Neighborhood(s)
Garage Parking1
ZoningTR
Year Built1935
Year Built SourcePublic Records
Year Built DetailsActual
Interior Features for 1018 Spring St, Palmer MA 01069
Approximate Living Area Total1878
Living Area Includes BasementNo
Rooms8
Bedrooms4
Primary En Suite BathroomNo
BasementFull
Cooling1, Split
Fireplaces
AppliancesRange
FlooringTile
Electric
Exterior Features for 1018 Spring St, Palmer MA 01069
Approximate Lot Size (Acres)0.22
Approximate Lot Size (Square Feet)9583
Total Parking4 (1 Garage)
Garage Parking1
WaterPublic
SewerPublic Sewer
Lot FeaturesGentle Sloping
Parking Features1
Exterior FeaturesPorch
Foundation Materials
Construction MaterialsFrame
Approximate Street Frontage99.00
Road Frontage Type
Patio & PorchCovered
Roof MaterialAsphalt/fiberglass Shingles
Utility Connections110 Volts
Water ViewsNo
Water Views Features
Waterfront0
Waterfront Features
Pool Features
Horse Permitted0
Horse Amenities
Disclosures for 1018 Spring St, Palmer MA 01069
Lead PaintNone
UFFI
Living Area Includes BasementNo
Living Area Disclosure
Building Area SourcePublic Records
Special Listing Conditions
ExclusionsSurveillance Devices
Compensation Based On
Financial Information for 1018 Spring St, Palmer MA 01069
Association Fee
Association Fee Frequency
Association Fee Includes
Real Estate Tax4790
Tax Year2025
Assessed Value$263,900
Location Information for 1018 Spring St, Palmer MA 01069
Elementary SchoolOld Mill Pond
Middle SchoolPhs
High SchoolPhs
Neighborhood(s)
Area AmenitiesWalk/jog Trails
Contact Information for 1018 Spring St, Palmer MA 01069
Agent
Name: Jan McCoy
Payment Calculator
, Interest
Property Taxes 399.17
Principal & Interest 2310.63
HOA Dues
Exclusive Listing Agent
Berkshire Hathaway HomeServices Realty Professionals
Jan McCoy
Office Phone