



Active
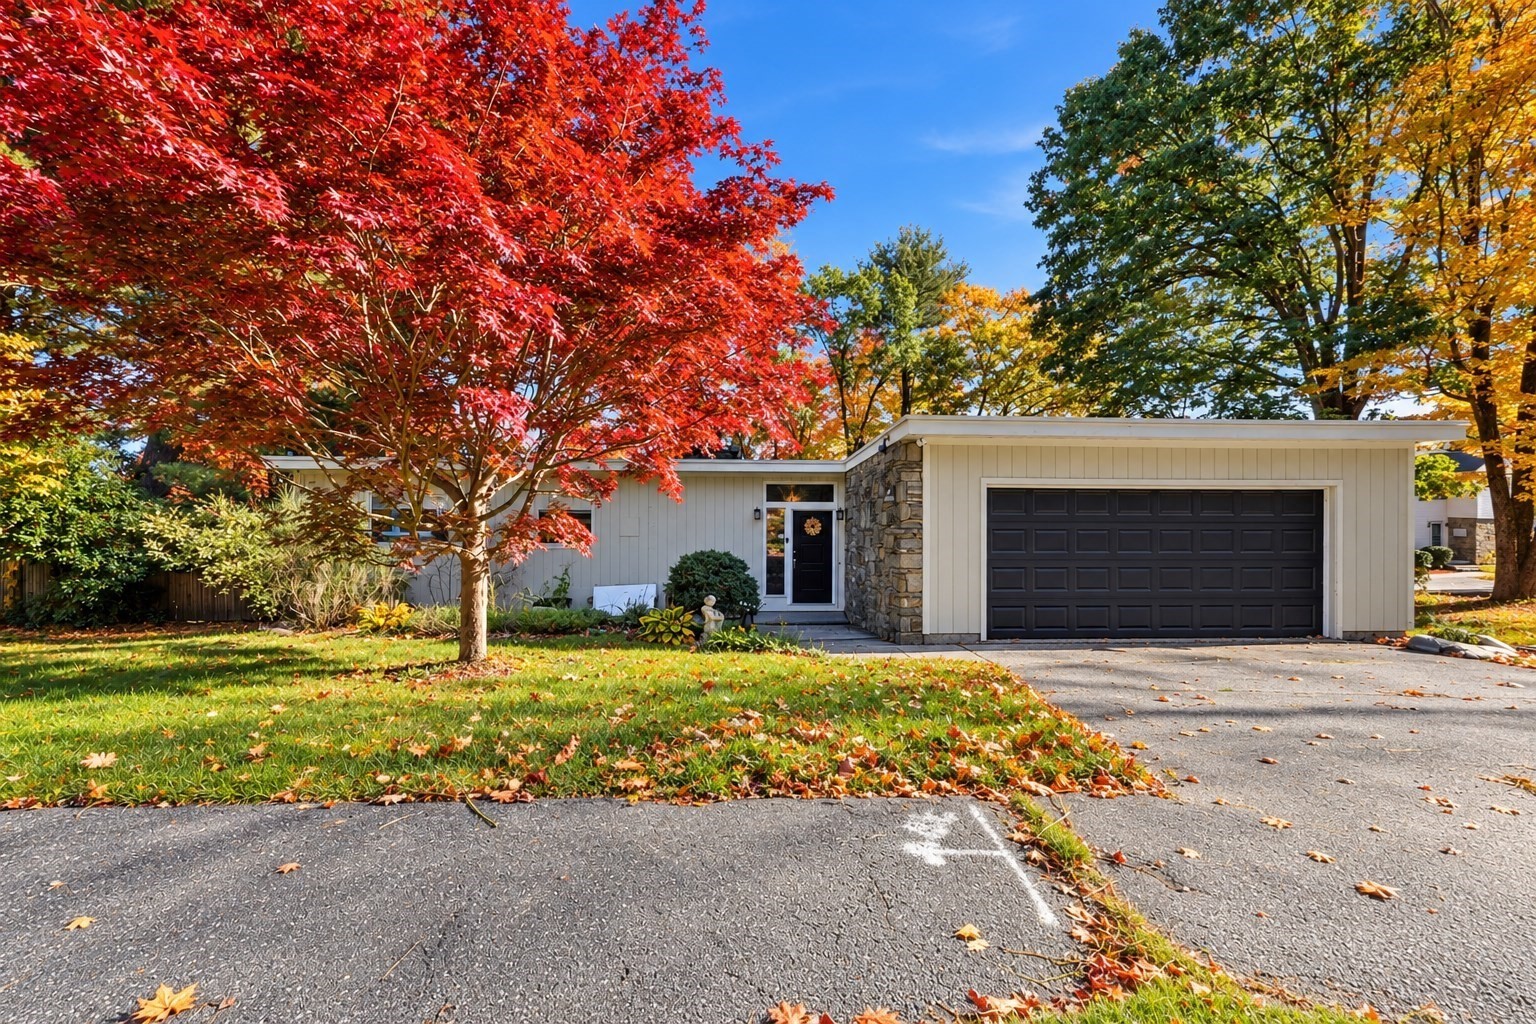
11 Forest Hill Dr, Worcester MA 01609
$564,900
Estimated $4,008/month Calculator Single Family
3 Bedrooms
Baths
2080
Total Parking: 6 (2 Garage)
19,055 (0.44)
Built in 1971
Welcome to 11 Forest Hill Drive, a California-style contemporary home nestled on a private, wooded lot along a dead-end street on the desirable West Side of Worcester! This unique reverse floor plan offers an opportunity for something new and special, with walls of glass bringing the outdoors in and showcasing the surrounding natural landscape. The entry opens to a light-filled living and dining area featuring beamed ceilings and a striking stone fireplace. The thoughtfully designed kitchen offers granite countertops, gas cooking, and ceramic tile flooring. The upper level also provides the opportunity for convenient one-level living, with a primary bedroom featuring a private bath and walk-in closet. The lower level expands the living space with an inviting family room, second fireplace, and sliding doors leading to the rear patio and hot tub- ideal for relaxing or entertaining. Two additional bedrooms, a full bath, laundry room, and storage room complete this level. This home has little updating to do and provides a great starting point for your own personal touches. Enjoy a peaceful, wooded setting while remaining conveniently located near Worcester's colleges, medical facilities, commuter rail, and Polar Park, home of the Worcester Red Sox. A rare opportunity to own a home with distinctive architecture, versatile living space, and a private outdoor setting! *Some interior photos have been virtually decluttered and some exterior photos have altered landscaping*
This home has been viewed 4 times
Last Checked: October 22nd, 2026 at 5:43pm (Source: MLS PIN #73593403)
Garage Parking
Air Conditioning
Lead Paint Free
General Information for 11 Forest Hill Dr, Worcester MA 01609
Listing ID73593403
Property TypeSingle Family / Detached
Price$564,900 ($271.59/SqFt)
StyleColonial
CityWorcester
CountyWorcester
Neighborhood(s)
Garage Parking2
ZoningRS-7
Year Built1971
Year Built SourcePublic Records
Year Built DetailsActual
Interior Features for 11 Forest Hill Dr, Worcester MA 01609
Approximate Living Area Total2080
Living Area Includes BasementNo
Rooms5
Bedrooms3
Primary En Suite BathroomYes
BasementFull
Cooling1, Split
Fireplaces
AppliancesRange
FlooringTile
Electric220 Volts
Exterior Features for 11 Forest Hill Dr, Worcester MA 01609
Approximate Lot Size (Acres)0.44
Approximate Lot Size (Square Feet)19055
Total Parking6 (2 Garage)
Garage Parking2
WaterPublic
SewerPublic Sewer
Lot FeaturesGentle Sloping
Parking Features1
Exterior FeaturesPorch
Foundation Materials
Construction Materials
Road Frontage Type
Patio & PorchCovered
Roof MaterialAsphalt/fiberglass Shingles
Utility Connections110 Volts
Water Views
Water Views Features
Waterfront0
Waterfront Features
Pool Features
Horse Permitted0
Horse Amenities
Disclosures for 11 Forest Hill Dr, Worcester MA 01609
Lead PaintNone
UFFI
Living Area Includes BasementNo
Living Area Disclosure
Building Area SourcePublic Records
Special Listing Conditions
ExclusionsLiving Room And Primary Bedroom Rods And Curtains. Mirror In Bedroom.
Compensation Based On
Financial Information for 11 Forest Hill Dr, Worcester MA 01609
Association Fee
Association Fee Frequency
Association Fee Includes
Real Estate Tax6333
Tax Year2026
Assessed Value$476,900
Location Information for 11 Forest Hill Dr, Worcester MA 01609
Neighborhood(s)
Area Amenities
Contact Information for 11 Forest Hill Dr, Worcester MA 01609
Agent
Name: Kathryn Amorello
Payment Calculator
, Interest
Property Taxes 527.75
Principal & Interest 3480.73
HOA Dues
Exclusive Listing Agent
Coldwell Banker Realty - Worcester
Kathryn Amorello
Office Phone