

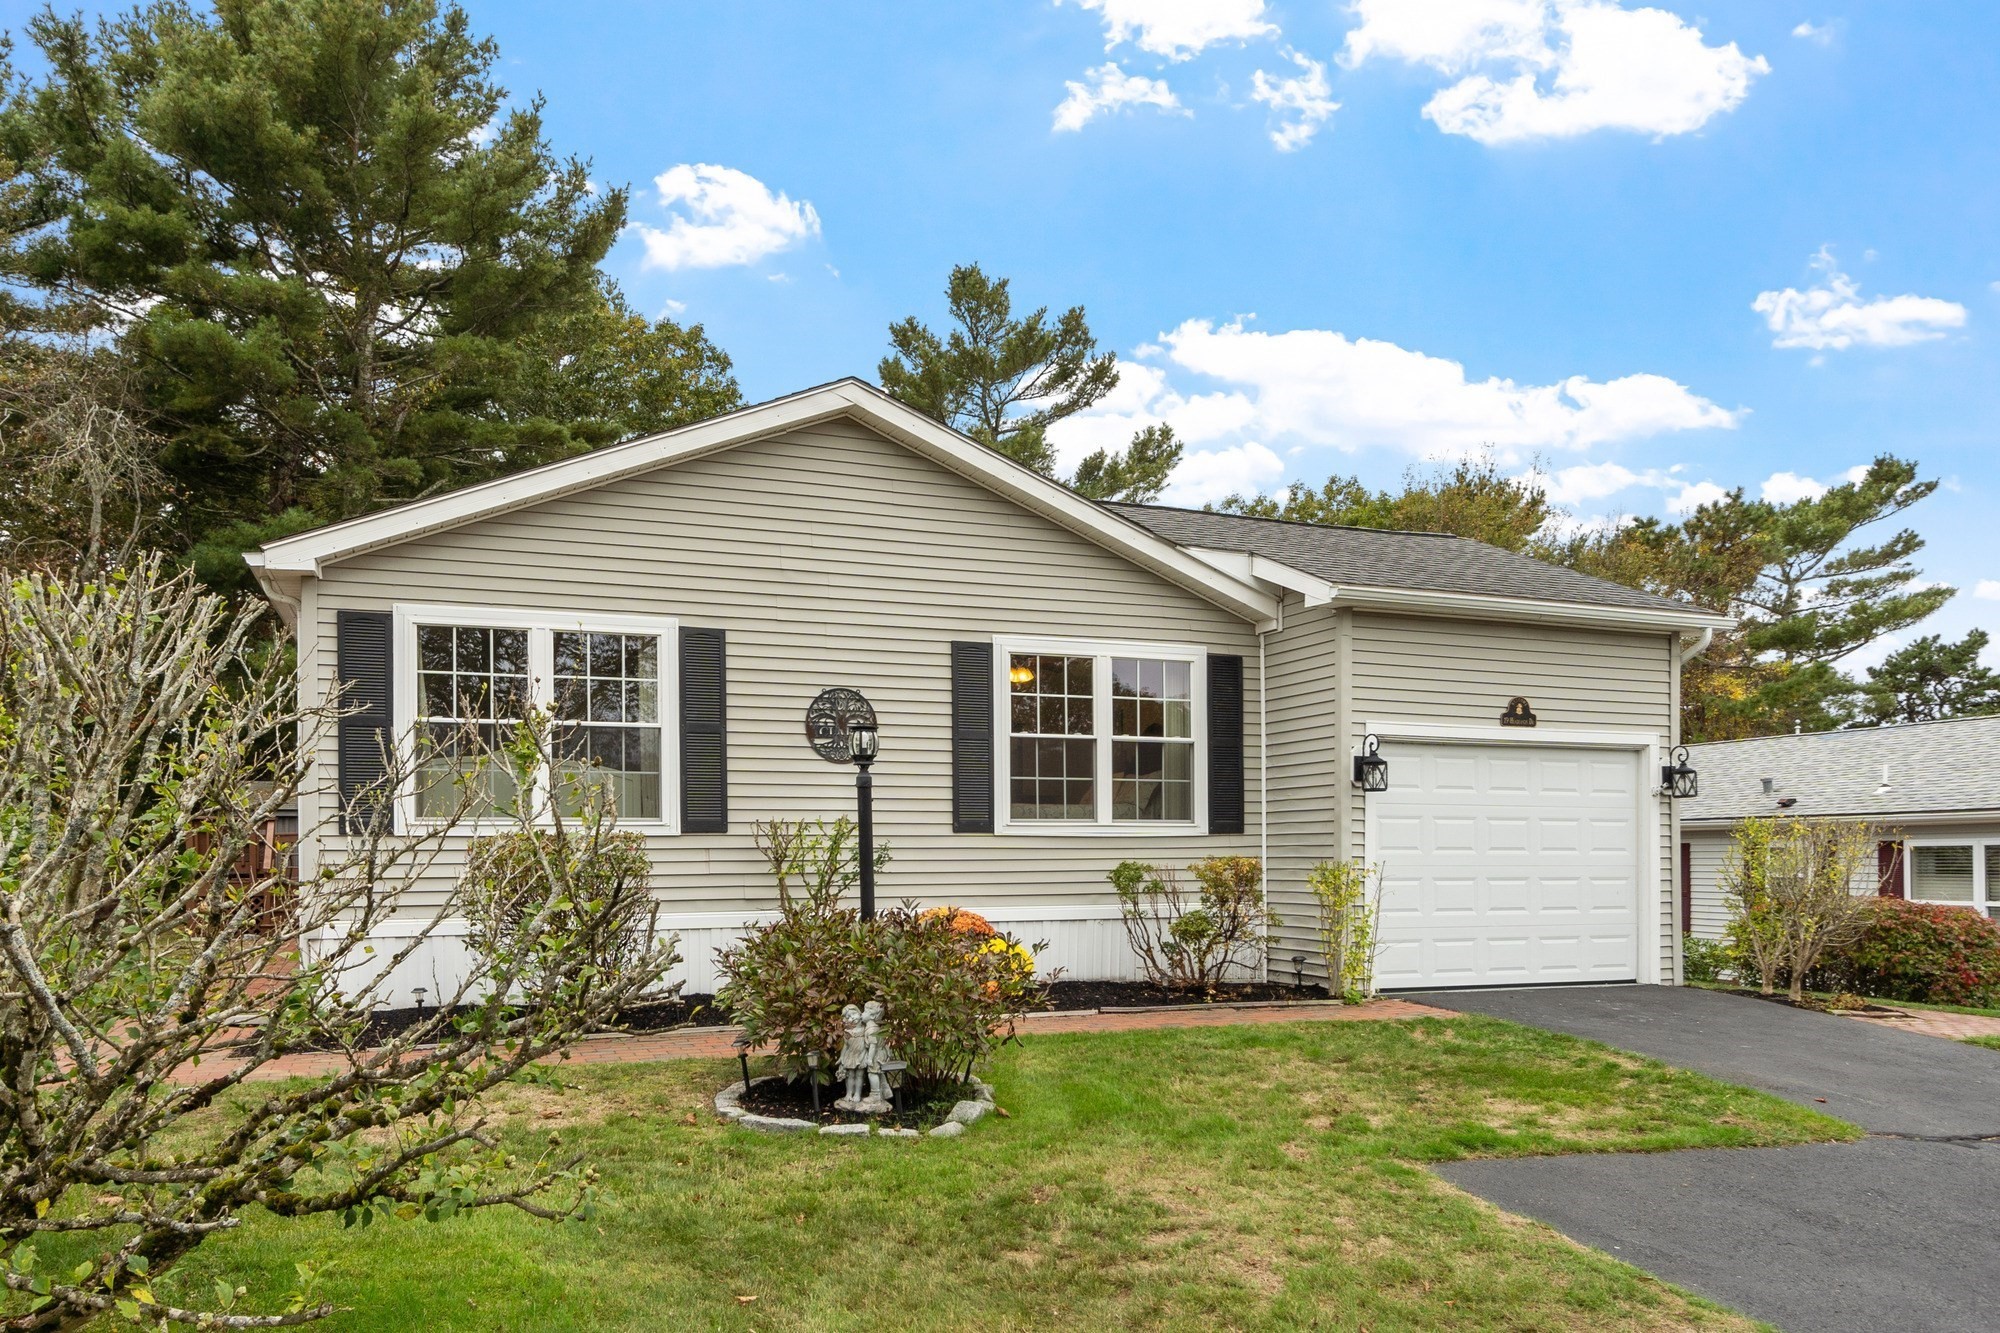


Active
19 Headlands Drive, Plymouth MA 02360
$245,000
Estimated $1,510/month Calculator Single Family
3 Bedrooms
Baths
1362
Total Parking: 5 (1 Garage)
0 (0.00)
Built in 1998
Step inside and you’re welcomed by a warm and inviting family room, where a gas fireplace sets the scene for cozy evenings, relaxed weekends, and time spent with family and friends.The open dining and kitchen area creates a wonderful setting for both everyday living and entertaining. Prepare dinner while staying part of the conversation, gather around the table with friends, or linger over Sunday brunch. Sliders lead to the freshly painted deck, extending your living space outdoors and creating the perfect spot for morning coffee or a peaceful end to the day.Enjoy the convenience of single-level living, with a primary bedroom featuring its own private en-suite bath, plus two additional bedrooms offering flexibility for overnight guests, a home office, hobbies, or whatever suits your lifestyle.Recent updates include newer windows, a heating system, and a hot water heater, while the attached garage adds everyday convenience and valuable storage.Located in Long Pond Village, a welcoming 55+ community with a clubhouse, this home offers an opportunity to embrace a more relaxed lifestyle without sacrificing room to entertain, welcome guests, or simply enjoy the comforts of home.When it’s time to head out, shopping, dining, golf, and everyday conveniences are within easy reach. You’ll also appreciate the nearby Pinehills and all that makes Plymouth special, from its rich history and inviting restaurants to its beautiful waterfront.Whether you’re enjoying coffee on the deck, hosting dinner with friends, unwinding by the fire, or simply appreciating the ease of a home that feels welcoming from the moment you arrive, 19 Headlands Drive is ready to welcome you to your next chapter.
This home has been viewed 2 times
Last Checked: October 22nd, 2026 at 11:33am (Source: MLS PIN #73593387)
Garage Parking
Air Conditioning
Waterview
Lead Paint Free
Senior Community
General Information for 19 Headlands Drive, Plymouth MA 02360
Listing ID73593387
Property TypeSingle Family
Price$245,000 ($179.88/SqFt)
StyleColonial
CityPlymouth
CountyPlymouth
Neighborhood(s)
Garage Parking1
ZoningRES
Association0
Year Built1998
Year Built SourcePublic Records
Year Built DetailsActual
Handicap Access / Features0
Interior Features for 19 Headlands Drive, Plymouth MA 02360
Approximate Living Area Total1362
Living Area Includes BasementNo
Rooms6
Bedrooms3
Primary En Suite BathroomYes
Basement
Cooling1, Split
Fireplaces
AppliancesRange
FlooringTile
Electric220 Volts
Exterior Features for 19 Headlands Drive, Plymouth MA 02360
Approximate Lot Size (Acres)0
Approximate Lot Size (Square Feet)0
Total Parking5 (1 Garage)
Garage Parking1
WaterWell,shared Well
SewerPrivate Sewer,other
Lot Features
Parking Features1
Exterior FeaturesPorch
Foundation Materials
Construction MaterialsFrame
Road Frontage Type
Patio & PorchCovered
Roof MaterialAsphalt/fiberglass Shingles
Utility Connections110 Volts
Water ViewsNo
Water Views Features
Waterfront0
Waterfront Features
Pool Features
Horse Permitted0
Horse Amenities
Disclosures for 19 Headlands Drive, Plymouth MA 02360
Lead PaintNone
UFFINo
Living Area Includes BasementNo
Living Area Disclosure
Building Area SourceMeasured
Senior Community2
Special Listing Conditions
ExclusionsLiving Room And Primary Bedroom Rods And Curtains. Mirror In Bedroom.
Compensation Based On
Financial Information for 19 Headlands Drive, Plymouth MA 02360
Association0
Association Fee
Association Fee Frequency
Association Fee Includes
Real Estate Tax0
Tax Year2026
Assessed Value$0
Location Information for 19 Headlands Drive, Plymouth MA 02360
Neighborhood(s)
Area AmenitiesWalk/jog Trails
Contact Information for 19 Headlands Drive, Plymouth MA 02360
Payment Calculator
, Interest
Property Taxes 0
Principal & Interest 1509.61
HOA Dues
Exclusive Listing Agent
Leading Edge Real Estate
The Mary Scimemi Team
Office Phone