



Active
14 Buckingham Lane, Haverhill MA 01835
$799,999
Estimated $5,517/month Calculator Single Family
4 Bedrooms
Baths
2851
Total Parking: 8 (2 Garage)
15,773 (0.36)
Built in 1989
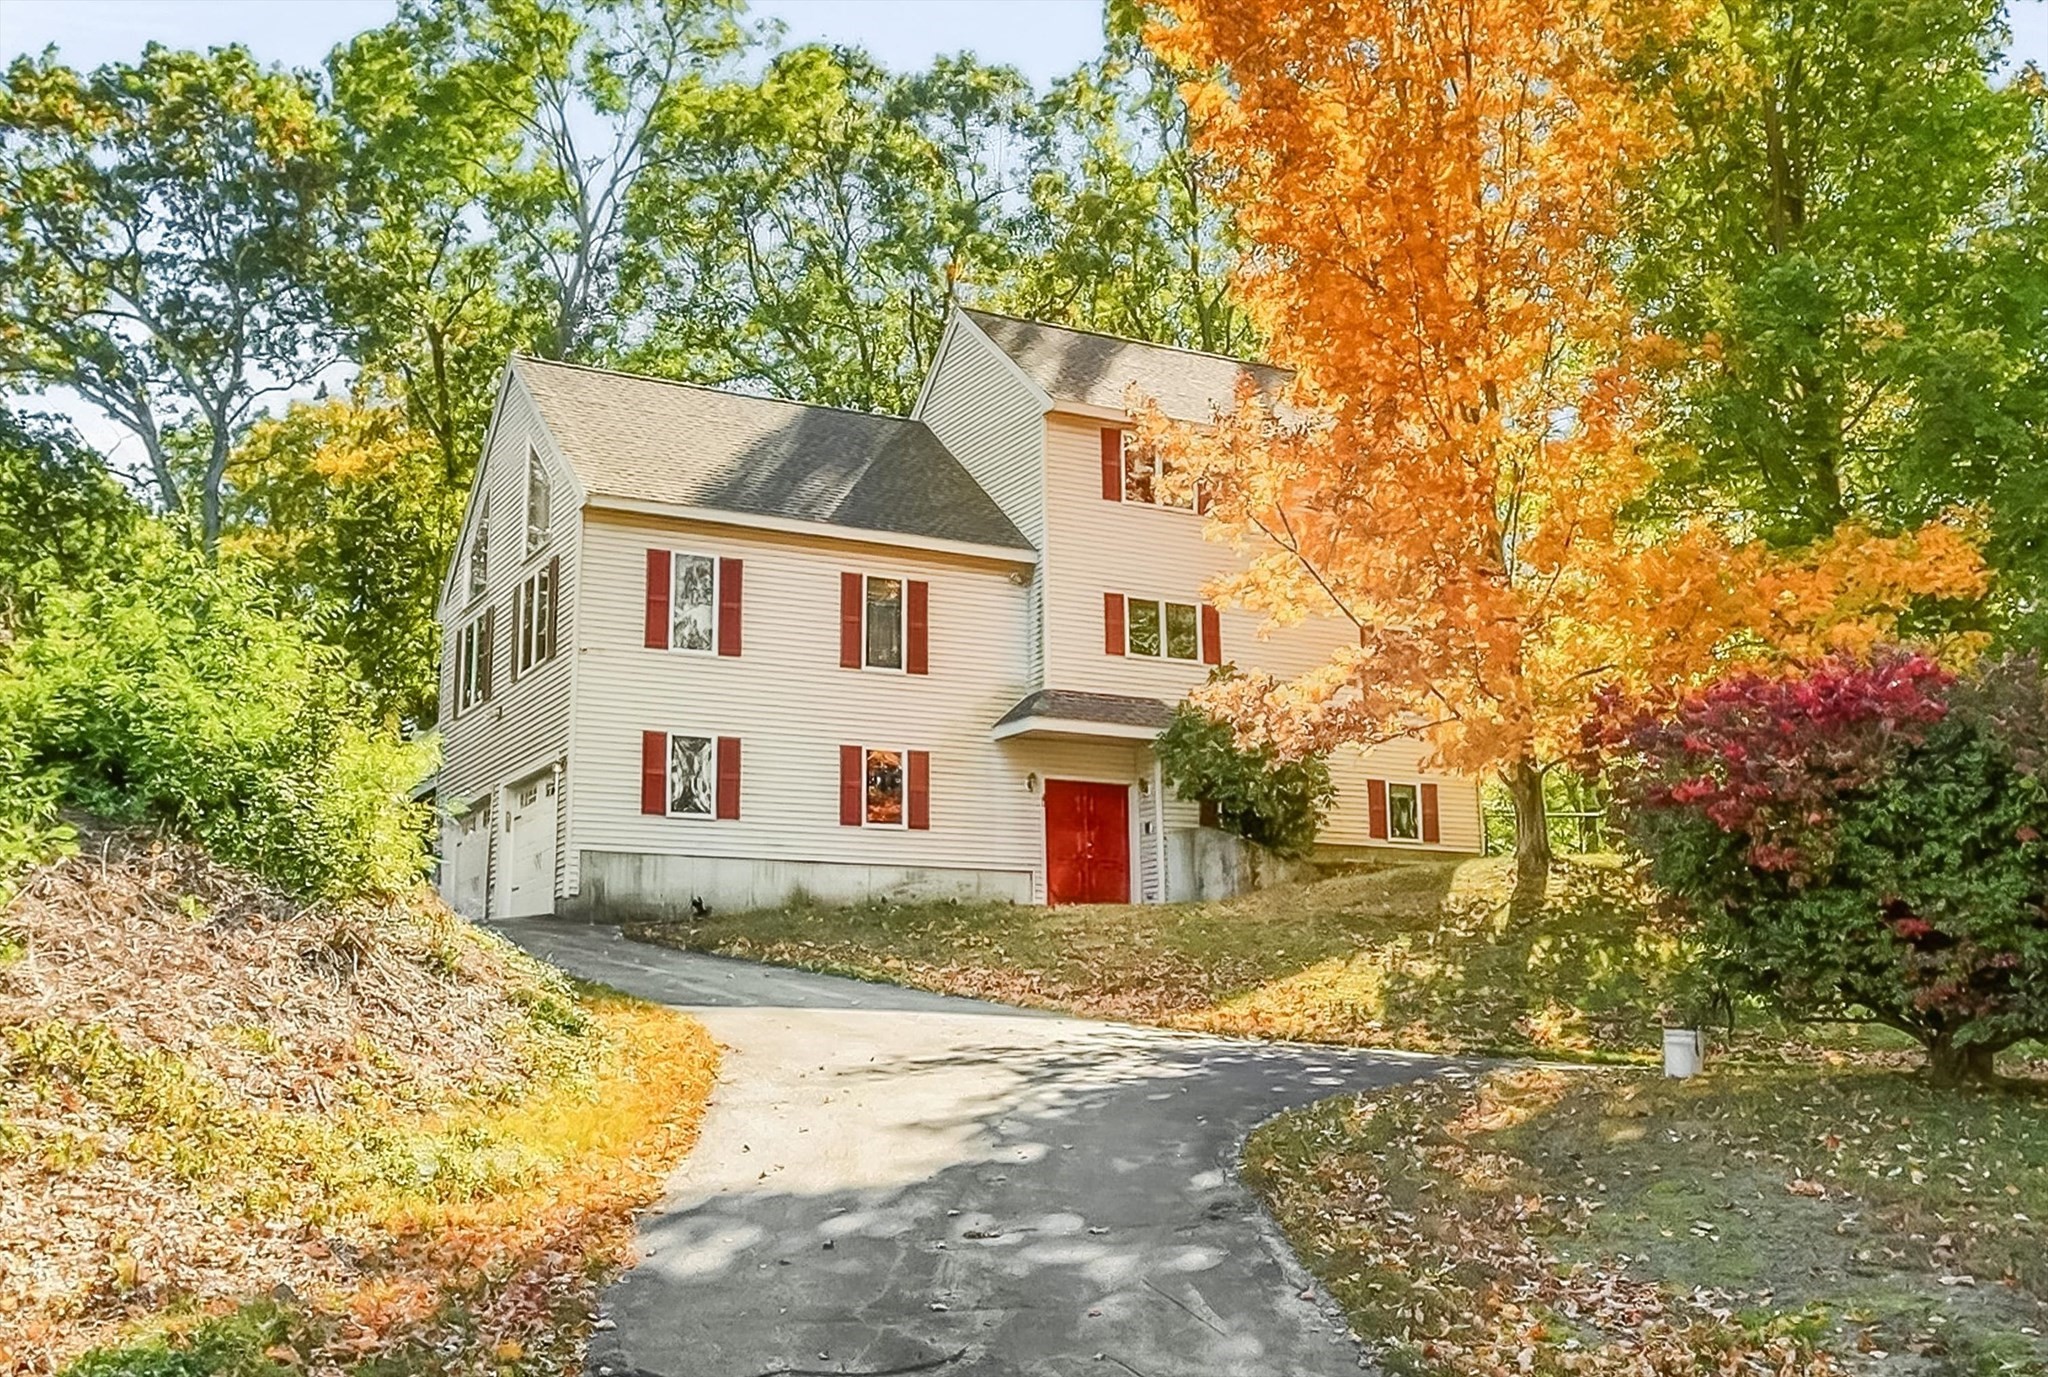
Excellent size in an excellent neighborhood, complete with a fully equipped 1-bedroom in-law apartment! Offering 2,851 SF of living space across three levels, this spacious 4-bedroom home combines a flexible floor plan with plenty of room for comfortable everyday living and entertaining alike. The main living area features an open kitchen and living room, along with a massive, oversized family room leading directly to an expansive composite deck, perfect for gatherings and outdoor enjoyment. The finished lower level offers approximately 690 SF of additional living space with a complete 1-bedroom apartment, ideal for extended family, guests, or a home office. Custom-built in 1989, this home is loaded with desirable features, including gas heat, central A/C, a high-efficiency heating system, tankless water heater, backup generator, dedicated common laundry area, and a 2-car garage. Situated on a private lot in a highly desirable residential neighborhood, 14 Buckingham Lane offers the space, versatility, and location that are hard to find! Private, agent-accompanied showings begin immediately. Seller reserves the right to accept an offer at any time.
This home has been viewed 4 times
Last Checked: October 22nd, 2026 at 5:43pm (Source: MLS PIN #73593383)
Garage Parking
Air Conditioning
Lead Paint Free
General Information for 14 Buckingham Lane, Haverhill MA 01835
Listing ID73593383
Property TypeSingle Family / Detached
Price$799,999 ($280.6/SqFt)
StyleColonial
CityHaverhill
CountyEssex
Neighborhood(s)Ipswich
Garage Parking2
ZoningR
Year Built1989
Year Built SourcePublic Records
Year Built DetailsActual
Interior Features for 14 Buckingham Lane, Haverhill MA 01835
Approximate Living Area Total2851
Living Area Includes BasementYes
Rooms9
Bedrooms4
Primary En Suite BathroomYes
BasementFull
Cooling1, Split
Fireplaces
AppliancesRange
Flooring
Electric220 Volts
Exterior Features for 14 Buckingham Lane, Haverhill MA 01835
Approximate Lot Size (Acres)0.36
Approximate Lot Size (Square Feet)15773
Total Parking8 (2 Garage)
Garage Parking2
WaterPublic
SewerPublic Sewer
Lot FeaturesGentle Sloping
Parking Features1
Exterior FeaturesPorch
Foundation Materials
Construction MaterialsFrame
Road Frontage Type
Patio & PorchCovered
Roof MaterialAsphalt/fiberglass Shingles
Utility Connections110 Volts
Water Views
Water Views Features
Waterfront0
Waterfront Features
Pool Features
Horse Permitted0
Horse Amenities
Disclosures for 14 Buckingham Lane, Haverhill MA 01835
Lead PaintNone
UFFI
Living Area Includes BasementYes
Living Area Disclosure
Building Area SourcePublic Records
Special Listing Conditions
ExclusionsSurveillance Devices
Compensation Based On
Financial Information for 14 Buckingham Lane, Haverhill MA 01835
Association Fee
Association Fee Frequency
Association Fee Includes
Real Estate Tax7049
Tax Year2026
Assessed Value$664,400
Location Information for 14 Buckingham Lane, Haverhill MA 01835
Neighborhood(s)Ipswich
Area AmenitiesWalk/jog Trails
Contact Information for 14 Buckingham Lane, Haverhill MA 01835
Agent
Name: Adam Stivaletta
Payment Calculator
, Interest
Property Taxes 587.42
Principal & Interest 4929.34
HOA Dues
Exclusive Listing Agent
The Agency Boston
Adam Stivaletta
Office Phone