



Active
276 Hunting Road, Needham MA 02494
$1,699,000
Estimated $10,469/month Calculator Single Family
5 Bedrooms
Baths
3921
Total Parking: 8 (2 Garage)
10,454 (0.24)
Built in 1955
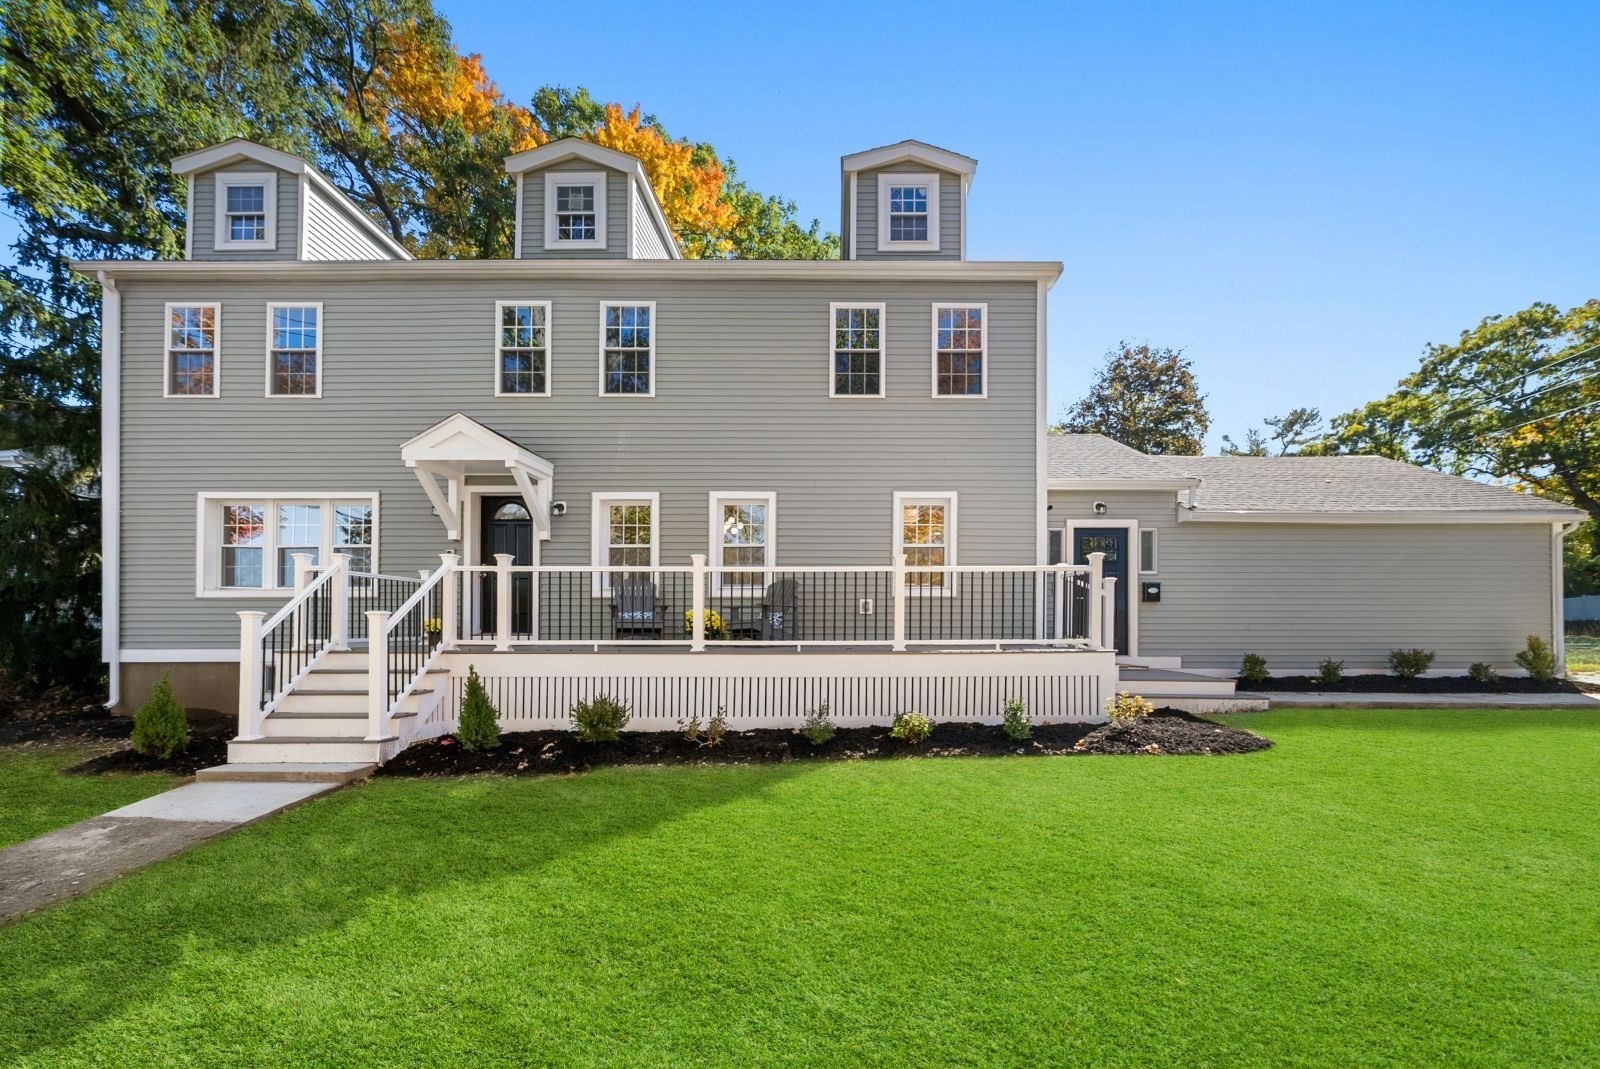
ALL THE BENEFITS OF NEW CONSTRUCTION - NEW FOR 2026! Completely reimagined, gut-renovated & substantially expanded, this stunning Colonial offers the benefits of new construction with GAS heating, cooking & a beautiful gas fireplace! Nothing has been left untouched! Energy-efficient with all-new systems, windows, spray foam insulation & a HERS Energy Rating of 65. Situated on a level 10,000 sq. ft. lot in Needham’s desirable Mitchell School District, the home features an extensively rebuilt first floor & an entirely NEW second floor. The spectacular chef’s kitchen boasts stainless steel appliances, professional 6-burner gas cooktop, wine refrigerator, quartz countertops & oversized center island. An open-concept design flows into the spacious dining area & fireplaced living room, ideal for entertaining. A flexible office/family room with glass doors & first-floor bedroom add versatility. The BRAND-NEW second floor offers a spacious family room with office area, luxurious primary suite with walk-in closet & spa-inspired bath featuring a soaking tub, oversized shower & double vanity. Two additional bedrooms, full bath & laundry complete this level. The finished lower level includes an expansive recreation room, additional bedroom & full bath, ideal for guests, an au pair or home gym. Enjoy a new patio, fenced backyard, gated driveway & oversized two-car garage with EV charger & direct access to a custom mudroom. A newly designed circular driveway adds convenience & curb appeal. Additional upgrades include Goodman HVAC, 400-amp electrical service, new roof, windows, fencing & more. Complete with a one-year builder warranty, & convenient access to major commuting routes, this exceptional home combines modern luxury, energy efficiency & the peace of mind of new construction in an established Needham community. Truly move-in ready!
This home has been viewed 2 times
Last Checked: October 22nd, 2026 at 8:58am (Source: MLS PIN #73593361)
Garage Parking
Green Features
Air Conditioning
Lead Paint Free
General Information for 276 Hunting Road, Needham MA 02494
Listing ID73593361
Property TypeSingle Family / Detached
Price$1,699,000 ($433.31/SqFt)
StyleColonial
CityNeedham
CountyNorfolk
Neighborhood(s)
Garage Parking2
ZoningSRA
Year Built1955
Year Built SourcePublic Records
Year Built DetailsActual
Interior Features for 276 Hunting Road, Needham MA 02494
Approximate Living Area Total3921
Living Area Includes BasementYes
Rooms11
Bedrooms5
Primary En Suite BathroomYes
BasementFull
Cooling1, Split
Fireplaces
AppliancesRange
FlooringTile
Electric
Exterior Features for 276 Hunting Road, Needham MA 02494
Approximate Lot Size (Acres)0.24
Approximate Lot Size (Square Feet)10454
Total Parking8 (2 Garage)
Garage Parking2
WaterPublic
SewerPublic Sewer
Lot FeaturesGentle Sloping
Parking Features1
Exterior FeaturesPorch
Foundation Materials
Construction Materials
Road Frontage Type
Patio & PorchCovered
Roof MaterialAsphalt/fiberglass Shingles
Utility Connections
Water Views
Water Views Features
Waterfront0
Waterfront Features
Pool Features
Horse Permitted0
Horse Amenities
Disclosures for 276 Hunting Road, Needham MA 02494
Lead PaintNone
UFFI
Living Area Includes BasementYes
Living Area Disclosure
Building Area SourceOther
Special Listing Conditions
ExclusionsSurveillance Devices
Compensation Based On
Financial Information for 276 Hunting Road, Needham MA 02494
Association Fee
Association Fee Frequency
Association Fee Includes
Real Estate Tax0
Tax Year2026
Assessed Value$999,999
Location Information for 276 Hunting Road, Needham MA 02494
Elementary SchoolMitchell
Middle SchoolHigh Rock & Pollard
High SchoolNeedham High School
Neighborhood(s)
Area Amenities
Contact Information for 276 Hunting Road, Needham MA 02494
Agent
Name: Amy Gworek
Payment Calculator
, Interest
Property Taxes 0
Principal & Interest 10468.7
HOA Dues
Exclusive Listing Agent
William Raveis R.E. & Home Services
Amy Gworek
Office Phone