



Active
631 Central St, Holliston MA 01746
$799,900
Estimated $5,845/month Calculator Single Family
4 Bedrooms
Baths
3162
Total Parking: 8 (1 Garage)
31,799 (0.73)
Built in 1977
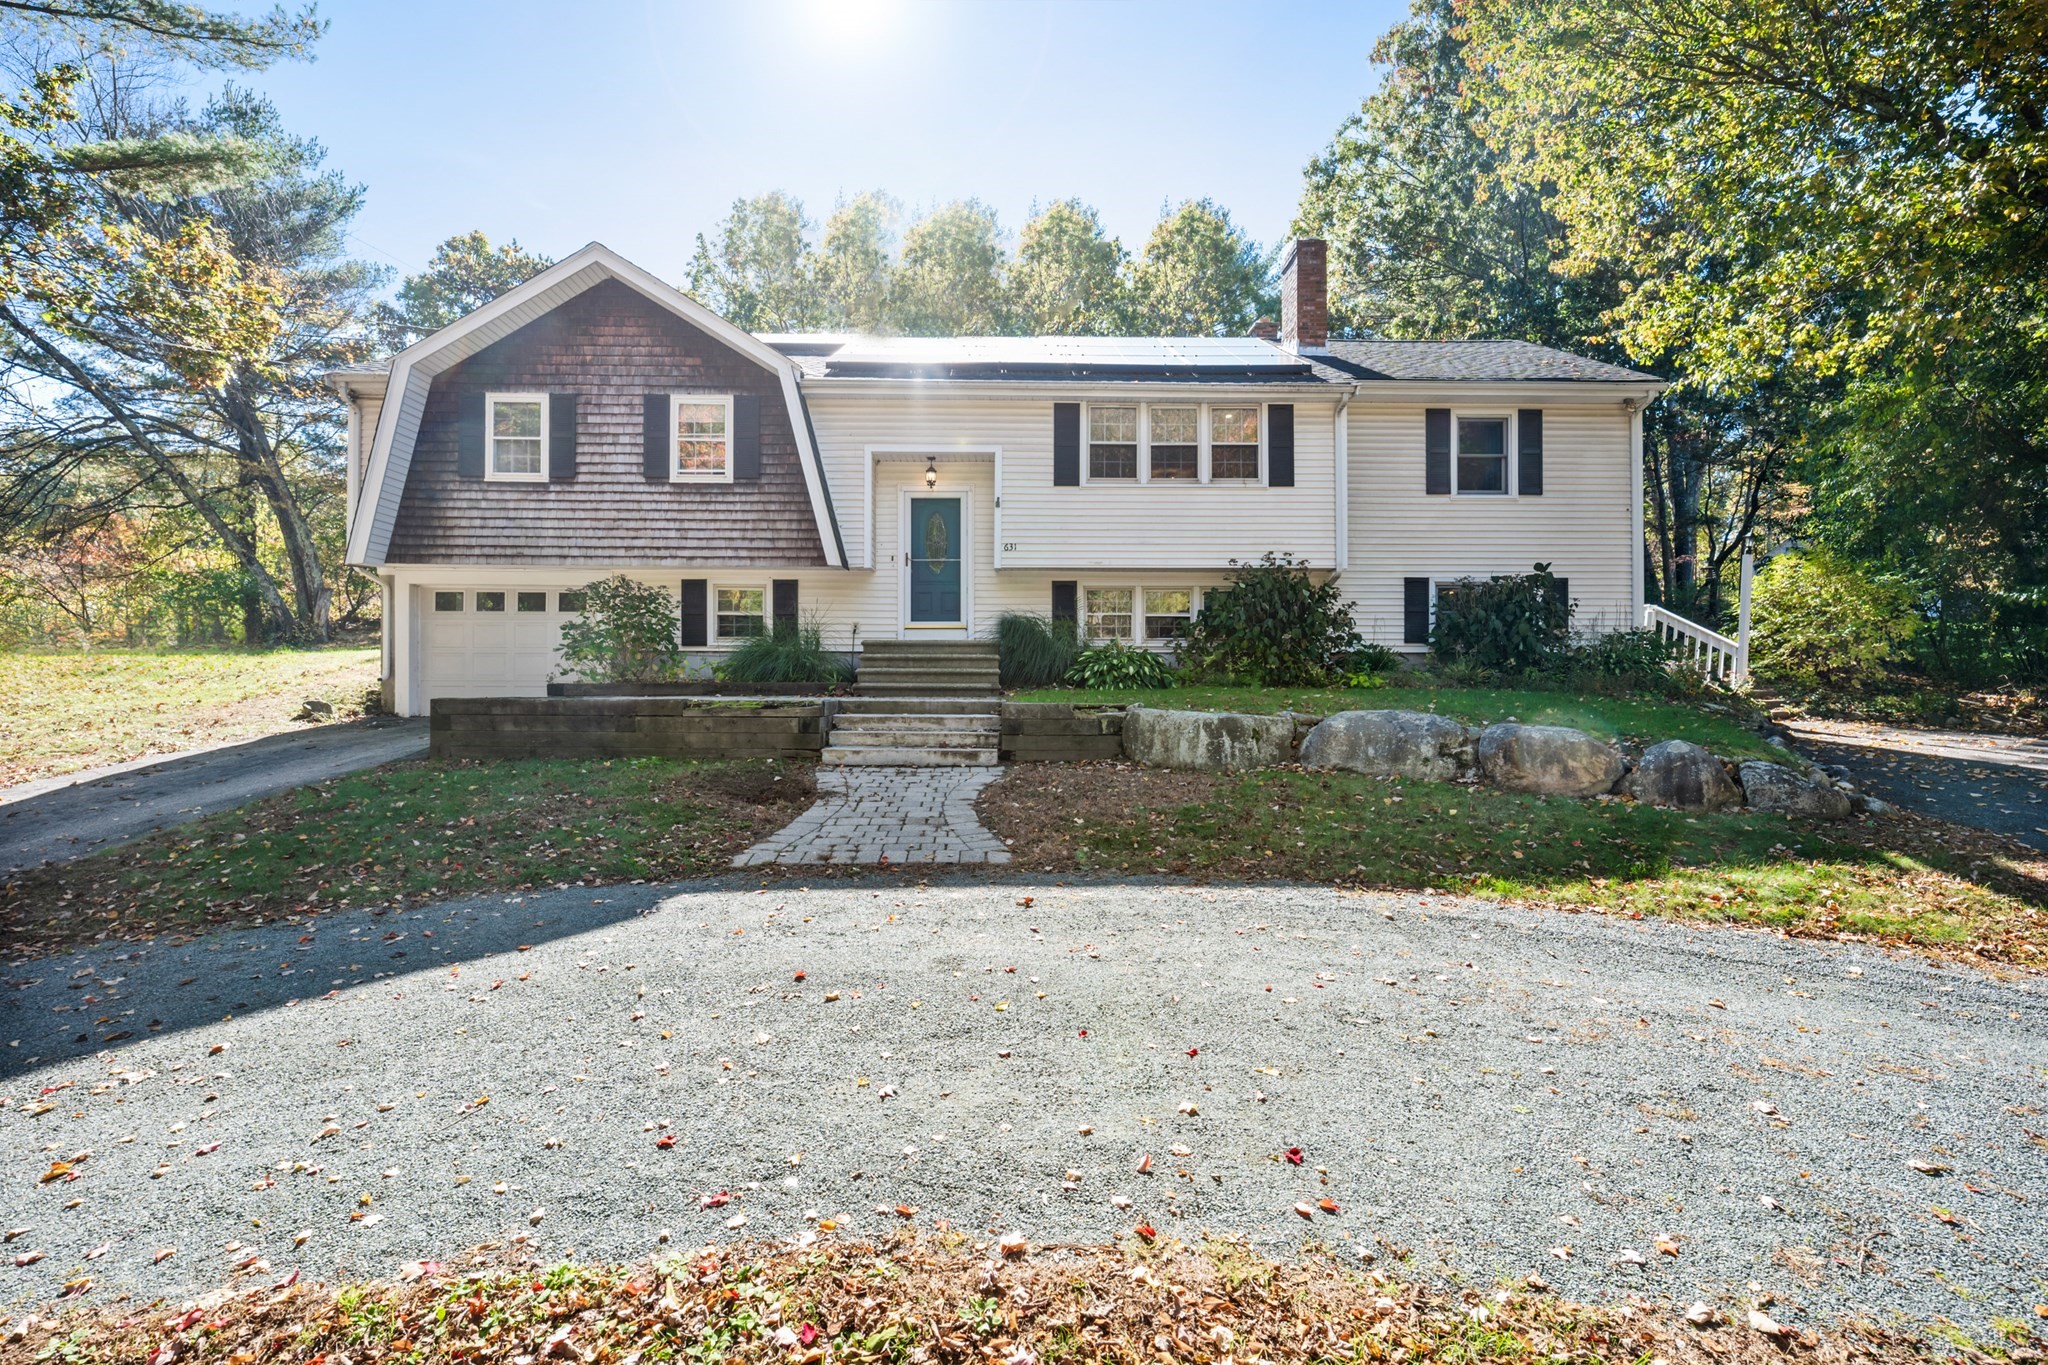
Room for everyone at 631 Central Street! Set on three-quarters of an acre, this home offers a true in-law setup with a heated in-ground pool, making it ideal for multi-generational living or anyone who wants space to spread out. The main house features hardwood floors, an open living and dining area with a brick fireplace and rustic wood mantel, and an updated kitchen with white cabinetry, granite counters, stainless appliances, and a planked wood ceiling. Three bedrooms and a full bath on the main level, plus a lower-level family room, additional bedroom, half bath, laundry room, and garage, give you plenty of flexibility. The in-law suite has its own private entrance and features a stunning vaulted kitchen with rich wood cabinetry, granite, a large center island, opening to a bright living and dining area. It also includes a bedroom, a full bath with a tiled walk-in shower, in-unit laundry, and a lower-level den with generous storage. Step outside to enjoy summers by the heated pool, surrounded by a paver patio, pool house, and vinyl privacy fencing with a peaceful wooded backdrop. Solar panels, two driveways, and ample parking add to the appeal. Conveniently located near downtown Holliston, the rail trail, shopping, restaurants, and Routes 16 and 495, this is a rare opportunity to own a versatile home with space, privacy, and room to grow. First Showing Open House Saturday October, from 11AM to 12:30PM
This home has been viewed 2 times
Last Checked: October 22nd, 2026 at 5:38pm (Source: MLS PIN #73593357)
Garage Parking
Air Conditioning
Waterview
Lead Paint Free
General Information for 631 Central St, Holliston MA 01746
Listing ID73593357
Property TypeSingle Family / Detached
Price$799,900 ($252.97/SqFt)
StyleColonial
CityHolliston
CountyMiddlesex
Neighborhood(s)
Garage Parking1
Zoning30
Year Built1977
Year Built SourcePublic Records
Year Built DetailsActual
Interior Features for 631 Central St, Holliston MA 01746
Approximate Living Area Total3162
Living Area Includes BasementYes
Rooms8
Bedrooms4
Primary En Suite BathroomYes
BasementFull
Cooling1, Split
Fireplaces
AppliancesRange
FlooringTile
Electric220 Volts
Exterior Features for 631 Central St, Holliston MA 01746
Approximate Lot Size (Acres)0.73
Approximate Lot Size (Square Feet)31799
Total Parking8 (1 Garage)
Garage Parking1
WaterPublic
SewerPrivate Sewer
Lot FeaturesGentle Sloping
Parking Features1
Exterior FeaturesPorch
Foundation Materials
Construction MaterialsFrame
Road Frontage Type
Patio & PorchCovered
Roof MaterialAsphalt/fiberglass Shingles
Utility Connections
Water ViewsNo
Water Views Features
Waterfront0
Waterfront Features
Pool Features
Horse Permitted0
Horse Amenities
Disclosures for 631 Central St, Holliston MA 01746
Lead PaintNone
UFFI
Living Area Includes BasementYes
Living Area Disclosure
Building Area SourcePublic Records
Special Listing Conditions
ExclusionsSurveillance Devices
Title 5D
Compensation Based On
Financial Information for 631 Central St, Holliston MA 01746
Association Fee
Association Fee Frequency
Association Fee Includes
Real Estate Tax10992
Tax Year2025
Assessed Value$750,300
Location Information for 631 Central St, Holliston MA 01746
Neighborhood(s)
Area AmenitiesWalk/jog Trails
Contact Information for 631 Central St, Holliston MA 01746
Agent
Name: Michael Vaz
Payment Calculator
, Interest
Property Taxes 916
Principal & Interest 4928.73
HOA Dues
Exclusive Listing Agent
Century 21 Signature Properties
Michael Vaz
Office Phone