



Active
3 Hickory Lane, Bridgewater MA 02324
$889,000
Estimated $6,204/month Calculator Single Family
2 Bedrooms
Baths
2022
Total Parking: 10 (2 Garage)
106 (0.00)
Built in 2016
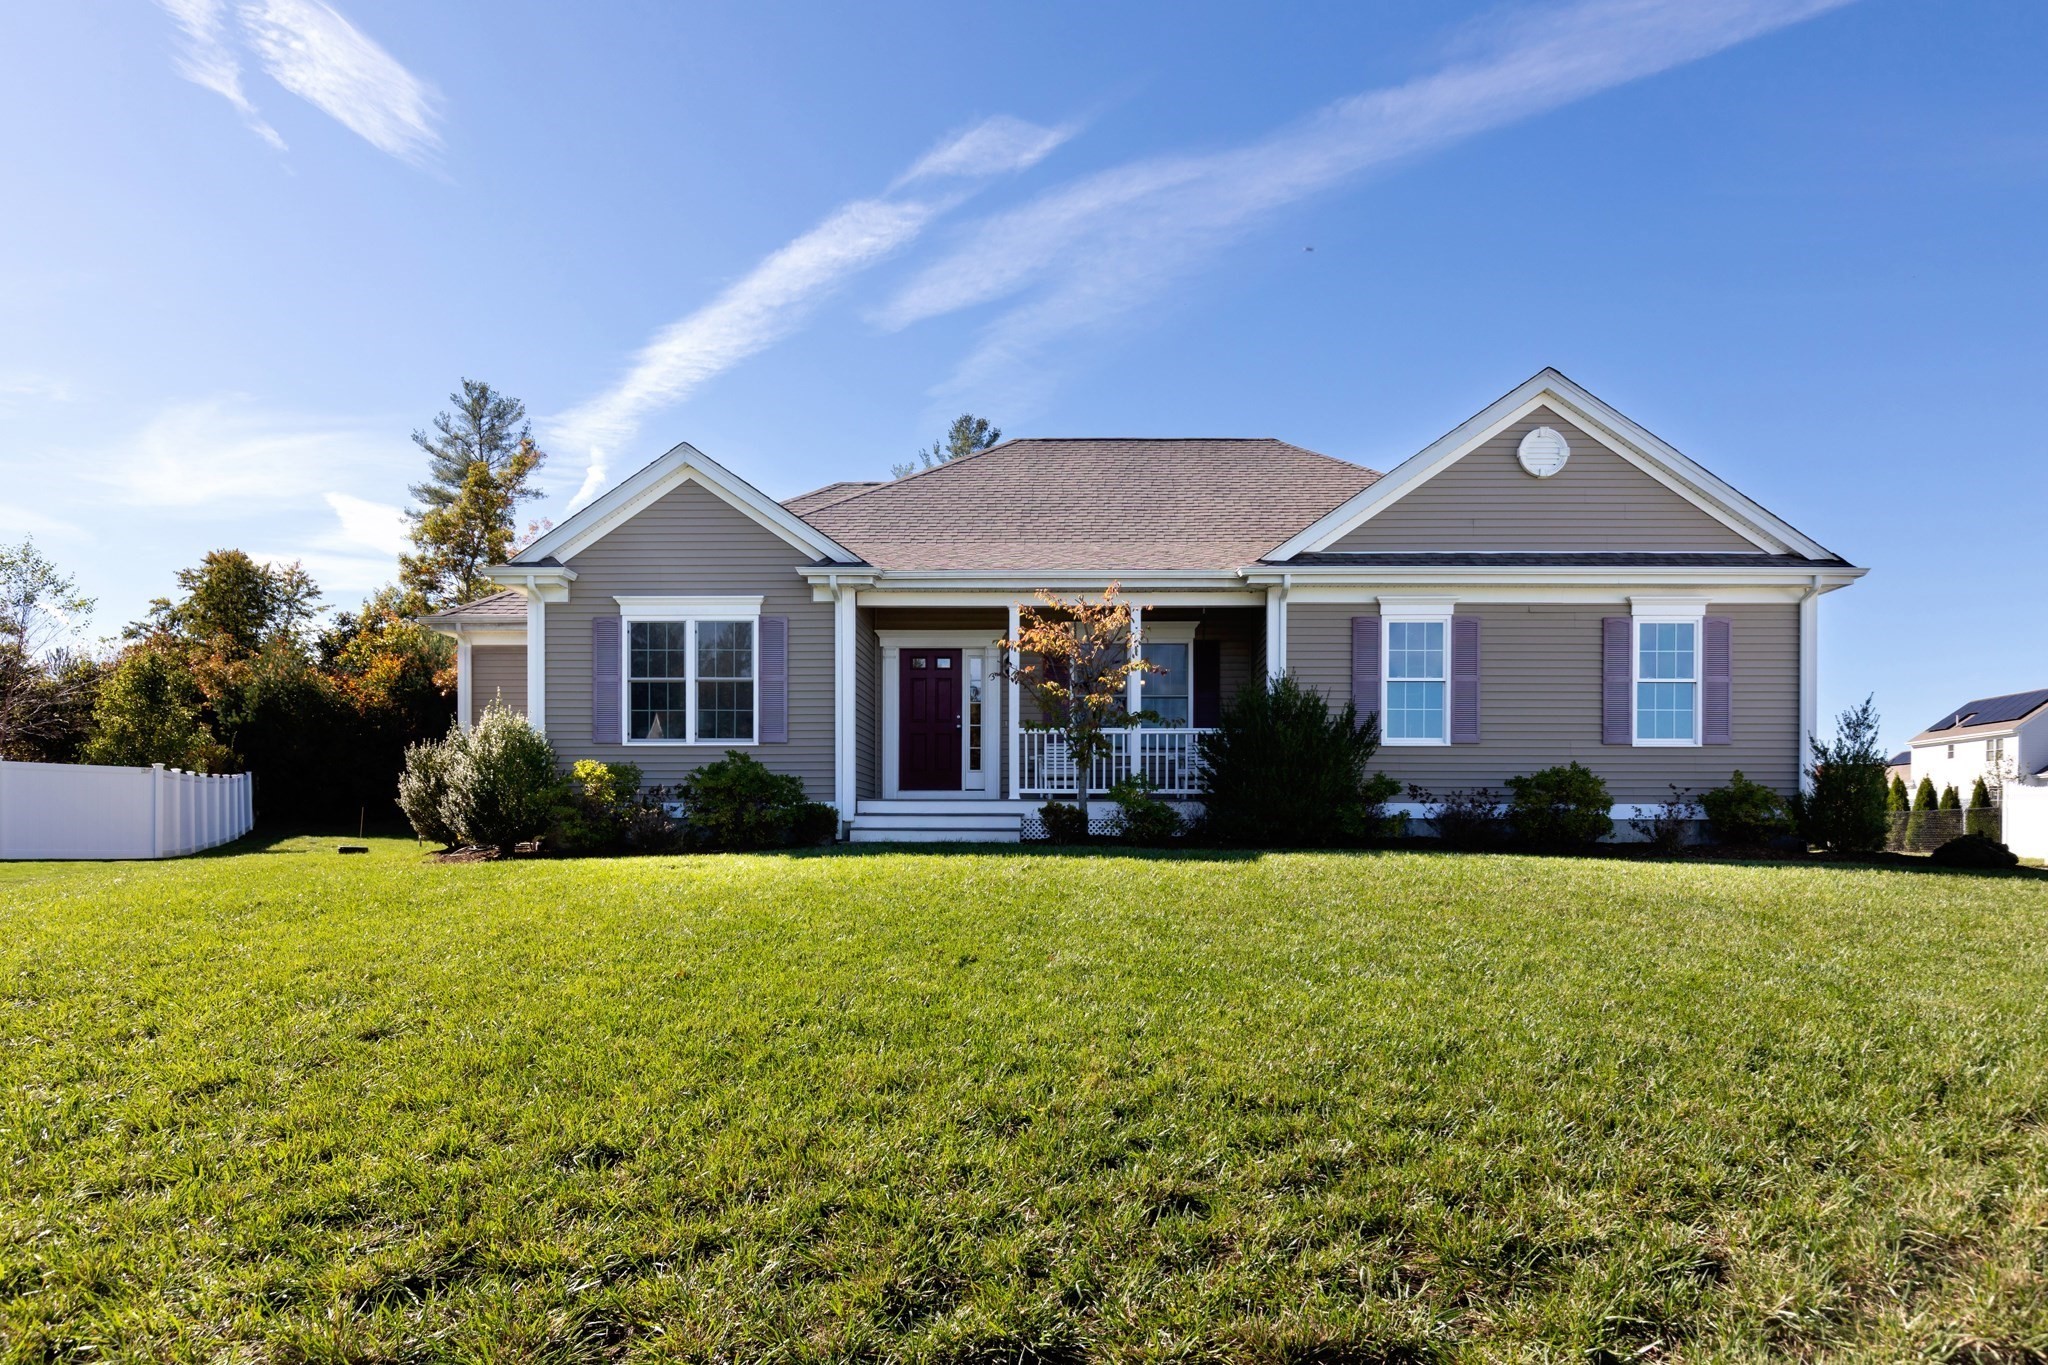
This beautiful home is nestled in one of the most desirable rural neighborhoods in the Bridgewater Preserve, situated on a cul-de-sac. This stunning ranch-style home perfectly combines single level comfort with incredible potential. The bright, inviting open floor plan features vaulted ceiling, stunning hardwood floors, and a warm cozy fireplace, creating the perfect ambiance for both relaxing and entertainment. At the heart of the home is a fully equipped kitchen featuring stylish upgraded maple cabinets, granite countertops with a breakfast bar area, ideal for casual meals or morning coffee and more dining space with a separate dinning room for the holiday parties. The layout includes two spacious bedrooms and privacy of its own dedicated bath. There is a separate entrance to one of the bedrooms, making it great spot for a in-law if needed with a second living living room. The versatile separate study provides the perfect space for a home office or quiet reading nook, children play room or the easy potential to serve as a additional bedroom. Say good-bye to scraping snow and ice off your windshield. The large 2 car garage provides space for tool organization, workshop area or extra storage. Step out side into your big back yard whether to gather for family fun, firepit night, barbeques. Those who love to garden the space provides immense potential with this large back yard. The exterior vinyl provides low maintenance living and who doesn't want that. Make sure to come see this incredible home.
This home has been viewed 2 times
Last Checked: October 22nd, 2026 at 5:38pm (Source: MLS PIN #73593349)
Garage Parking
Air Conditioning
Waterview
Lead Paint Free
General Information for 3 Hickory Lane, Bridgewater MA 02324
Listing ID73593349
Property TypeSingle Family / Attached
Price$889,000 ($439.66/SqFt)
StyleColonial
CityBridgewater
CountyPlymouth
Neighborhood(s)
Garage Parking2
ZoningR2
Association0
Year Built2016
Year Built SourcePublic Records
Year Built DetailsActual
Interior Features for 3 Hickory Lane, Bridgewater MA 02324
Approximate Living Area Total2022
Living Area Includes BasementNo
Rooms6
Bedrooms2
Primary En Suite BathroomYes
BasementFull
Cooling1, Split
Fireplaces
AppliancesRange
FlooringTile
Electric220 Volts
Exterior Features for 3 Hickory Lane, Bridgewater MA 02324
Approximate Lot Size (Acres)0
Approximate Lot Size (Square Feet)106
Total Parking10 (2 Garage)
Garage Parking2
WaterPublic
SewerPrivate Sewer
Lot FeaturesGentle Sloping
Parking Features1
Exterior FeaturesPorch
Foundation Materials
Construction MaterialsFrame
Road Frontage Type
Patio & PorchCovered
Roof MaterialAsphalt/fiberglass Shingles
Utility Connections110 Volts
Water ViewsNo
Water Views Features
Waterfront0
Waterfront Features
Pool Features
Horse Permitted0
Horse Amenities
Disclosures for 3 Hickory Lane, Bridgewater MA 02324
Lead PaintNone
UFFINo
Living Area Includes BasementNo
Living Area Disclosure
Building Area SourcePublic Records
Special Listing Conditions
ExclusionsLiving Room And Primary Bedroom Rods And Curtains. Mirror In Bedroom.
Title 5A
Compensation Based On
Financial Information for 3 Hickory Lane, Bridgewater MA 02324
Association0
Association Fee
Association Fee FrequencyAnnually
Association Fee Includes
Real Estate Tax8713
Tax Year2026
Assessed Value$736,000
Location Information for 3 Hickory Lane, Bridgewater MA 02324
Neighborhood(s)
Area AmenitiesWalk/jog Trails
Contact Information for 3 Hickory Lane, Bridgewater MA 02324
Agent
Name: Tricia Pitts
Payment Calculator
, Interest
Property Taxes 726.08
Principal & Interest 5477.74
HOA Dues
Exclusive Listing Agent
Century 21 Tassinari & Assoc.
Tricia Pitts
Office Phone