

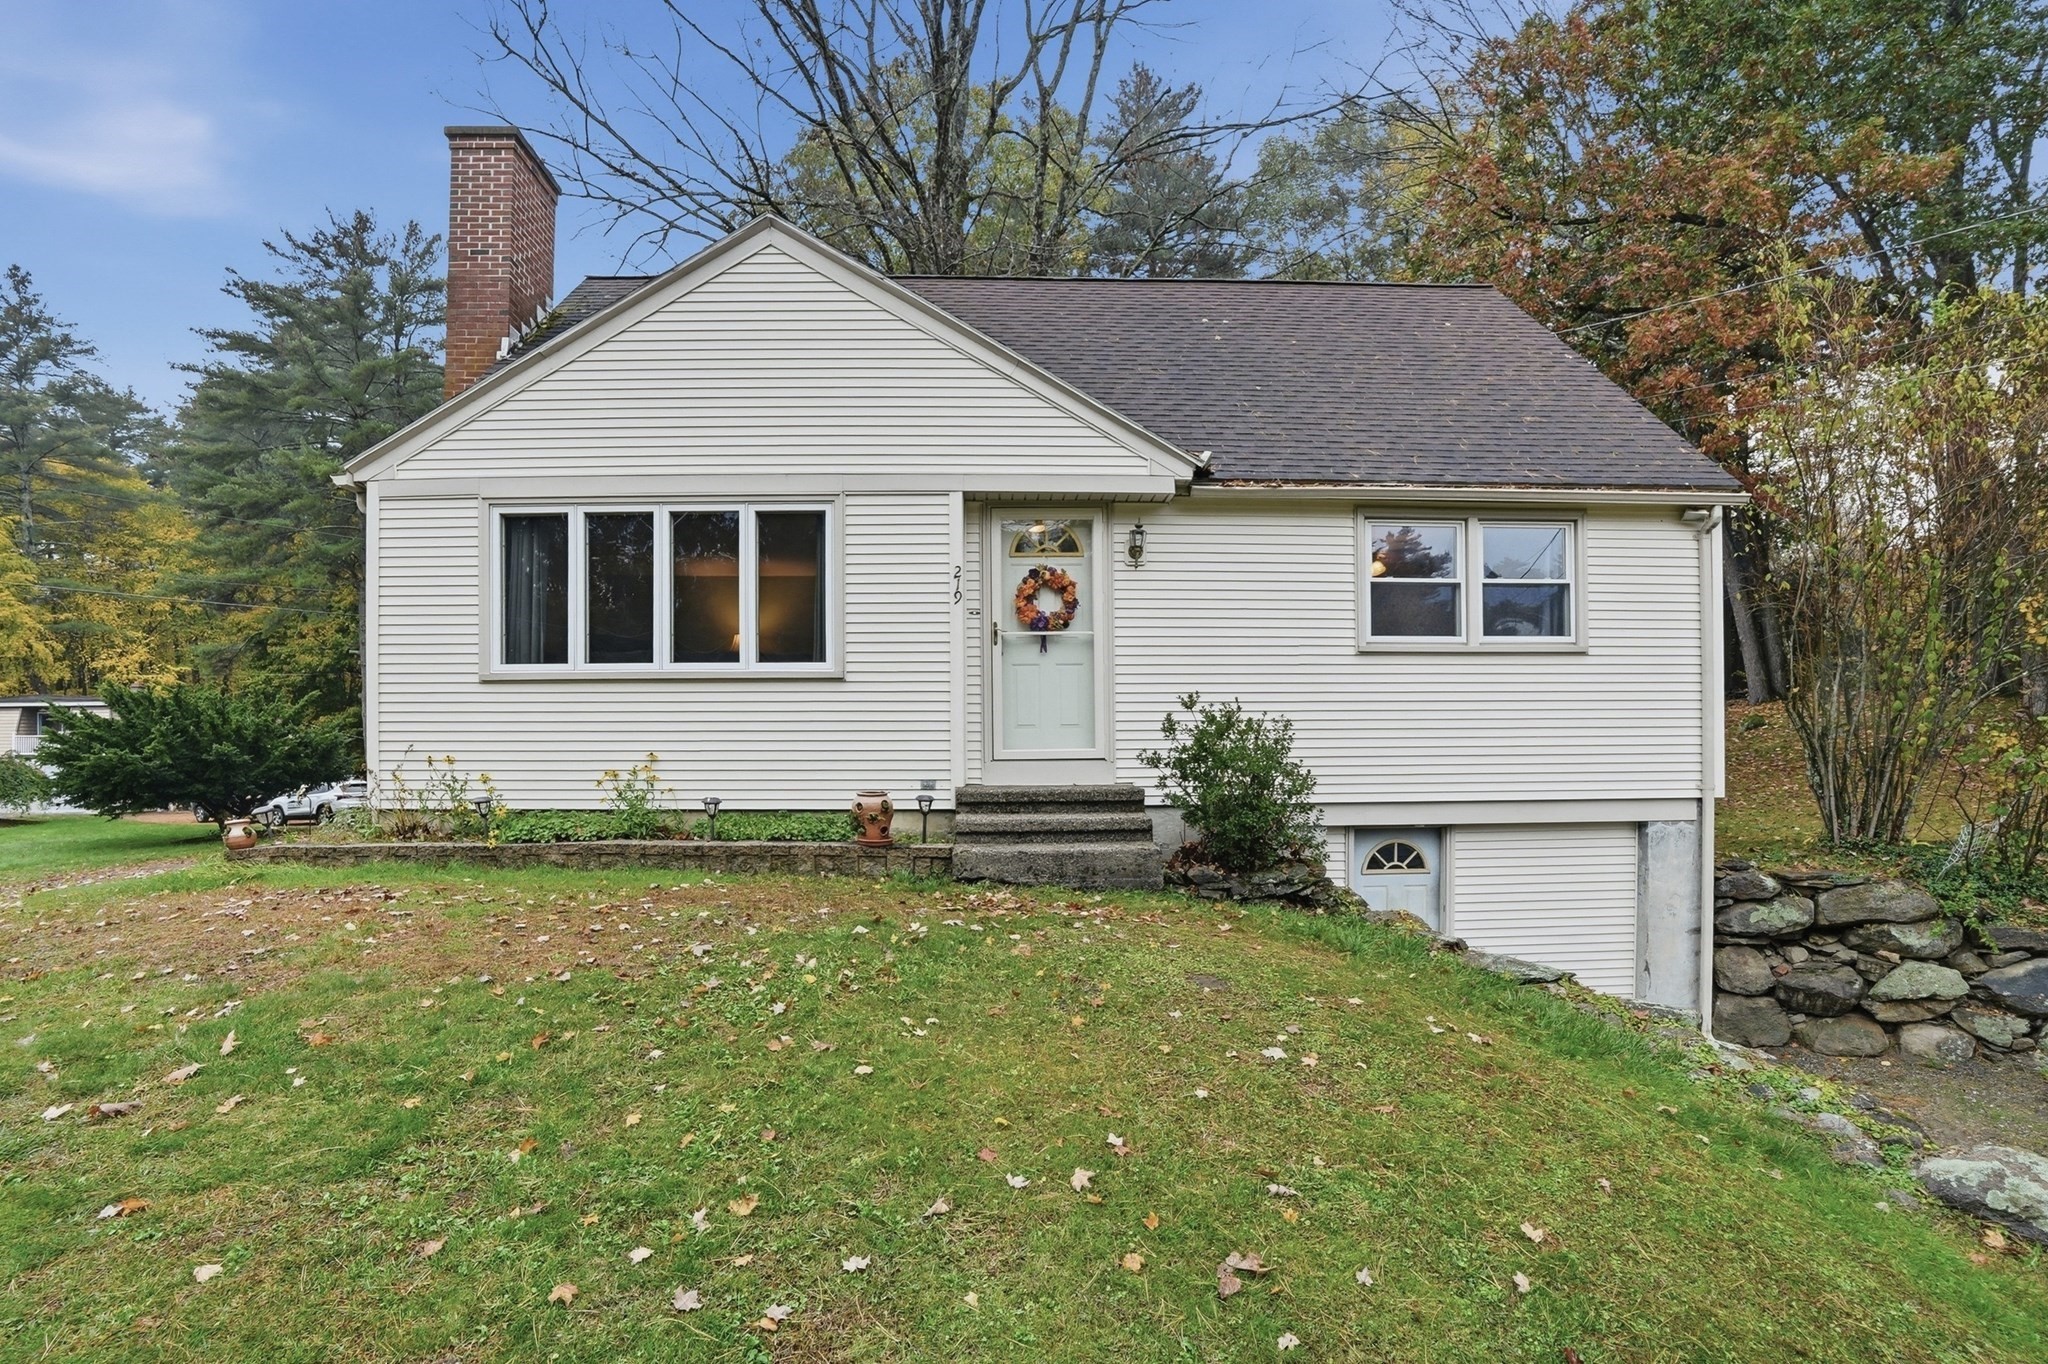


Active
219 Amherst St, Granby MA 01033
$365,000
Estimated $2,658/month Calculator Single Family
4 Bedrooms
Baths
1514
Total Parking: 4
38,333 (0.88)
Built in 1956
Classic New England Cape offering timeless character, flexible living space, and a wonderful backyard setting. Enter into the sun-filled living room, where hardwood floors, a cozy fireplace, and generous windows create a warm and comfortable gathering space. The spacious kitchen provides ample cabinet and countertop space, with an adjacent dining area that makes everyday meals and entertaining easy. Two conveniently located first-floor bedrooms feature hardwood flooring, while a full bath completes the main level. Upstairs, you will find two additional bedrooms, each with hardwood floors, along with abundant storage and a convenient half bath. The versatile four-bedroom layout offers plenty of options for guest rooms, a home office and hobbies. Outside, set on a corner lot, the expansive backyard provides room to relax, garden, play, or entertain, and a storage shed offers practical space for tools and outdoor equipment. Nature trails located just behind the property provide an excellent opportunity to enjoy peaceful walks and the outdoors close to home. A new furnace installed in 2025 adds valuable comfort and efficiency. Lovingly maintained for many years, this classic Cape is ready for its next chapter and new memories.
This home has been viewed 2 times
Last Checked: October 22nd, 2026 at 8:18pm (Source: MLS PIN #73593341)
Green Features
Air Conditioning
Waterview
Lead Paint Free
General Information for 219 Amherst St, Granby MA 01033
Listing ID73593341
Property TypeSingle Family / Detached
Price$365,000 ($241.08/SqFt)
StyleColonial
CityGranby
CountyHampshire
Neighborhood(s)
Garage Parking0
ZoningRS
Year Built1956
Year Built SourcePublic Records
Year Built DetailsActual
Interior Features for 219 Amherst St, Granby MA 01033
Approximate Living Area Total1514
Living Area Includes BasementNo
Rooms7
Bedrooms4
Primary En Suite BathroomNo
BasementFull
CoolingSplit
Fireplaces
AppliancesRange
FlooringTile
Electric220 Volts
Exterior Features for 219 Amherst St, Granby MA 01033
Approximate Lot Size (Acres)0.88
Approximate Lot Size (Square Feet)38333
Total Parking4
Garage Parking0
WaterPrivate
SewerPrivate Sewer
Lot FeaturesGentle Sloping
Parking Features1
Exterior FeaturesPorch
Foundation Materials
Construction MaterialsFrame
Road Frontage Type
Patio & PorchCovered
Roof MaterialAsphalt/fiberglass Shingles
Utility Connections110 Volts
Water ViewsNo
Water Views Features
Waterfront0
Waterfront Features
Pool Features
Horse Permitted0
Horse Amenities
Disclosures for 219 Amherst St, Granby MA 01033
Lead PaintNone
UFFINo
Living Area Includes BasementNo
Living Area Disclosure
Building Area SourcePublic Records
Special Listing Conditions
ExclusionsLiving Room And Primary Bedroom Rods And Curtains. Mirror In Bedroom.
Title 5A
Compensation Based On
Financial Information for 219 Amherst St, Granby MA 01033
Association Fee
Association Fee Frequency
Association Fee Includes
Real Estate Tax4911
Tax Year2026
Assessed Value$330,700
Location Information for 219 Amherst St, Granby MA 01033
Neighborhood(s)
Area AmenitiesWalk/jog Trails
Contact Information for 219 Amherst St, Granby MA 01033
Agent
Name: Hayley Talbot
Payment Calculator
, Interest
Property Taxes 409.25
Principal & Interest 2249.01
HOA Dues
Exclusive Listing Agent
Lamacchia Realty, Inc.
Hayley Talbot
Office Phone