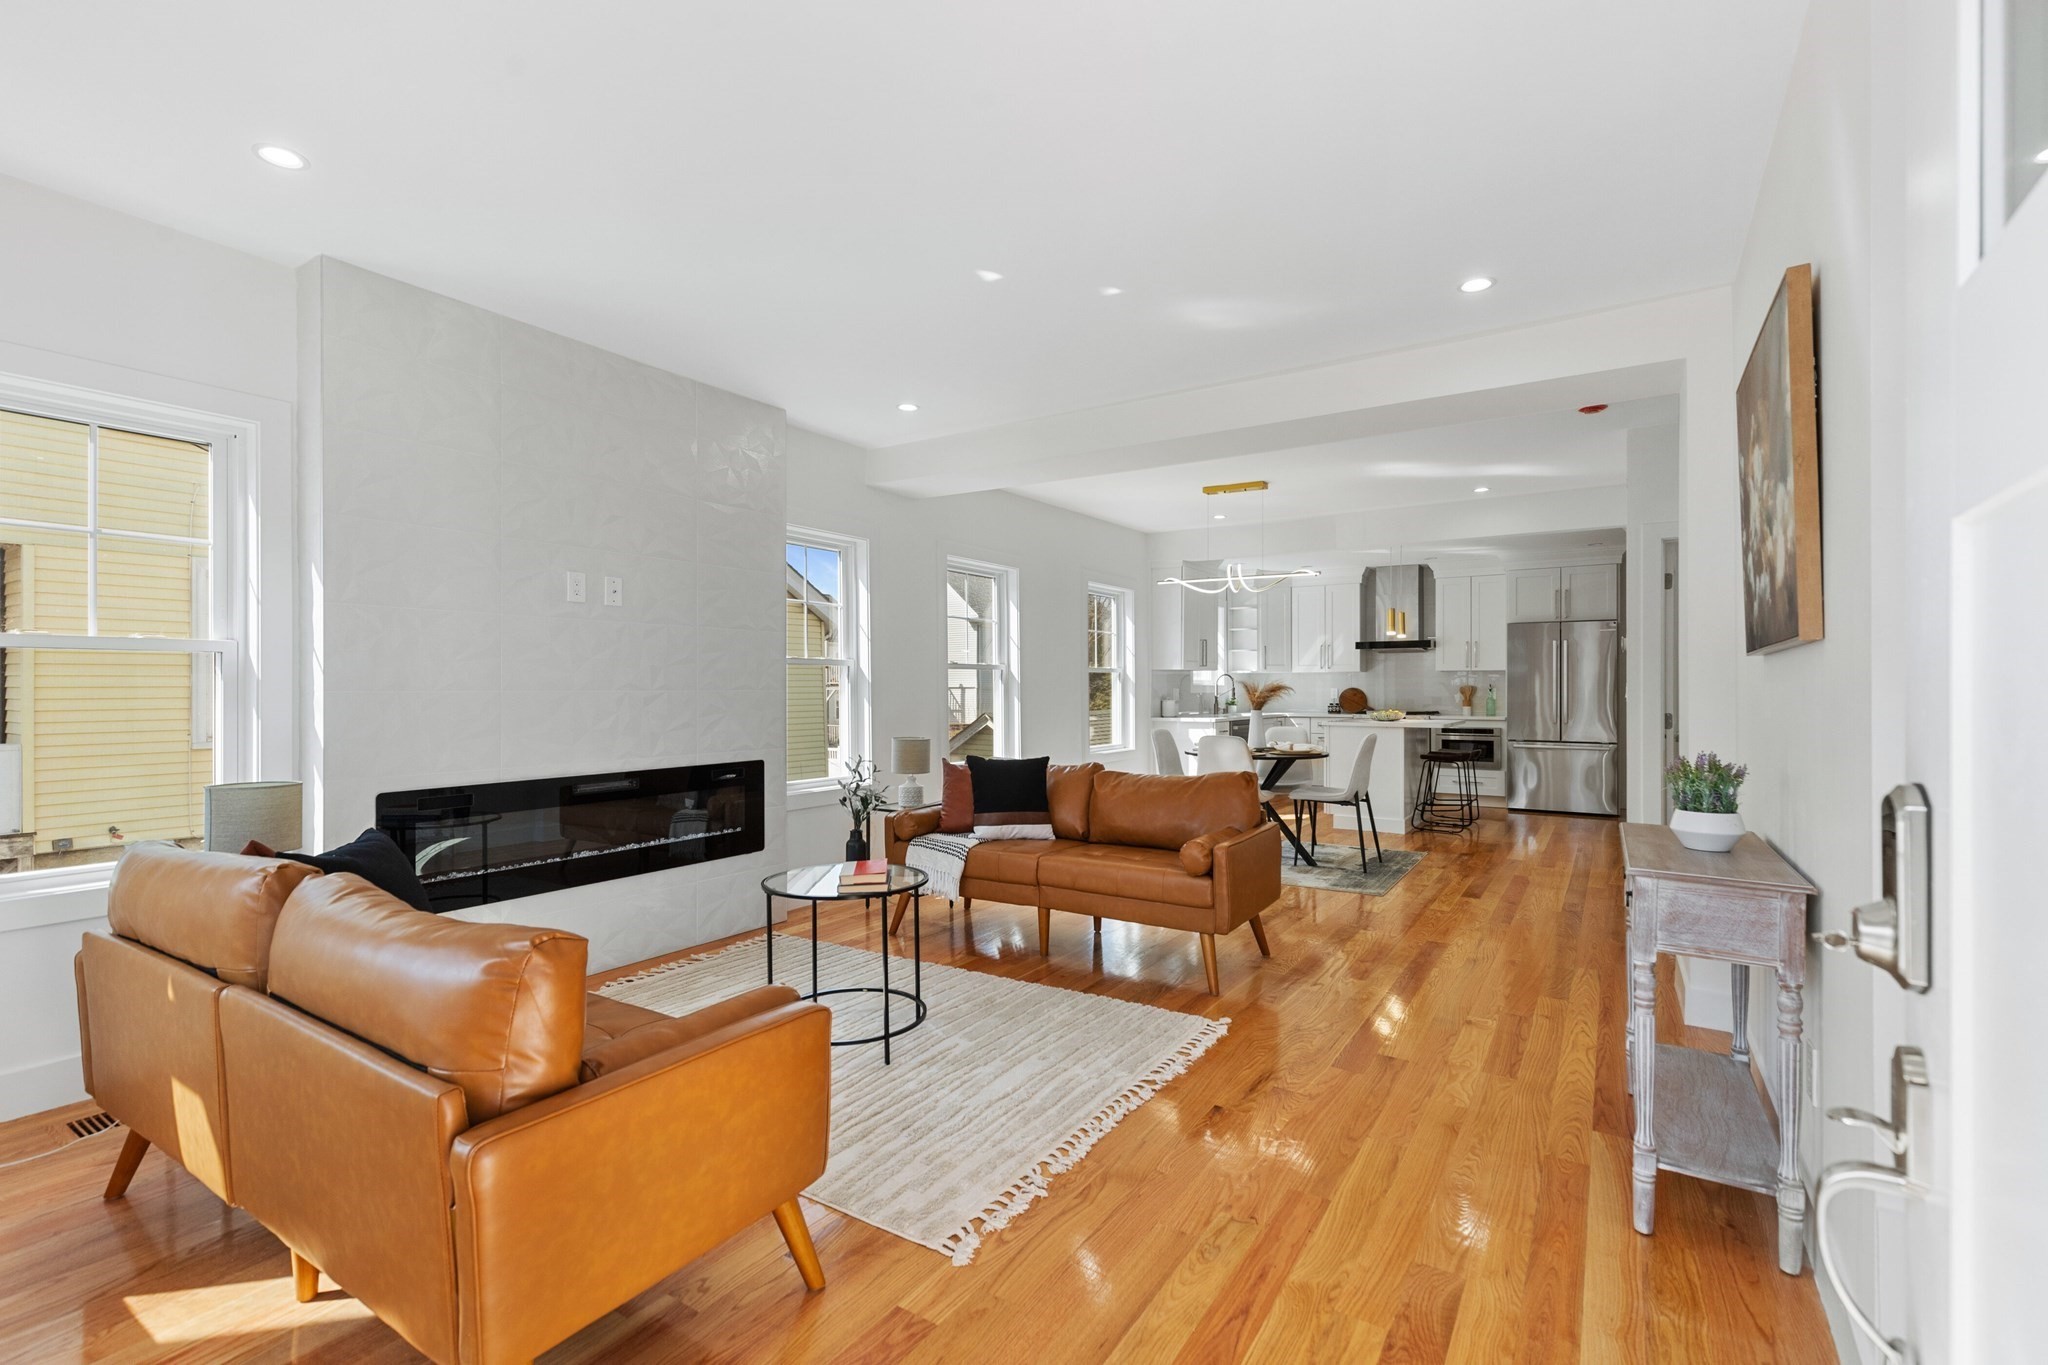
Rare opportunity to own a completely gut-renovated townhome ideally located between Belmont’s vibrant Waverley and Cushing Squares. Enjoy walkable access to popular restaurants, parks, and convenient bus routes to Harvard Square and Boston. This beautifully designed home offers 4 bedrooms and 3.5 bathrooms across four spacious levels. The sun-filled main floor features an open-concept living and dining area that flows seamlessly into a chef’s kitchen with custom white shaker cabinetry, quartz countertops, and an island perfect for entertaining. High ceilings, oversized windows, and modern finishes create a bright and welcoming feel throughout. Additional highlights include a lower level with outdoor access, ideal for a home office, potential rental/in-law space, and a spacious second-floor roof deck—an outdoor retreat perfect for relaxing. Located in Belmont’s top-rated school district, this home offers contemporary design and exceptional convenience in a highly desirable neighborhood.
This home has been viewed 1 time
Last Checked: October 22nd, 2026 at 9:28am (Source: MLS PIN #73593332)
Recently Renovated
Green Features
Air Conditioning
Waterview
Lead Paint Free
General Information for 9-11 Harriet Ave # 9, Belmont MA 02478
Listing ID73593332
Property TypeCondominium
Price1545000 ($517.76/SqFt)
Building Style2/3 Family
CityBelmont
CountyMiddlesex
Neighborhood(s)
Total Parking1
Unit Level2
Levels in Unit4
Year Built1913
Year Built SourcePublic Records
Year Renovated2026
Year Built DetailsActual
Building Construction Status
ZoningR
Unit Features for 9-11 Harriet Ave # 9, Belmont MA 02478
Approximate Living Area Total2984
Living Area Includes BasementYes
Rooms9
Bedrooms4
Primary En Suite BathroomYes
BasementFull
Cooling1, Split
LaundryArchway
Fireplaces
Outdoor SpaceNo
FlooringTile
Electric220 Volts
AppliancesRange
Condo Association Features for 9-11 Harriet Ave # 9, Belmont MA 02478
Complex Name9-11 Harriet Ave Condominium
Pet PolicyNot Allowed
Building ManagementDeveloper Advisory Board
Building Construction Status
Number of Units2
Year Built1913
Year Built DetailsActual
Year Built SourcePublic Records
Unit Last Renovated2026
WaterPublic
SewerPublic Sewer
Parking Features1
Building Amenities
Disclosures for 9-11 Harriet Ave # 9, Belmont MA 02478
Lead PaintNone
UFFI
Living Area Includes BasementYes
Living Area Disclosure
Building Area SourcePlans
Special Listing Conditions
ExclusionsSurveillance Devices
Compensation Based On
Documents Available
Financial Information for 9-11 Harriet Ave # 9, Belmont MA 02478
Association Fee
Optional Fee0
Association Fee IncludesLandscaping
Optional Fee Includes
Association Fee FrequencyMonthly
Assessed Value$0
Real Estate Tax0
Tax Year2026
Location Information for 9-11 Harriet Ave # 9, Belmont MA 02478
Neighborhood(s)
Area AmenitiesWalk/jog Trails
Contact Information for 9-11 Harriet Ave # 9, Belmont MA 02478