



Active
6 Oakdale St, Boston MA 02130
$1,495,000
Estimated $3,537/month Calculator Multi Family
Total Units: 3
Price Per Unit: $498,333.33
Total Rent: 0/year
Estimated CAP Rate:
5 Bedrooms
Baths
2959
Total Parking: 4
9,600 (0.22)
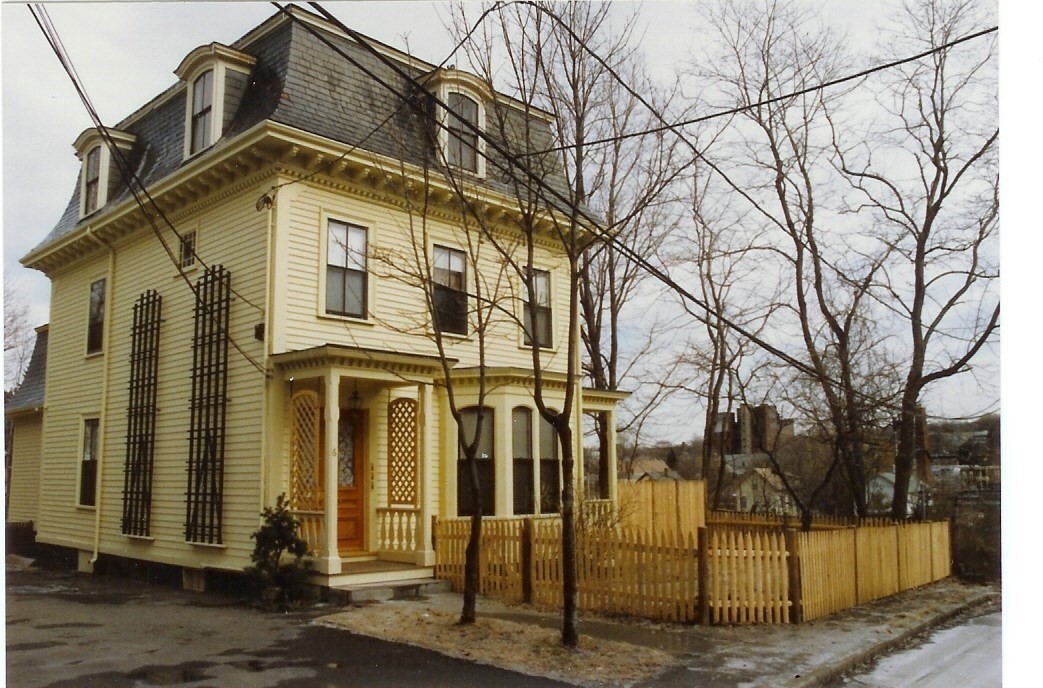
The marble mantel is still there — arched opening, scrolled keystone, original cast-iron summer cover in place. So are two pierced plaster ceiling medallions, a walnut stair with a carved volute and a rosette newel cap, deep built-up casings under a century intact after more than a century, 4-panel doors on original hardware, and a bay-window parlor that already works. JP's best condo resales are conversions of pre-1910 buildings, not new construction. Plenty of details to preserve here! An 1865 Second Empire three-family on a 9,600 square foot lot in the 3F-5000 subdistrict. Straight-sided slate mansard, segmental dormers with bracketed hoods, deep cornice on paired scroll brackets, 2-story canted bay. A spindled entry porch, a bracketed side porch, and wall-mounted espaliers. Nothing is built on the east side and nothing is likely to be: a community garden runs that line, then Lawndale Terrace, then the Southwest Corridor park, with the Orange Line beyond. 63.61 feet of frontage, just over 150 feet deep, roughly 73 feet of open yard behind the house, a 17.7 foot driveway on the west side, pkg for 4.The lot clears district minimums on area and frontage with room to spare. Setbacks are not a constraint — 0.6 FAR is, at 5,760 square feet allowed against 4,644 existing. Keeping the shell and adding to the rear is the path the comps and the approvals both favor. Real work ahead, but the reward here is worth the effort. Site visits by appointment.
This home has been viewed 4 times
Last Checked: October 22nd, 2026 at 6:18pm (Source: MLS PIN #73593293)
Gross Income: $0
Gross Expenses: $13,353
Net Income Calc: $13,353
Water Views
Annual Expenses for 6 Oakdale St, Boston MA 02130
Total Gross Expenses (Calculated)$13,353/year
APOD AvailableNo
Heating
Electricity
Water
Gas
Insurance
Sewer
Trash Removal
Repair & Maintenance
Management
Miscellaneous
Real Estate Tax13353
Annual Income & Unit Breakdown for 6 Oakdale St, Boston MA 02130
Total Gross Income (Calculated)$0
Unit 1
Rental Income$0
LeaseN
Bedrooms2
Bathrooms1 Full
Floor1
Levels in Unit1
Rent Includes
Unit 2
Rental Income$0
LeaseN
Bedrooms2
Bathrooms1 Full
Floor2
Levels in Unit1
Rent Includes
Unit 3
Rental Income$0
LeaseN
Bedrooms1
Bathrooms1 Full
Floor3
Levels in Unit1
Rent Includes
General Information for 6 Oakdale St, Boston MA 02130
Listing ID73593293
Property TypeMulti Family / 3 Family
Price1495000 ($505.24/SqFt)
Style3 Family
CityBoston
CountySuffolk
MLS AreaJamaica Plain
Neighborhood(s)
Approximate Living Area Total2959
Approximate Lot Size (Acres)0.22
Total Parking4
Garage Parking0
Year Built1865
Year Built SourcePublic Records
Year Built DetailsApproximate
WaterPublic
SewerPublic Sewer
Electric220 Volts
Hot Water
Roof MaterialAsphalt/fiberglass Shingles
BasementFull
Construction MaterialsFrame
Lot FeaturesGentle Sloping
Foundation Description
Accessible Features
Outdoor SpaceCovered
Zoning3F-5000
Water ViewsNo
Water Views Features
Waterfront0
Waterfront Features
Terms
Disclosures for 6 Oakdale St, Boston MA 02130
Lead PaintNone
UFFI
Living Area Includes BasementNo
Living Area Disclosure
Building Area SourcePublic Records
ExclusionsSurveillance Devices
Financial Data SourceEstimated
Total Gross Expenses By Broker
Total Gross Income By Broker
Total Net Income By Broker
Short Sale / Forclosure (Bank Owned)
Compensation Based On
Financial Information for 6 Oakdale St, Boston MA 02130
Real Estate Taxes13353
Tax Year2027
Assessed Value$1,067,200
Financial Data SourceEstimated
Total Gross Expenses By Broker
BostonRealEstate.com Gross Expenses
Total Gross Income By Broker
BostonRealEstate.com Gross Income
Total Net Income By Broker
BostonRealEstate.com Gross NOI
CAP Rate (based on Broker info)
Location Information for 6 Oakdale St, Boston MA 02130
Elementary SchoolBps
Middle SchoolBps
High SchoolBps
Neighborhood(s)
MLS AreaJamaica Plain
Area AmenitiesWalk/jog Trails
Contact Information for 6 Oakdale St, Boston MA 02130
Agent
Name: The Boston Home Team
Team Members
Payment Calculator
, Interest
Property Taxes 1112.75
Principal & Interest 9211.71
HOA Dues
Exclusive Listing Agent
Gibson Sotheby's International Realty
The Boston Home Team
Office Phone