



Active
10 Davenport St, Worcester MA 01610
$725,000
Estimated $4,946/month Calculator Single Family
3 Bedrooms
Baths
2073
Total Parking: 5
32,495 (0.75)
Built in 1949
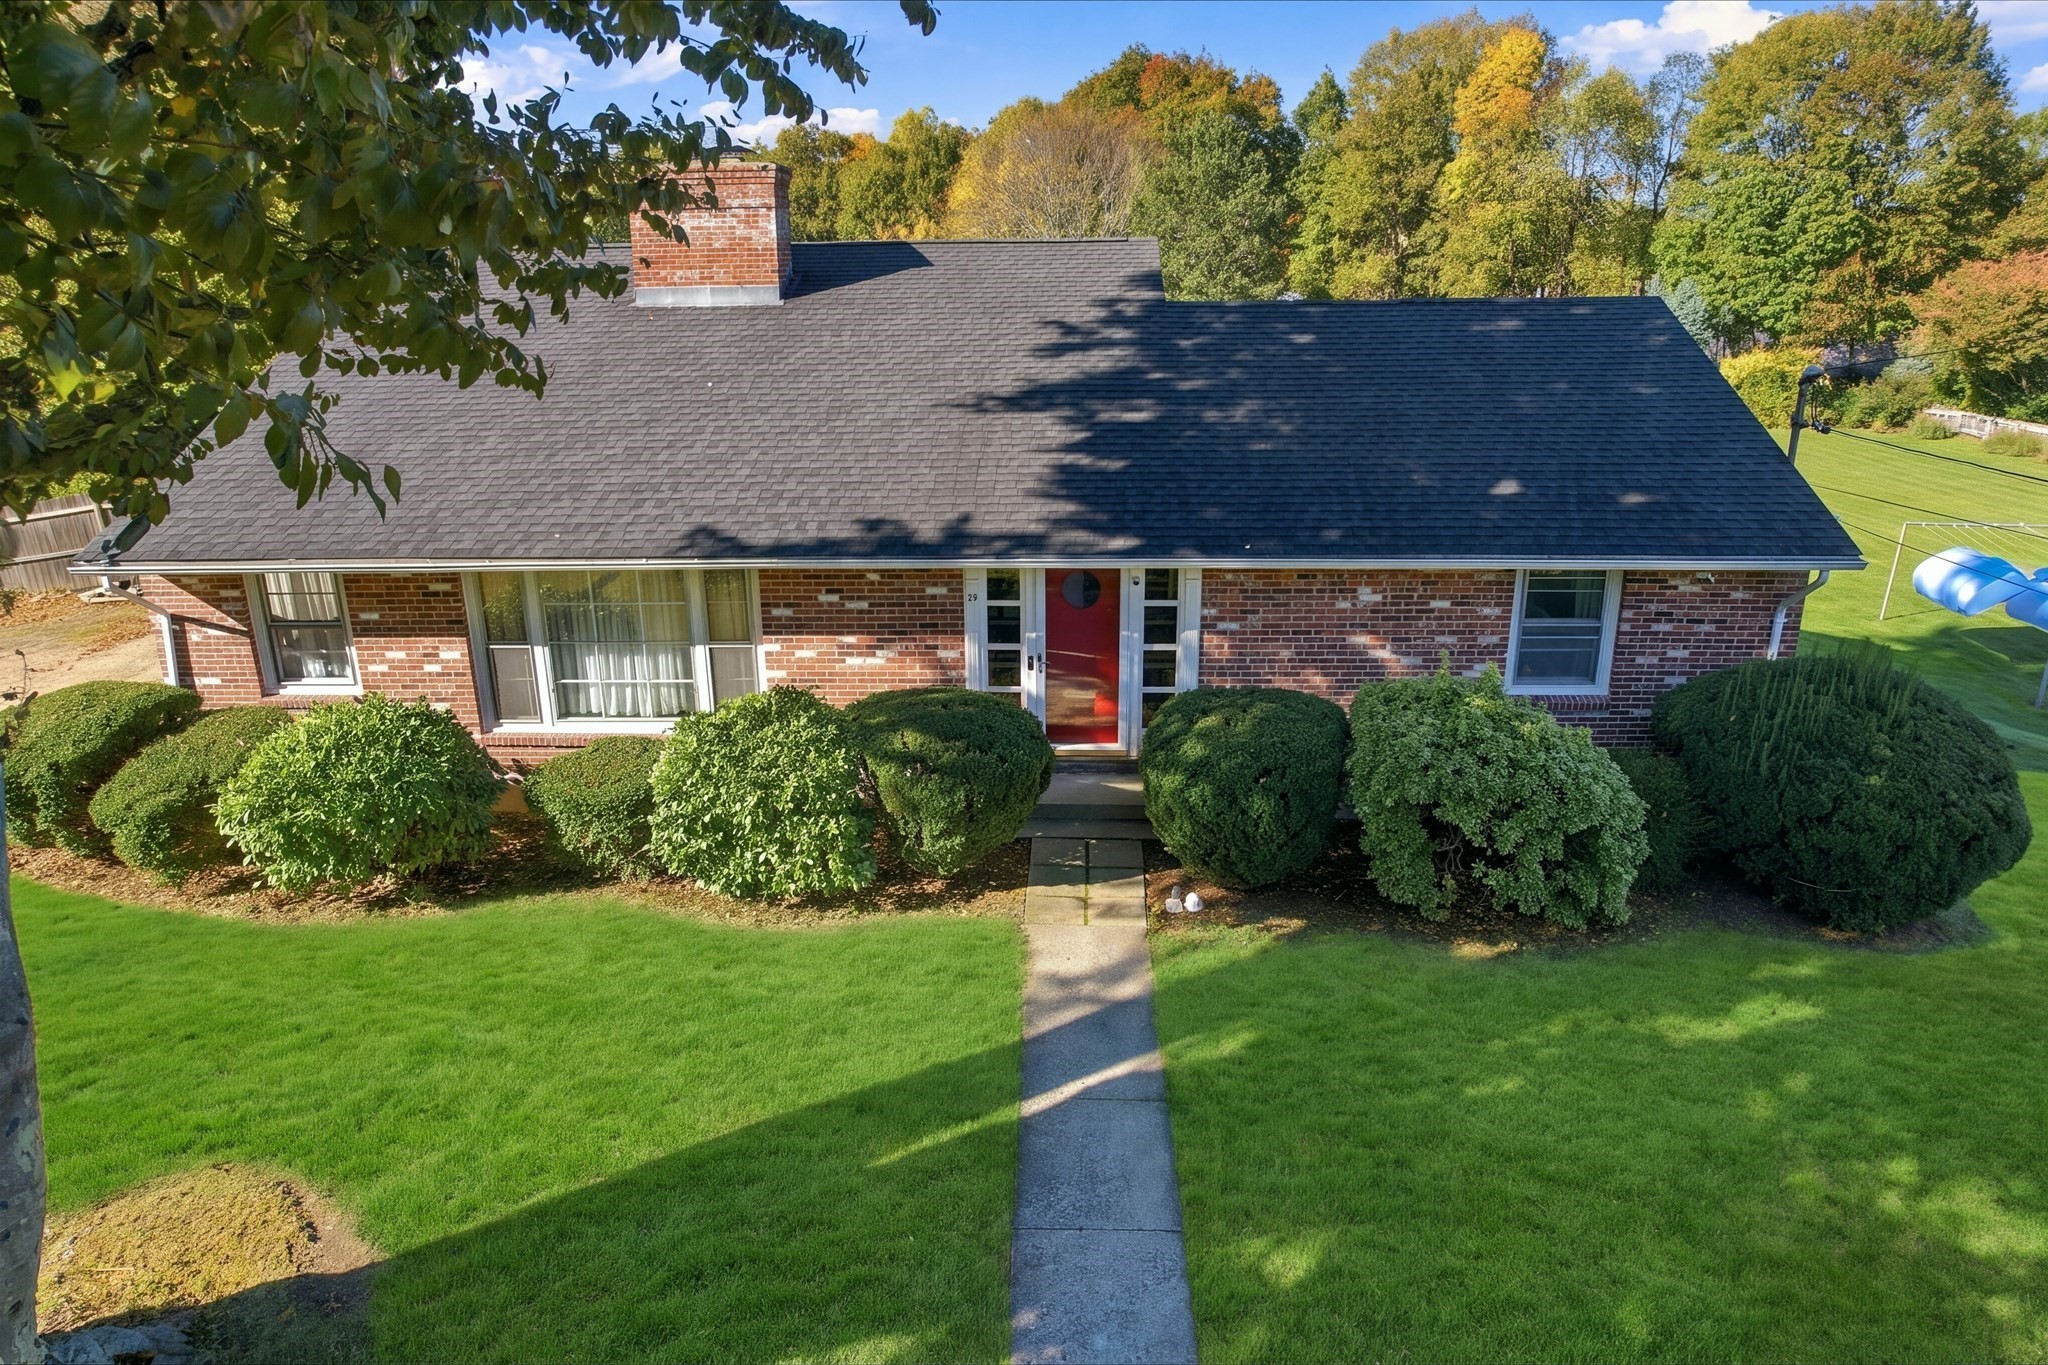
Discover 10 Davenport Street and find an impressive brick ranch style home that is in great overall condition throughout its 2073 square feet of living space. This property balances a timeless character with architectural details that elevate the daily living experience, providing a unique sense of scale and comfort. The heart of the home is an expansive open-plan kitchen, where high ceilings create a sense of volume and stone counters provide a durable, refined workspace that flows seamlessly into the main living area. This layout is designed for fluid movement, ensuring that the kitchen remains the central hub for meal preparation and social gatherings. The sunroom which overlooks a beautiful serene park-like yard, serves as a dramatic centerpiece, featuring a soaring vaulted cathedral ceiling finished in rich wood. The second living room features a fireplace that anchors the space, providing a natural focal point that enhances the room’s atmosphere. The bathroom facilities are designed for modern efficiency and comfort, specifically featuring a convenient walk-in shower. The property offers versatile utility beyond the main living quarters, including a functional exceptionally large basement with a dedicated workshop space. Outside, the extensive 32,495-square-foot lot provides a private pool and outdoor shower, creating a complete environment for leisure and recreation. This home is located in very close proximity to Holy Cross, I-290, Route 146, Mass Pike and the Auburn town line. Reach out today to schedule your private tour and experience the distinctive lifestyle offered at 10 Davenport St.
This home has been viewed 4 times
Last Checked: October 22nd, 2026 at 5:23pm (Source: MLS PIN #73593259)
Air Conditioning
Lead Paint Free
General Information for 10 Davenport St, Worcester MA 01610
Listing ID73593259
Property TypeSingle Family / Detached
Price$725,000 ($349.73/SqFt)
StyleColonial
CityWorcester
CountyWorcester
Neighborhood(s)
Garage Parking0
ZoningRS-7
Year Built1949
Year Built SourcePublic Records
Year Built DetailsActual
Interior Features for 10 Davenport St, Worcester MA 01610
Approximate Living Area Total2073
Living Area Includes BasementNo
Rooms6
Bedrooms3
Primary En Suite BathroomYes
BasementFull
CoolingSplit
Fireplaces
AppliancesRange
Flooring
Electric
Exterior Features for 10 Davenport St, Worcester MA 01610
Approximate Lot Size (Acres)0.75
Approximate Lot Size (Square Feet)32495
Total Parking5
Garage Parking0
WaterPublic
SewerPublic Sewer
Lot FeaturesGentle Sloping
Parking Features1
Exterior FeaturesPorch
Foundation Materials
Construction Materials
Road Frontage Type
Patio & Porch
Roof MaterialAsphalt/fiberglass Shingles
Utility Connections
Water Views
Water Views Features
Waterfront0
Waterfront Features
Pool FeaturesAssociation
Horse Permitted0
Horse Amenities
Disclosures for 10 Davenport St, Worcester MA 01610
Lead PaintNone
UFFI
Living Area Includes BasementNo
Living Area Disclosure
Building Area SourceMeasured
Special Listing Conditions
ExclusionsSurveillance Devices
Compensation Based On
Financial Information for 10 Davenport St, Worcester MA 01610
Association Fee
Association Fee Frequency
Association Fee Includes
Real Estate Tax5740
Tax Year2026
Assessed Value$432,200
Location Information for 10 Davenport St, Worcester MA 01610
Neighborhood(s)
Area Amenities
Contact Information for 10 Davenport St, Worcester MA 01610
Agent
Name: The Riel Estate Team
Team Members
Payment Calculator
, Interest
Property Taxes 478.33
Principal & Interest 4467.22
HOA Dues
Exclusive Listing Agent
Keller Williams Pinnacle Central
The Riel Estate Team
Office Phone